Active

6011 93a Av NW Edmonton, Alberta

$535,000

MLS® Number: E4501048

  • Ottewell
  • 21 days on market
  • 17 active listings within 1km
5 Beds
2 Baths
1,067 Sqft

Listed by Hannah Mowat, MaxWell Progressive

Listing Description

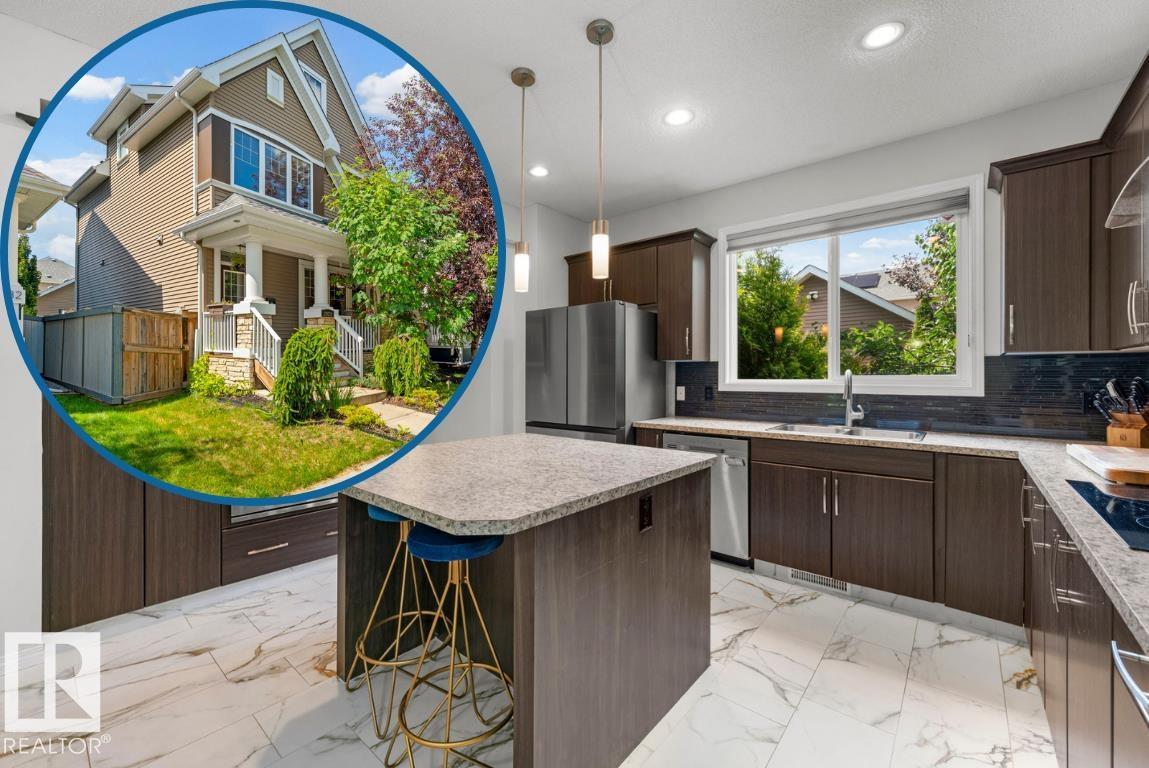
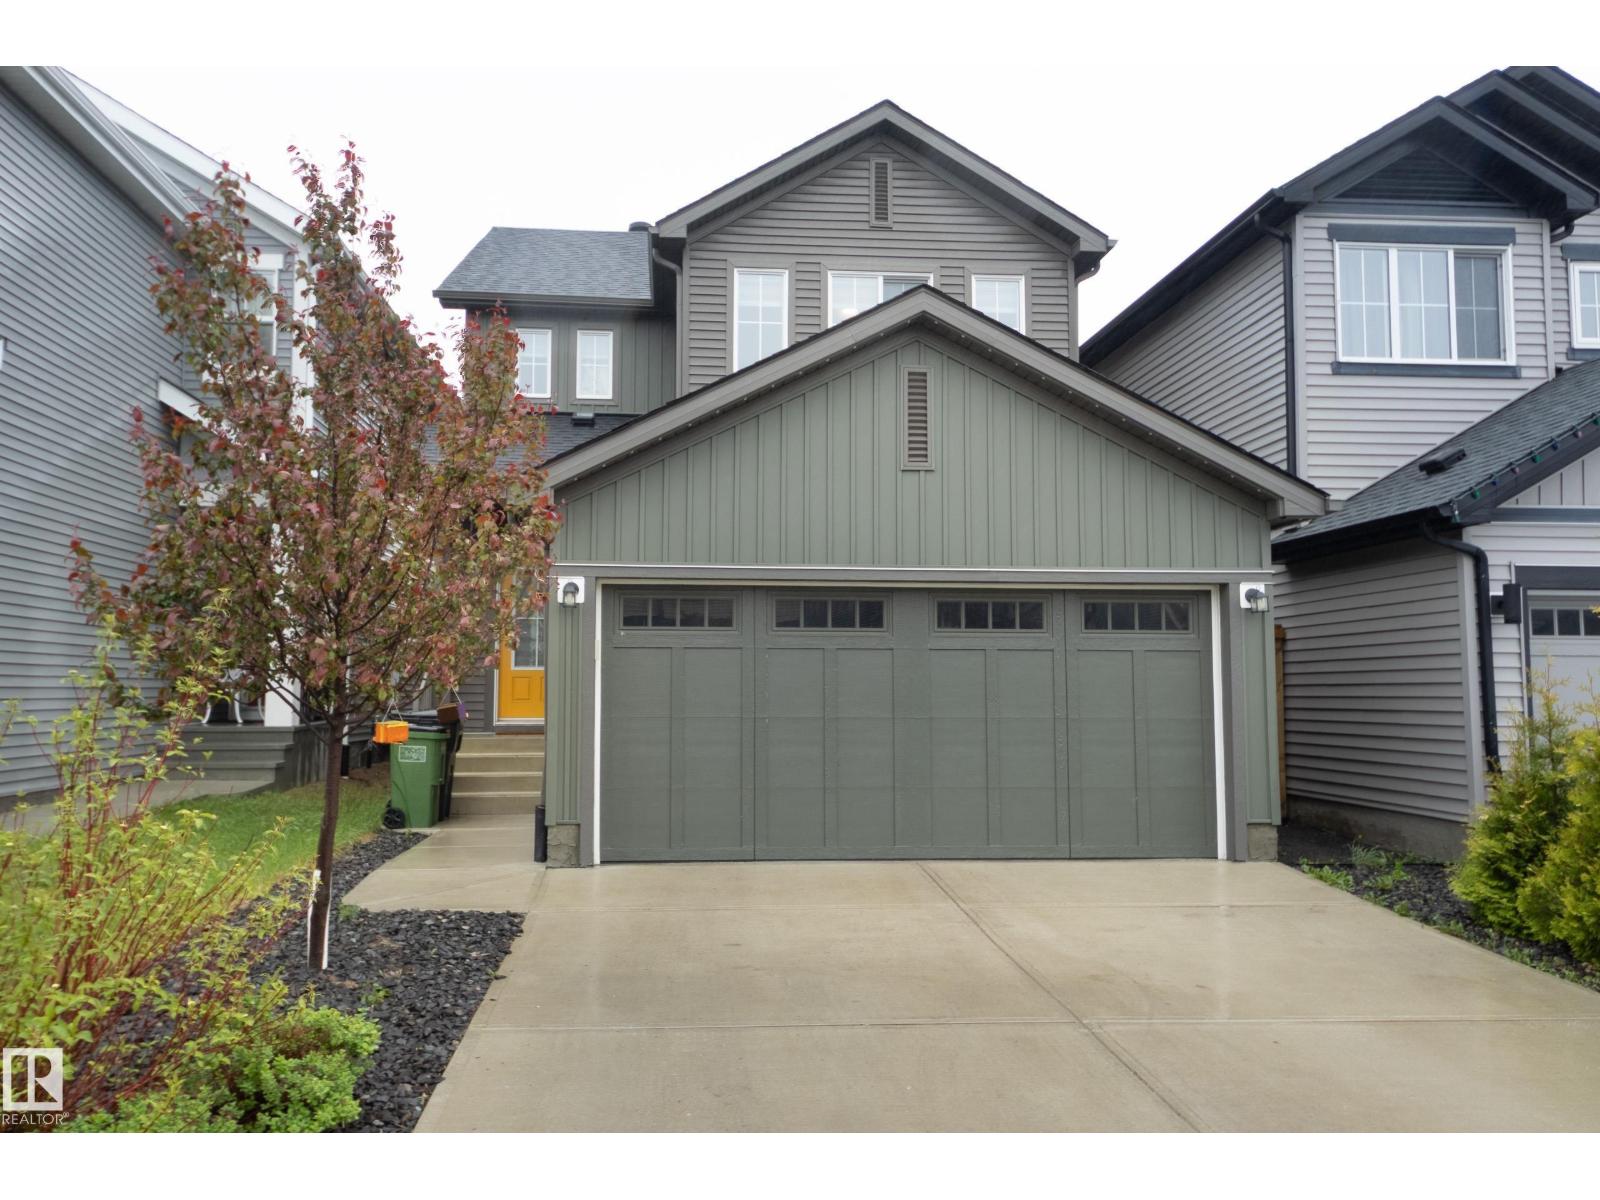
Beautifully renovated bungalow in the highly desirable community of Ottewell! This move-in ready home offers 5 spacious bedrooms, 2 full bathrooms, brand-new appliances, and a bright, functional layout designed for comfortable family living. The fully finished basement features a large recreation room, abundant storage and closet space, and a separate entrance with direct access to the backyard, providing added flexibility for multi-generational living or future potential. Outside, you'll find a double detached garage and a partially landscaped backyard with plenty of room to add a deck, garden, or create your ideal outdoor entertaining space. Perfectly situated across from the Ottewell Community League, parks, sports fields, and playgrounds, and just minutes from schools, shopping, and downtown, this exceptional home offers the perfect combination of modern updates, space, new appliances, and an unbeatable location. (id:66704)
Property Summary

Property Type
Single Family
Building Type
House
Storeys
1
Square Footage
1,067 sqft
Neighbourhood
Ottewell
Title
Freehold
Built
1961

Property Details

Interior Features

Appliances Included Dishwasher, Dryer, Microwave, Refrigerator, Stove, Washer
Basement Type Full (finished)
Fireplace Yes
Fireplace Type Unknown
Fireplace Fuel Electric

Building Features

Style Bungalow
Construction Style Detached

Heating & Cooling

Heating Type Forced Air

Neighbourhood Features

Amenities Nearby Playground, Public Transit, Schools

Additional Details

Basement Development Finished
Parking Space Total 4

Measurements

Square Footage 1,067 Sqft

Rooms

Basement
Bedroom 4 3.65 m x 3.13 m 12' x 10'3"
Bedroom 5 2.50 m x 3.81 m 8'2" x 12'6"
Recreation Room 7.74 m x 4.87 m 25'5" x 16'
Laundry Room 3.05 m x 1.62 m 10' x 5'4"
Utility Room 2.12 m x 0.86 m 6'11" x 2'10"
Main Level
Living Room 5.68 m x 4.64 m 18'8" x 15'3"
Dining Room 2.39 m x 2.25 m 7'10" x 7'5"
Kitchen 4.47 m x 3.34 m 14'8" x 10'11"
Primary Bedroom 3.14 m x 3.37 m 10'4" x 11'1"
Bedroom 2 2.82 m x 3.42 m 9'3" x 11'3"
Bedroom 3 2.43 m x 3.40 m 8' x 11'2"

Additional Land Details

Acreage No
Land Amenities Playground, Public Transit, Schools

Location

Talk to us

Questions about this home?

Call or email our team directly — no forms, no waiting on a callback.

Call (780) 000-0000