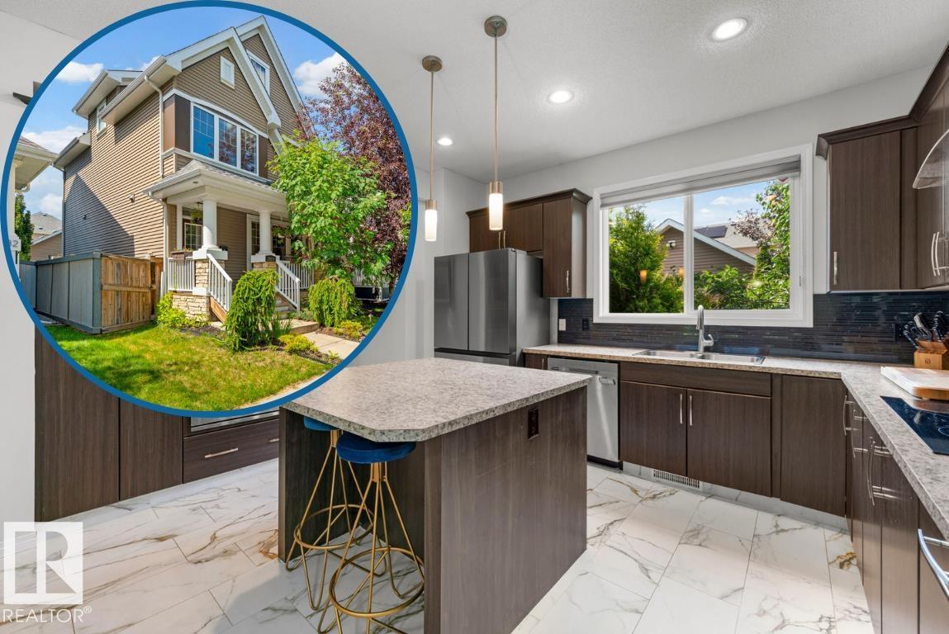
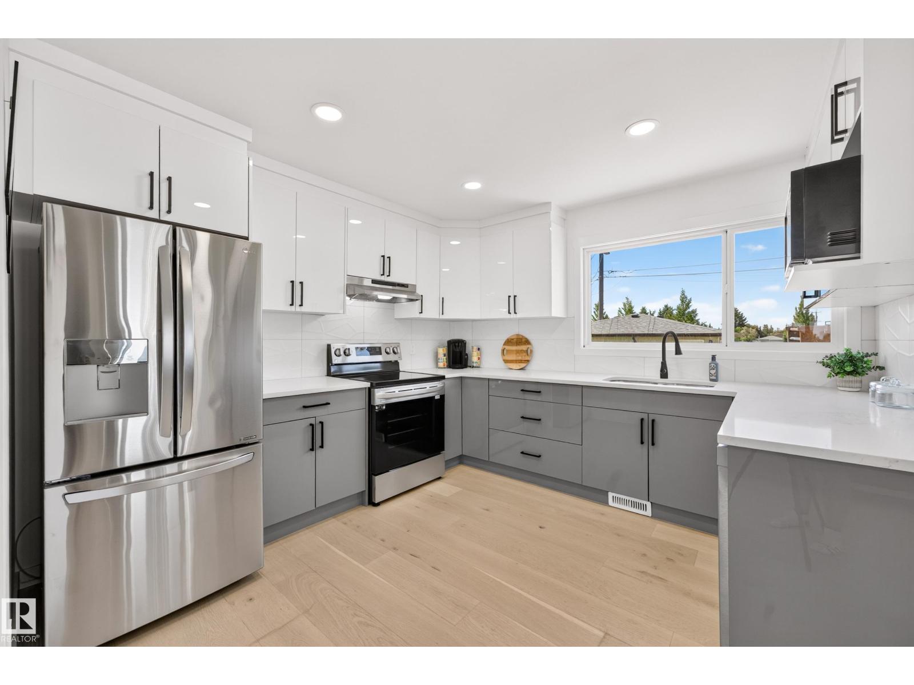
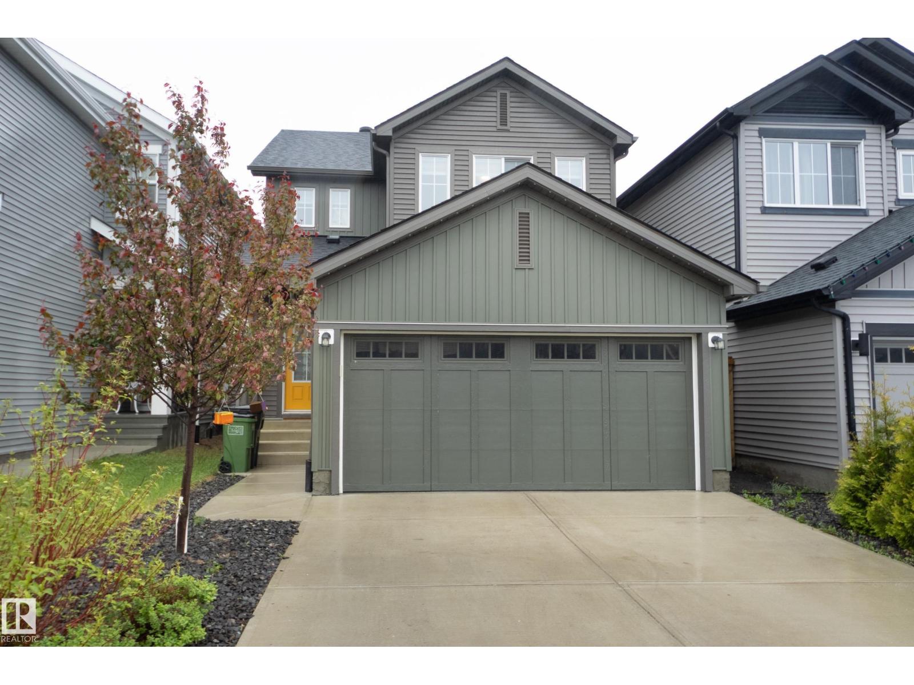
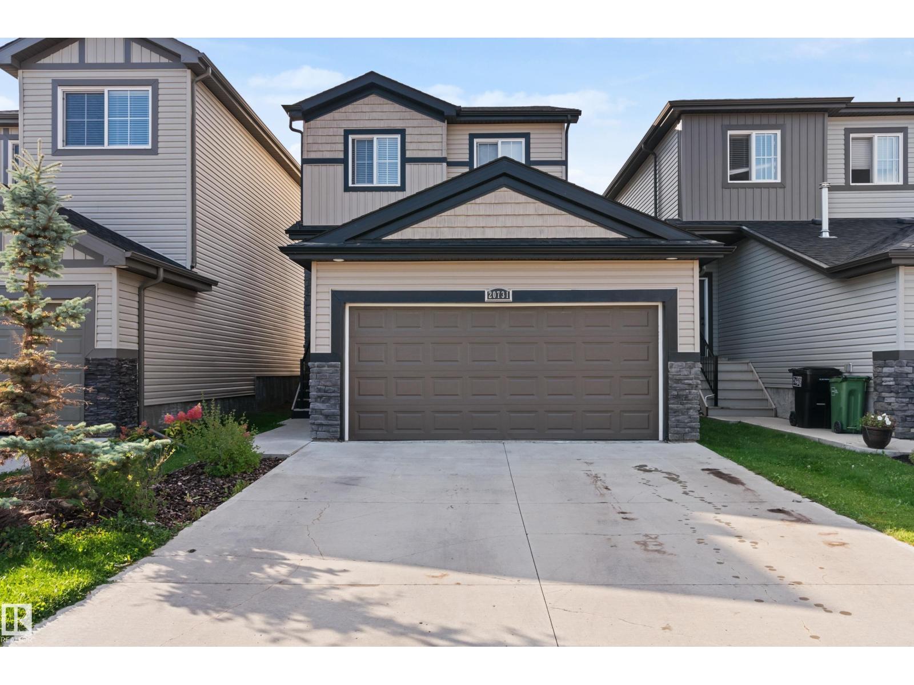
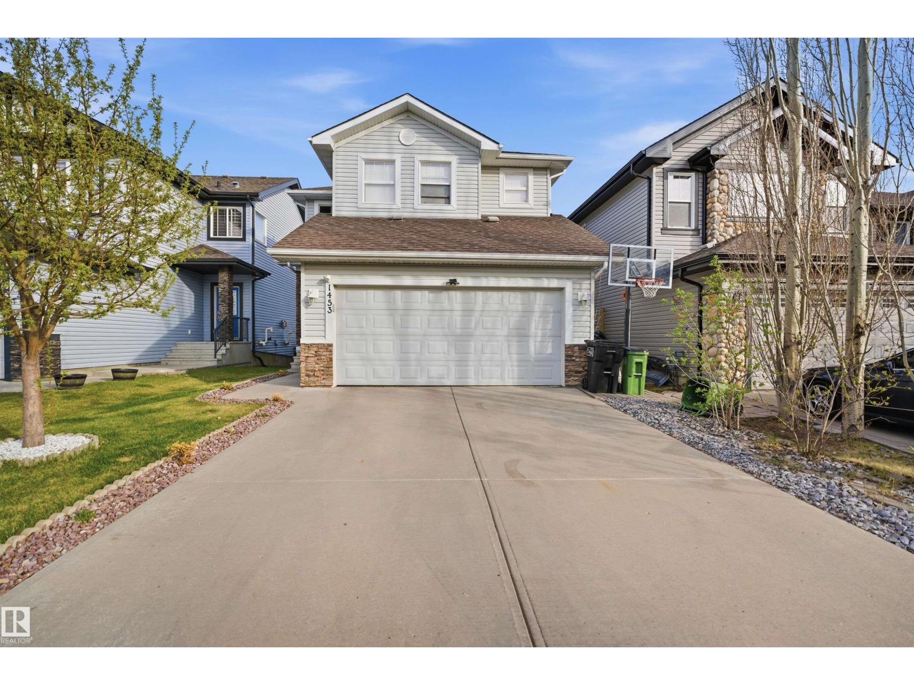
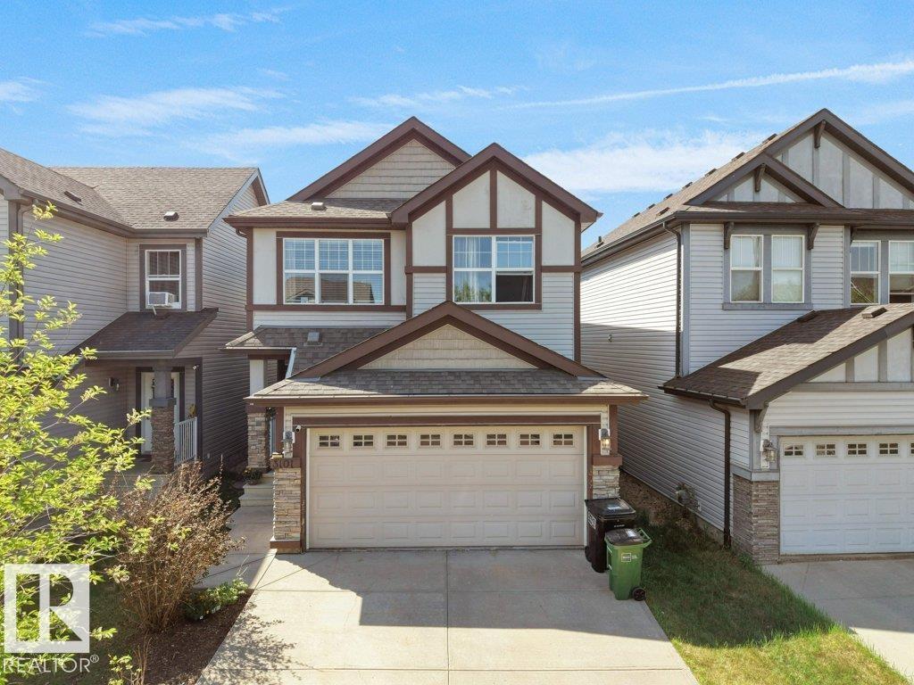
Beautifully maintained 4-level split in the sought-after Blue Quill community! Offering 1,655 sq. ft. of above-grade living space with all four levels fully developed, this corner-lot home features 4 bedrooms, 3 full bathrooms, and an oversized attached garage. As you enter, you're greeted by a spacious foyer leading to a bright living room and dining area. The kitchen boasts an abundance of maple cabinetry, generous counter space, stylish tile backsplash, and a back door that opens onto a 16 x 20 deck and a private backyard. Upstairs, the master suite offers a 3-pc ensuite, while 2 additional bedrooms share a modern 4-pc bathroom. The lower level features a cozy family room with a wood-burning fireplace and an additional bedroom with a 3-pc bathroom. The fully finished basement adds flexibility, offering a den, a recreation room, and a dedicated laundry area. This home’s prime location provides just minutes from parks, schools, restaurants, shopping, and easy access to Calgary Trail and the Henday. (id:66704)
Property Summary
Property Type
Single Family
Building Type
House
Square Footage
1,655 sqft
Neighbourhood
Blue Quill
Title
Freehold
Land Size
650.07 m²
Built
1976
Property Details
Interior Features
Appliances Included
Dishwasher, Oven - Built-in, Microwave, Stove, Central Vacuum, Window Coverings