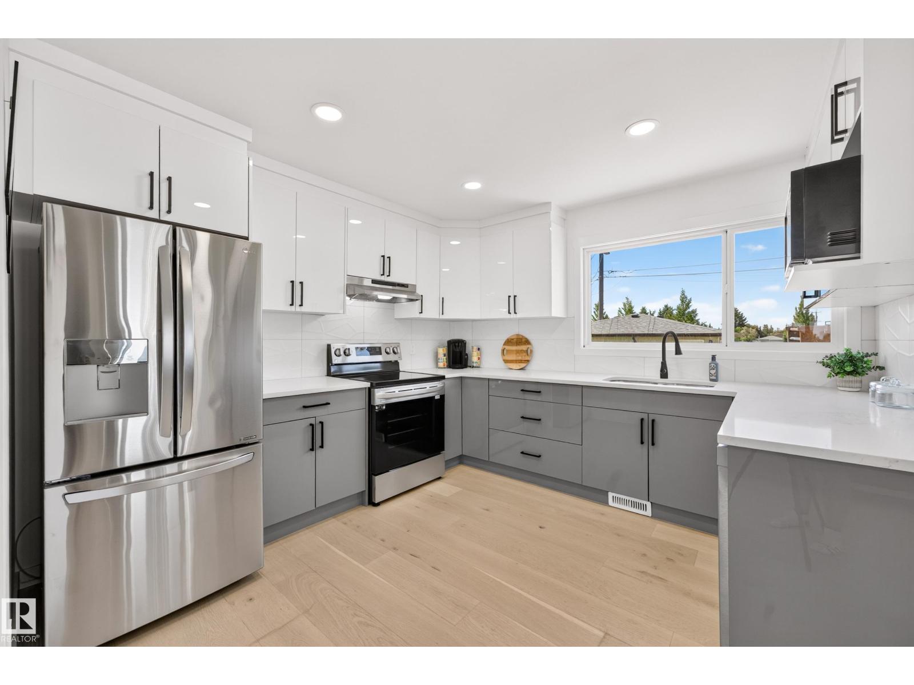
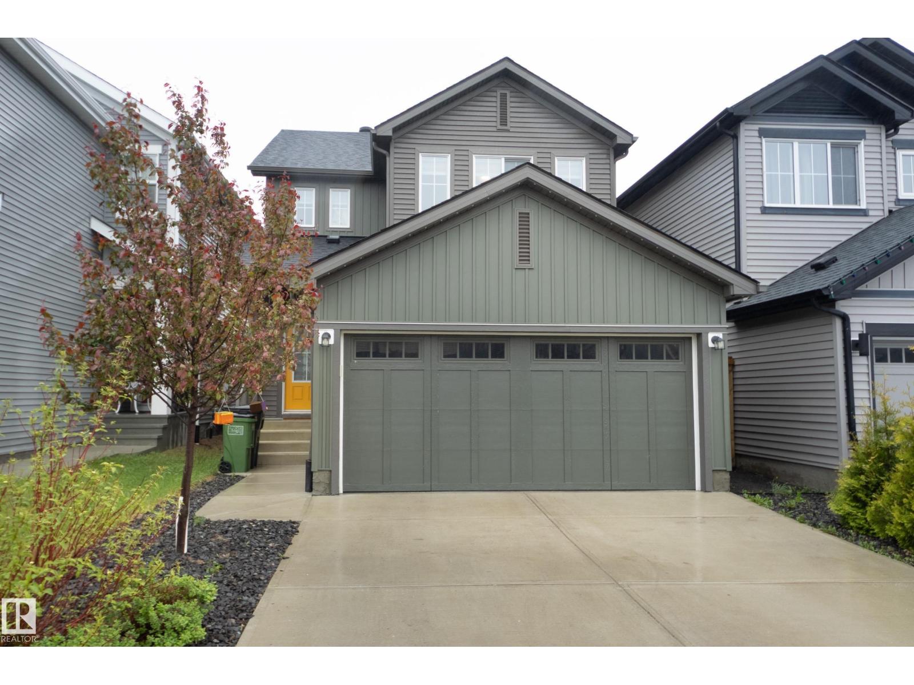
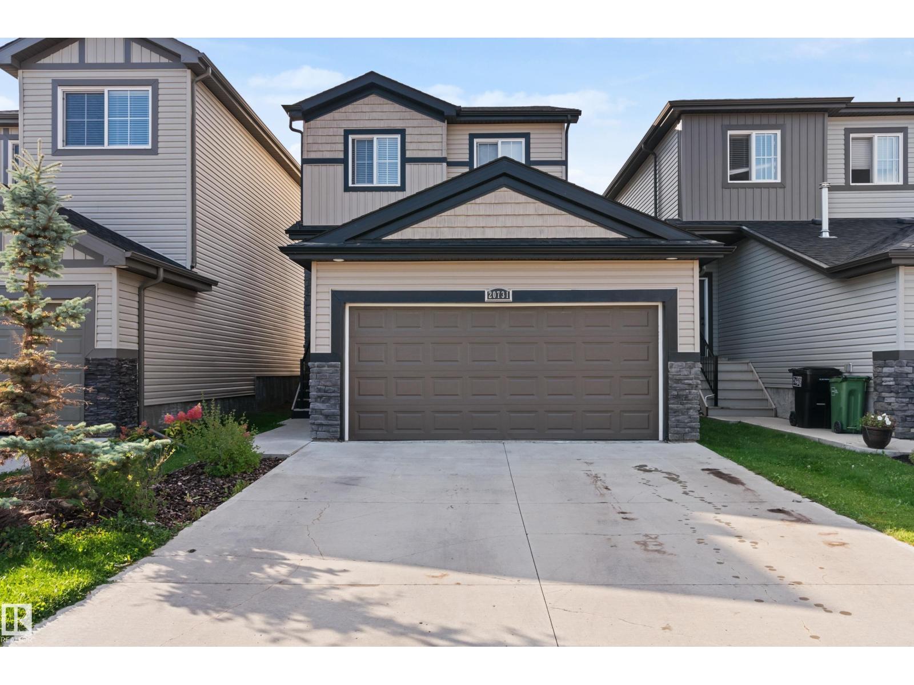
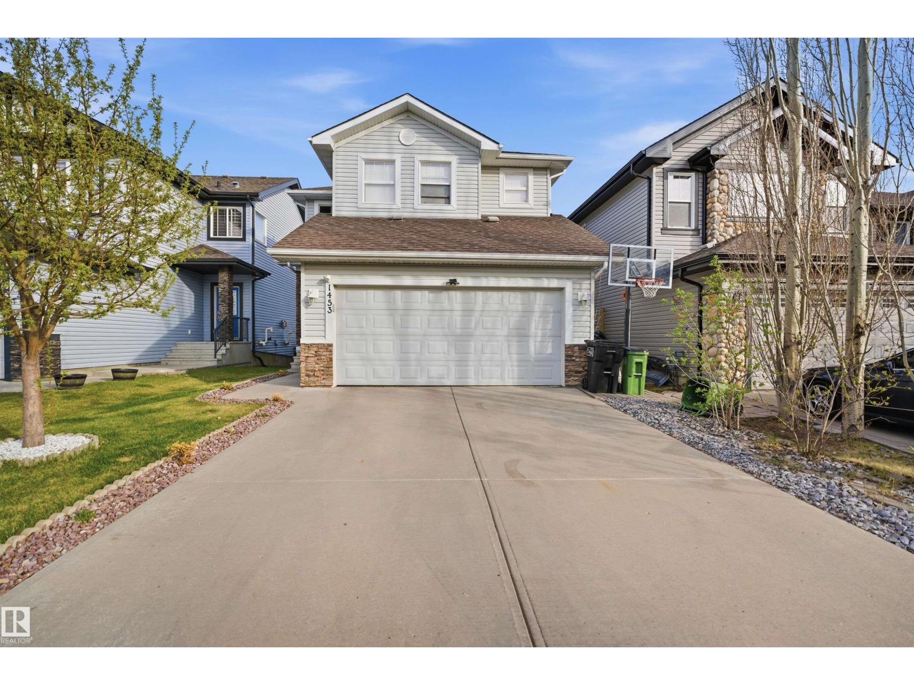
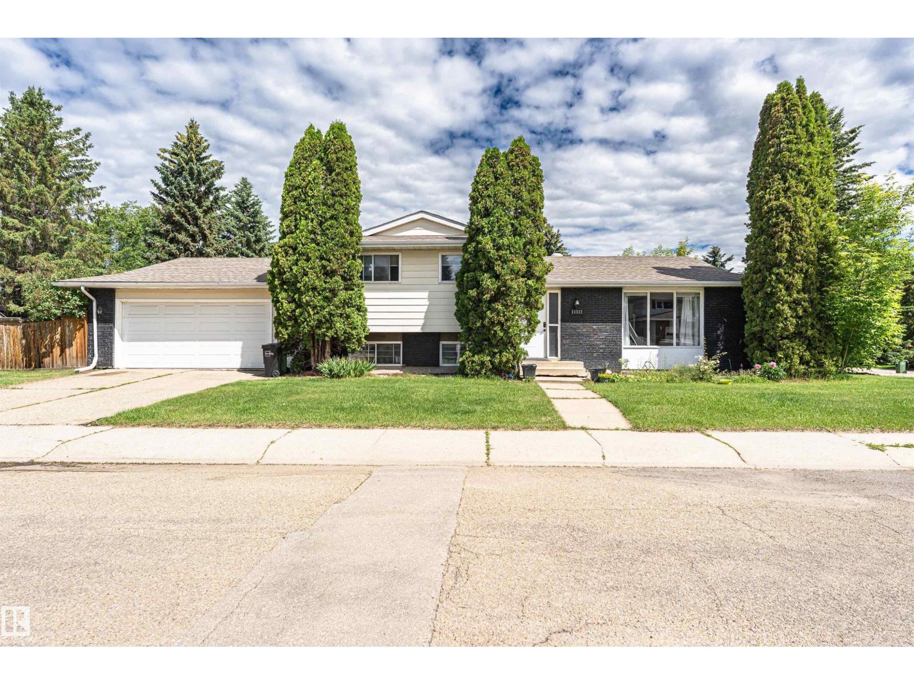
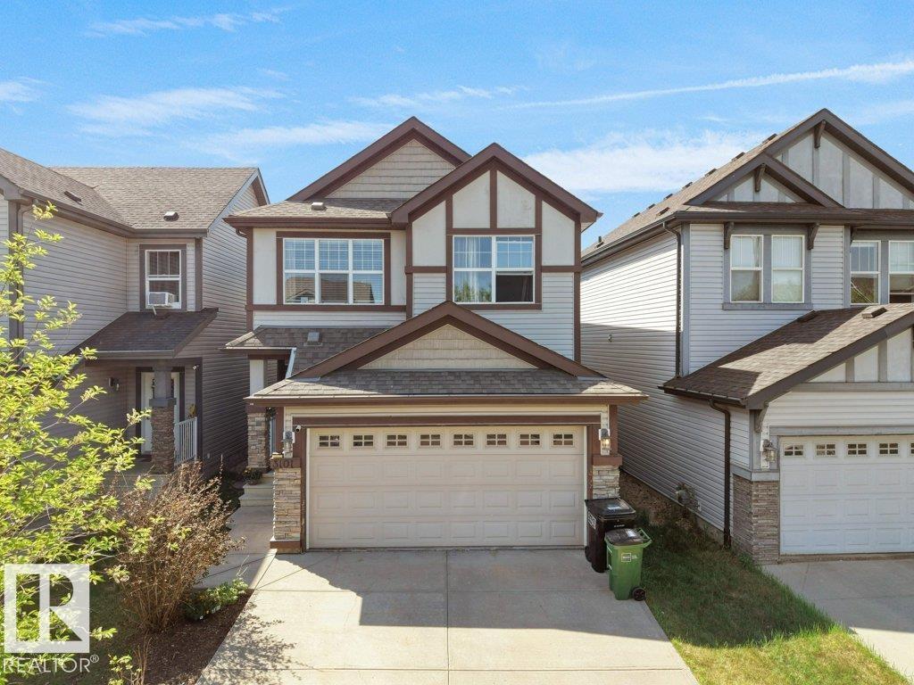
This spacious 2,019 sq. ft. home has lake access in sought-after Summerside with the exclusive beach club. Visit the Realtor's website for more information. Featuring 4 bedrooms and 3.5 bathrooms, this move-in-ready home offers 9-ft ceilings, a gas fireplace, and bright open living, dining areas. The kitchen includes an island and built-in oven, with luxury vinyl plank and ceramic tile flooring throughout. The primary bedroom features California Closets, and the ensuite offers a jetted tub. Enjoy year-round comfort with central air, a new high-efficiency furnace (2025), and tankless water heater (2025). The fully finished basement adds a fourth bedroom and full bathroom, ideal for guests or family. Outside, enjoy a fully fenced, west-facing, landscaped backyard with mature trees and perennials for low-maintenance living. The insulated double garage includes an electric heater. Just a 5-minute walk to school with no major roads to cross, plus easy access to parks, Lake Summerside, and Anthony Henday Drive. (id:66704)
Property Summary
Property Type
Single Family
Building Type
House
Storeys
2
Square Footage
2,019 sqft
Neighbourhood
Summerside
Title
Freehold
Land Size
348.39 m²
Built
2012
Property Details
Interior Features
Appliances Included
Dishwasher, Dryer, Garage Door Opener, Hood Fan, Oven - Built-in, Microwave, Refrigerator, Stove, Central Vacuum, Washer, Window Coverings
Basement Type
Full (finished)
Fireplace
Yes
Fireplace Type
Unknown
Fireplace Fuel
Gas
Building Features
Features
Lane, Closet Organizers
Construction Style
Detached
Heating & Cooling
Heating Type
Forced Air
Cooling Type
Central Air Conditioning
Neighbourhood Features
Amenities Nearby
Golf Course, Playground, Public Transit, Schools, Shopping
Additional Details
Basement Development
Finished
Half Bath Total
1
Parking Space Total
4
Structure
Deck, Porch
Measurements
Square Footage
2,019 Sqft
Rooms
Basement
Bedroom 4
3.26 m x 3.78 m10'8" x 12'5"
Recreation Room
5.50 m x 4.94 m18'1" x 16'2"
Storage
1.72 m x 3.76 m5'8" x 12'4"
Utility Room
3.31 m x 2.14 m10'10" x 7'
Main Level
Living Room
3.60 m x 4.68 m11'10" x 15'4"
Dining Room
2.92 m x 4.10 m9'7" x 13'5"
Kitchen
3.56 m x 4.99 m11'8" x 16'4"
Upper Level
Family Room
6.45 m x 3.43 m21'2" x 11'3"
Primary Bedroom
3.86 m x 4.50 m12'8" x 14'9"
Bedroom 2
3.52 m x 3.49 m11'7" x 11'5"
Bedroom 3
3.53 m x 3.43 m11'7" x 11'3"
Bonus Room
3.52 m x 2.39 m11'7" x 7'10"
Lot Features
Fencing
Fence
Additional Land Details
Acreage
No
Land Amenities
Golf Course, Playground, Public Transit, Schools, Shopping