Active

20731 99 Av NW Edmonton, Alberta

$535,000

MLS® Number: E4500730

  • Stewart Greens
  • 24 days on market
  • 4 active listings within 1km
3 Beds
3 Baths
1,771 Sqft

Listed by Godwin Osaghae, D Gees Realty Inc

Listing Description

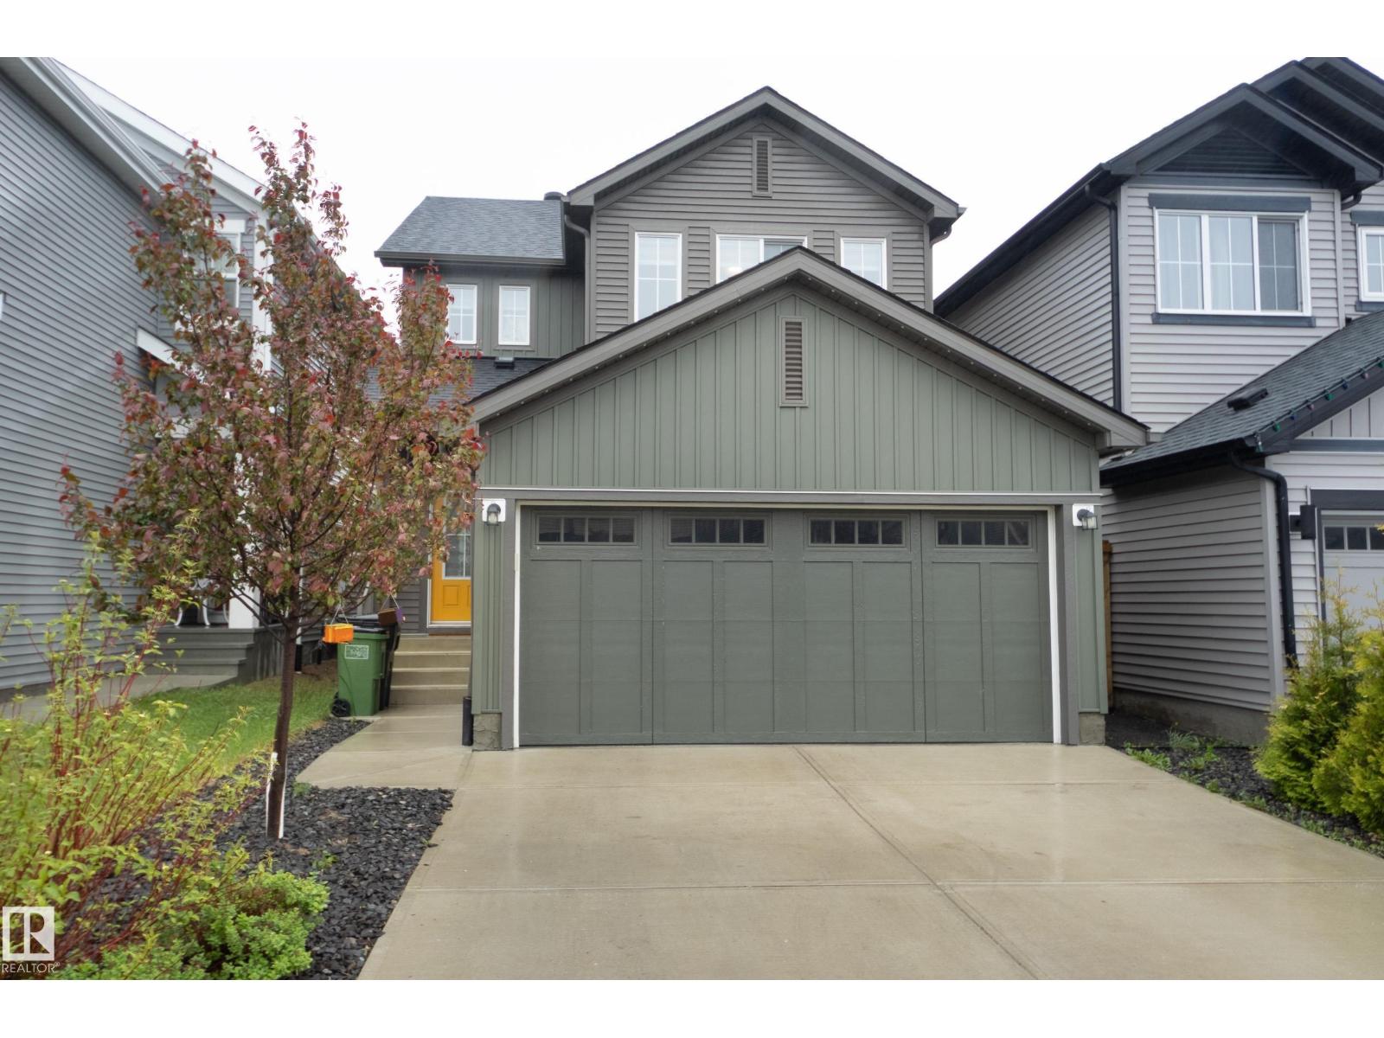
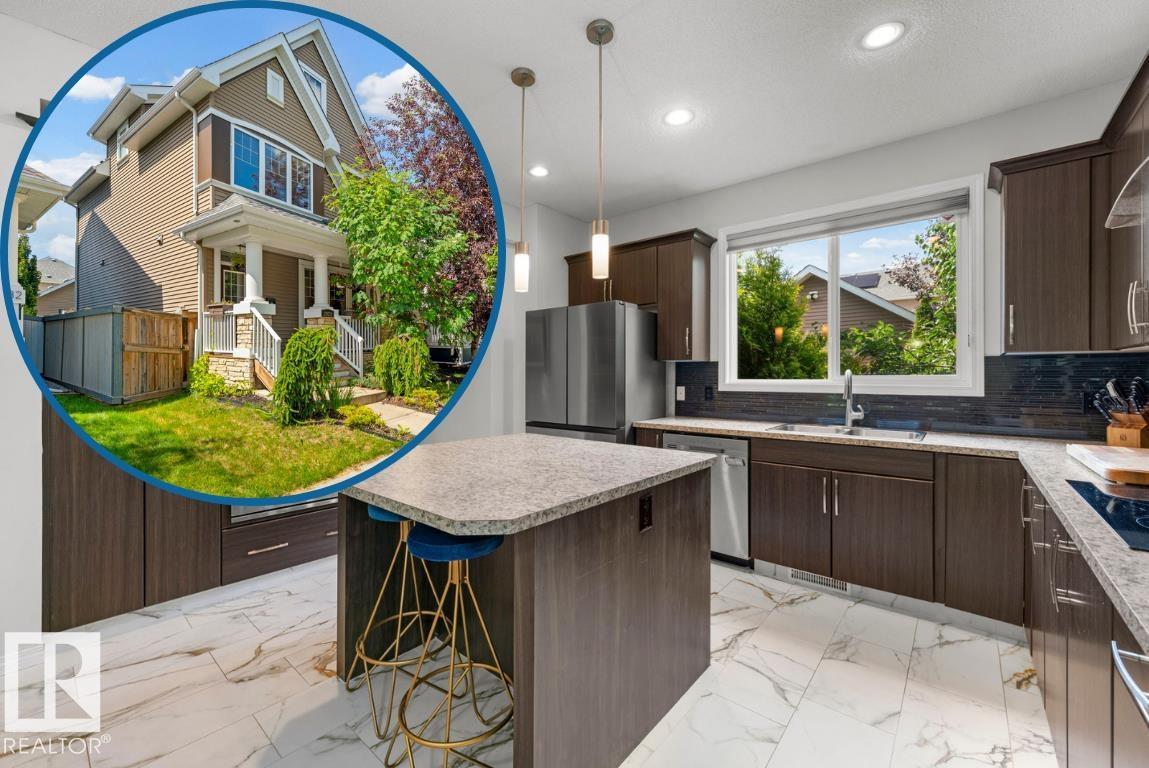
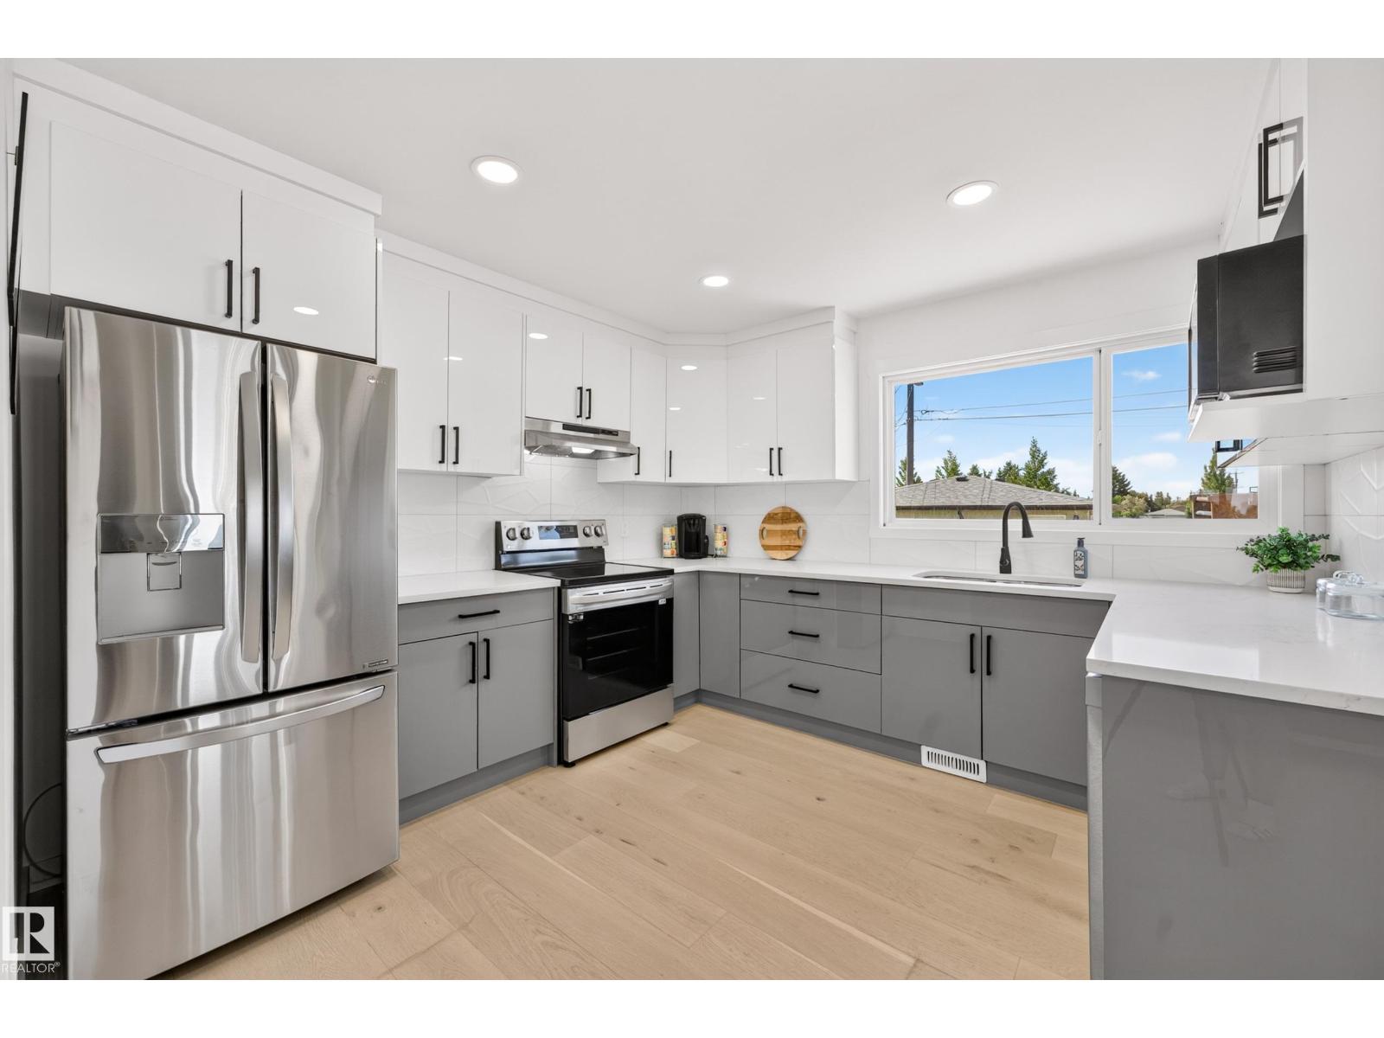
Welcome to this well maintenance 2-Storey, open concept, modern home, in the thriving and desirable community of Stewart Greens. Kitchen has a huge quartz island for entertaining and an extra dining area. Stylish with to the ceiling maple cabinets accented by subway tile, stainless steel appliances & hardwood flooring. Living room has large windows that brings plenty of natural light, and warmed by a gas fireplace, a patio door to deck with gas BBQ hook up. It has main floor laundry, upstairs has 3 bedrooms and a loft, the primary bedroom has double vanity 5pc ensuite, with soaker tub and a huge walk-in closet. The basement is unfinished, providing ample opportunity for your personal touch. An abundance of park and walking trails wind through the community and make an evening walk with the dog or a bike ride so pleasant. Close to all amenities, great schools, & public transit. Don’t miss out!!! (id:66704)
Property Summary

Property Type
Single Family
Building Type
House
Storeys
2
Square Footage
1,771 sqft
Neighbourhood
Stewart Greens
Title
Freehold
Built
2016

Property Details

Interior Features

Appliances Included Dishwasher, Dryer, Garage Door Opener, Hood Fan, Refrigerator, Stove, Washer, Window Coverings
Basement Type Full (unfinished)
Fireplace No

Building Features

Features See Remarks
Construction Style Detached

Heating & Cooling

Heating Type Forced Air

Neighbourhood Features

Amenities Nearby Golf Course, Playground, Public Transit, Schools, Shopping

Additional Details

Basement Development Unfinished
Half Bath Total 1

Measurements

Square Footage 1,771 Sqft

Rooms

Main Level
Living Room 5.77 m x 4.49 m 18'11" x 14'9"
Dining Room 3.24 m x 2.61 m 10'8" x 8'7"
Kitchen 3.87 m x 2.52 m 12'8" x 8'3"
Laundry Room 2.69 m x 2.40 m 8'10" x 7'10"
Upper Level
Primary Bedroom 4.55 m x 3.86 m 14'11" x 12'8"
Bedroom 2 3.34 m x 2.69 m 10'11" x 8'10"
Bedroom 3 3.27 m x 2.97 m 10'9" x 9'9"

Additional Land Details

Acreage No
Land Amenities Golf Course, Playground, Public Transit, Schools, Shopping

Location

Talk to us

Questions about this home?

Call or email our team directly — no forms, no waiting on a callback.

Call (780) 000-0000