Active

1020 Daniels Lo SW Edmonton, Alberta

$535,000

MLS® Number: E4502415

  • Desrochers Area
  • 14 days on market
  • 57 active listings within 1km
3 Beds
4 Baths
1,467 Sqft

Listed by Lora Matheson, Schmidt Realty Group Inc

Listing Description

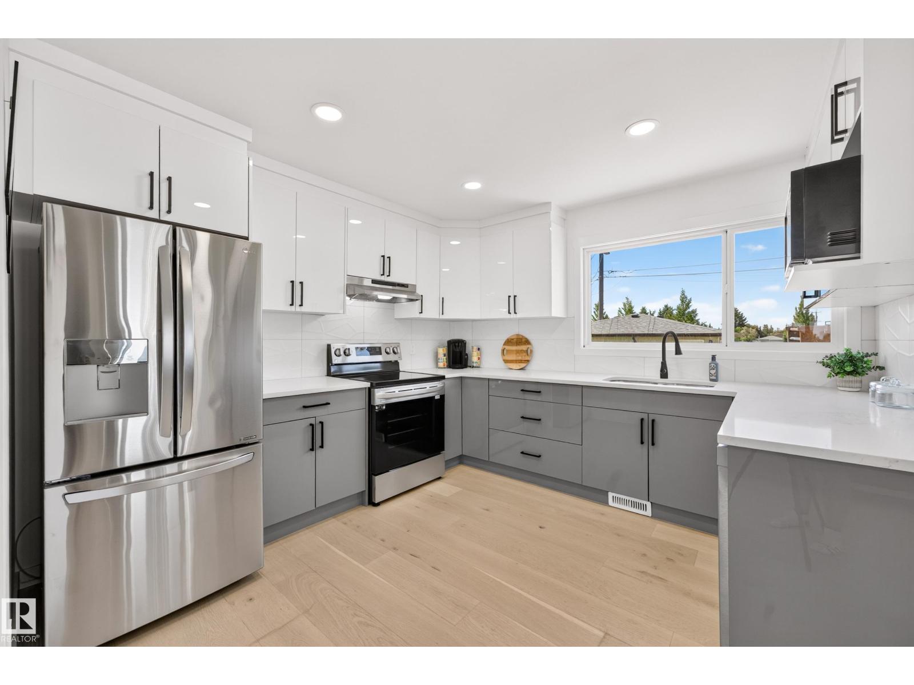
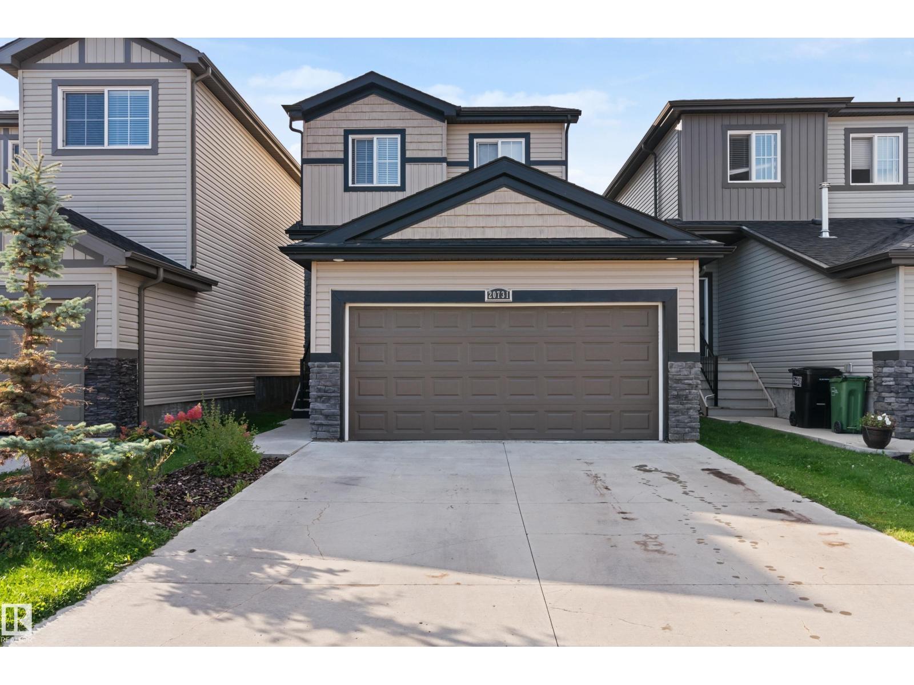
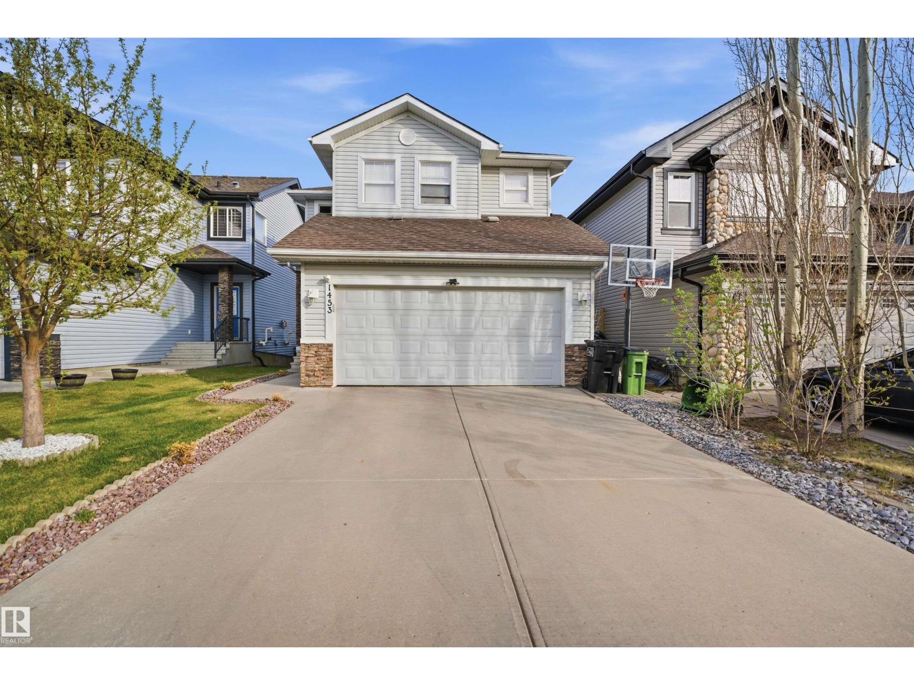
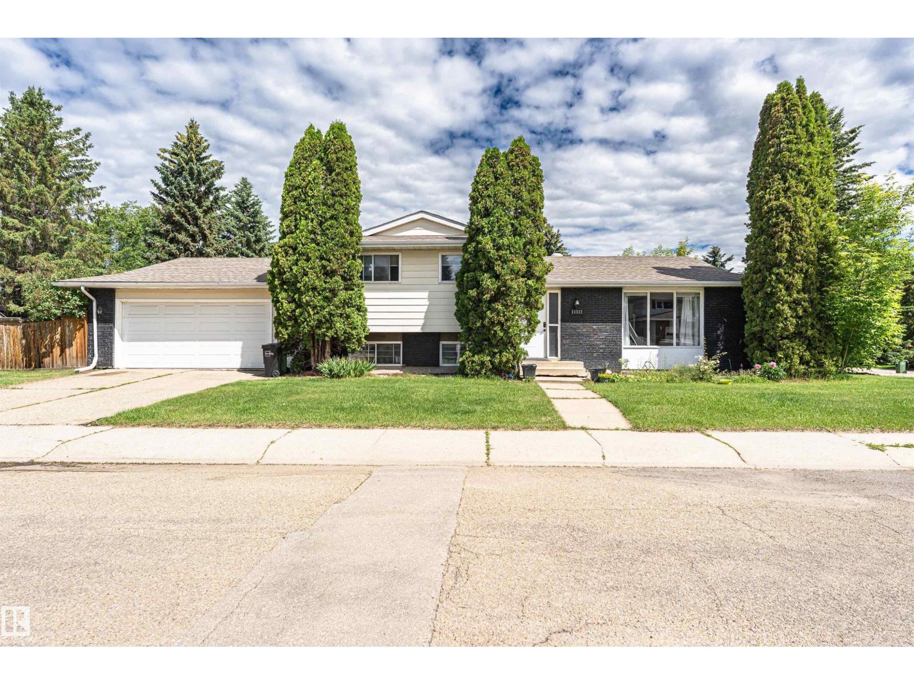
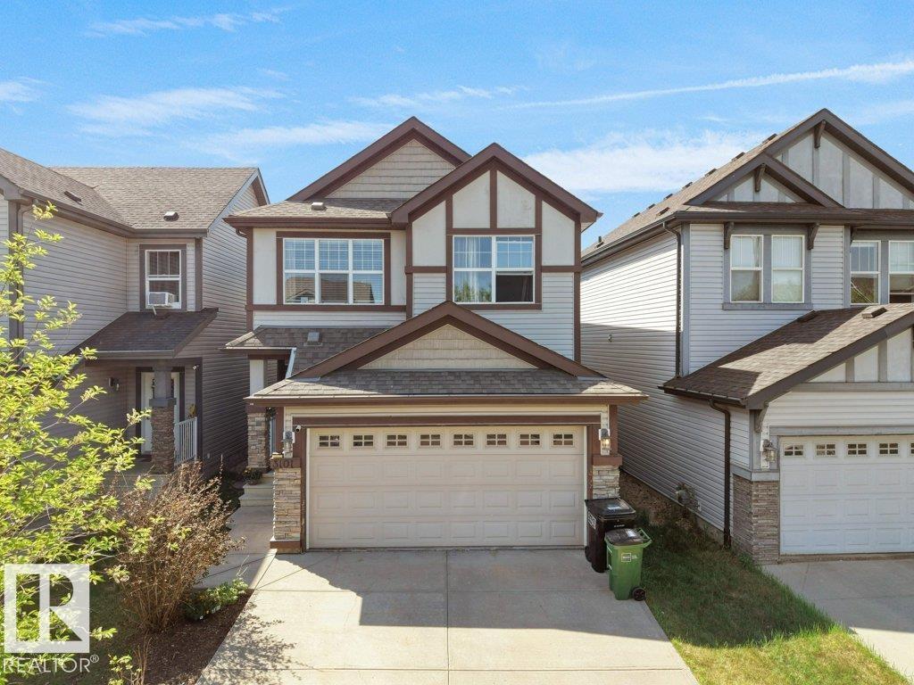
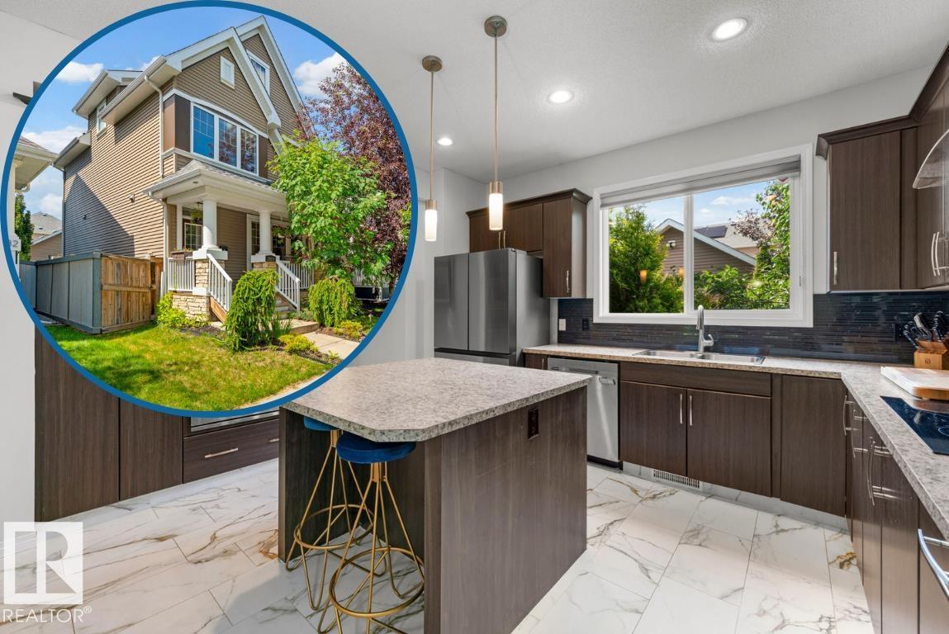
Welcome to this stunning original-owner home in Desrochers! Built in 2019 and purchased directly from the builder, this beautifully maintained 1,467 sq. ft. two-storey combines modern style with everyday comfort. The bright, open-concept main floor features 9' ceilings, quartz countertops, and space designed for both entertaining and family living. Upstairs offers 3 generous bedrooms, including a spacious primary retreat with room for a king-sized bed and a 4-piece ensuite with dual sinks. The professionally finished basement adds valuable living space, while central A/C keeps you comfortable all summer long. Step outside to the oversized composite deck and enjoy the privacy of having no rear neighbours directly behind. Close to parks, trails, schools, shopping, and major commuter routes, this move-in-ready home checks all the boxes. (id:66704)

Property Summary

Property Type
Single Family
Building Type
House
Storeys
2
Square Footage
1,467 sqft
Neighbourhood
Desrochers Area
Title
Freehold
Built
2019

Property Details

Interior Features

Appliances Included Dishwasher, Dryer, Garage Door Opener Remote(s), Garage Door Opener, Microwave Range Hood Combo, Refrigerator, Stove, Washer, Window Coverings
Basement Type Full (finished)
Fireplace No

Building Features

Construction Style Detached

Heating & Cooling

Heating Type Forced Air
Cooling Type Central Air Conditioning

Neighbourhood Features

Amenities Nearby Airport, Golf Course, Playground, Schools, Shopping

Additional Details

Amenities Ceiling - 9ft
Basement Development Finished
Fire Protection Smoke Detectors
Half Bath Total 1
Structure Deck

Measurements

Square Footage 1,467 Sqft

Rooms

Basement
Family Room 6.46 m x 4.12 m 21'2" x 13'6"
Main Level
Living Room 4.10 m x 3.87 m 13'5" x 12'8"
Dining Room 3.12 m x 2.85 m 10'3" x 9'4"
Kitchen 3.80 m x 3.63 m 12'6" x 11'11"
Upper Level
Primary Bedroom 5.05 m x 4.22 m 16'7" x 13'10"
Bedroom 2 4.08 m x 3.44 m 13'5" x 11'3"
Bedroom 3 3.41 m x 2.74 m 11'2" x 9'

Lot Features

Fencing Fence

Additional Land Details

Acreage No
Land Amenities Airport, Golf Course, Playground, Schools, Shopping

Location

Talk to us

Questions about this home?

Call or email our team directly — no forms, no waiting on a callback.

Call (780) 000-0000