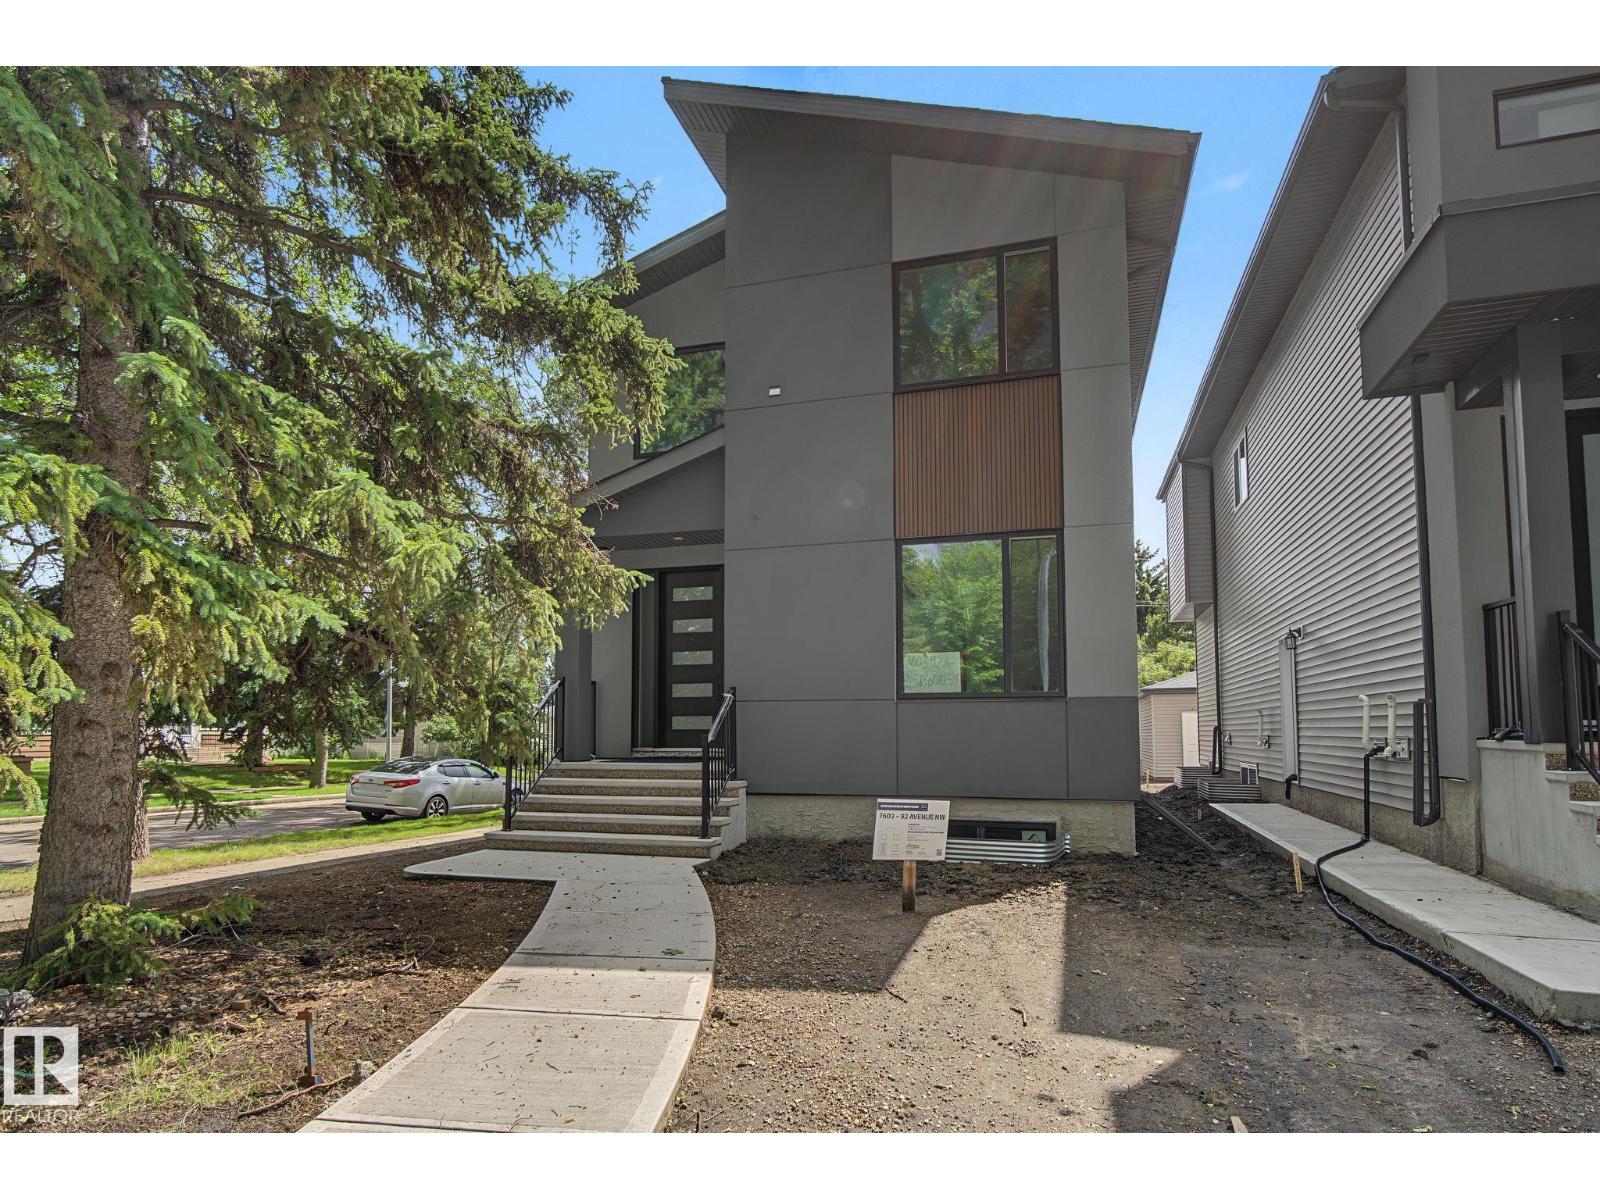
Active

5804 Kootook Li SW SW Edmonton, Alberta

$839,900

MLS® Number: E4494373

  • Keswick
  • 61 days on market
  • 102 active listings within 1km
5 Beds
4 Baths
2,237 Sqft

Listed by Brandin Strasser, Century 21 Masters

Listing Description

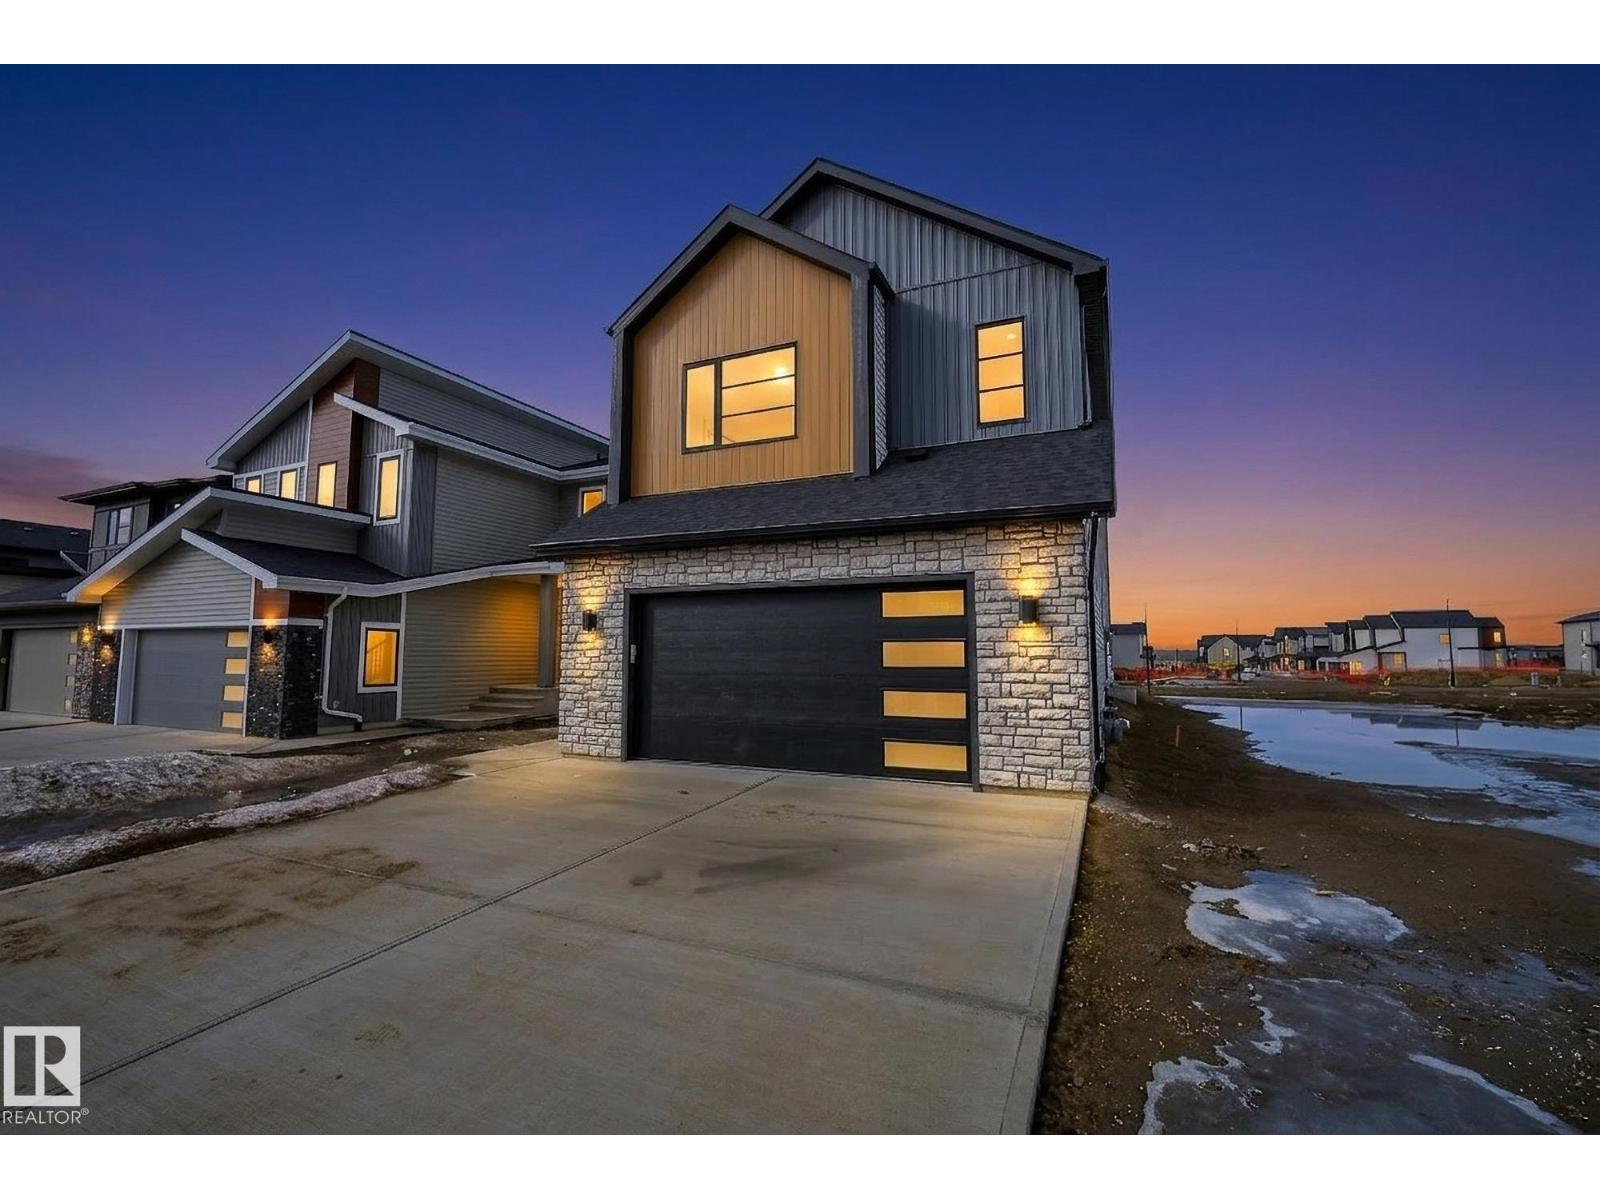
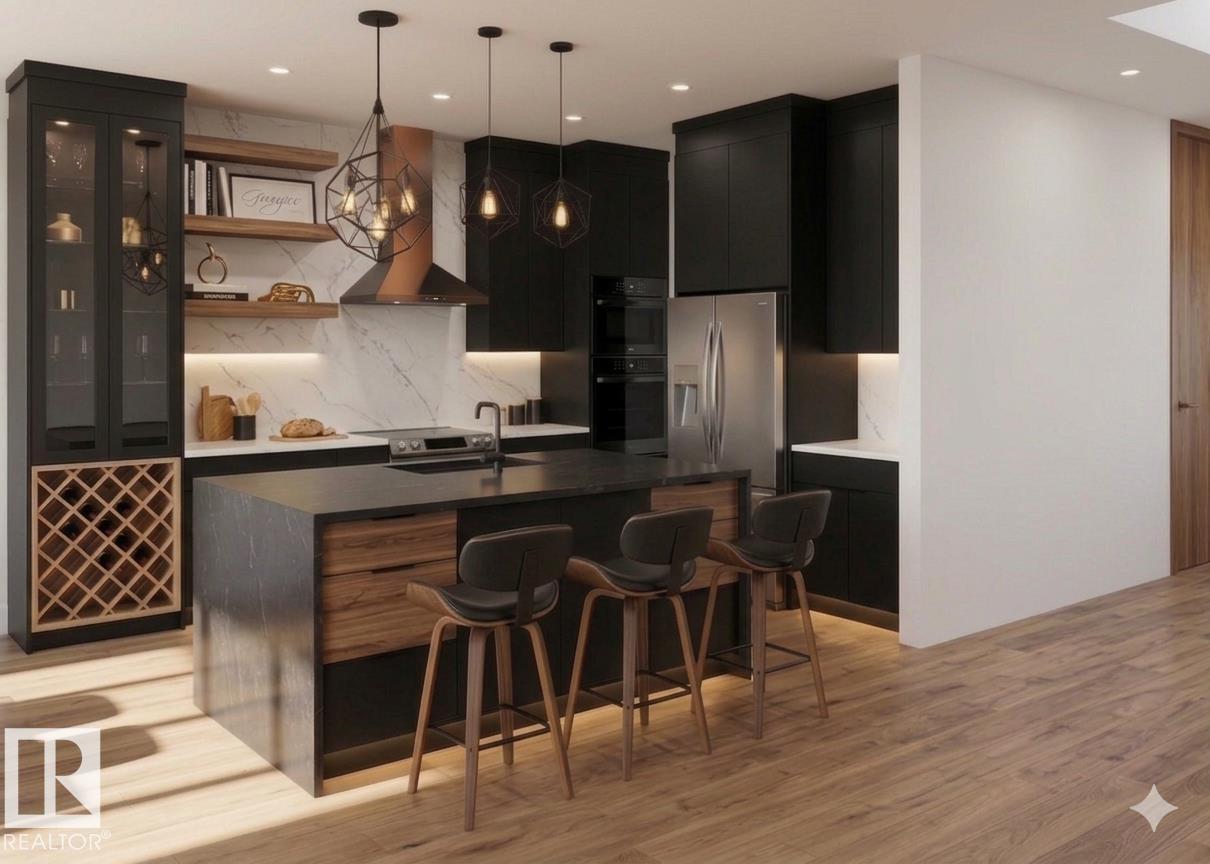
Beautifully designed for the way people live today—and tomorrow. This custom-built 2024 home in The Arbours of Keswick offers over 2,200 sq. ft. above grade plus a professionally finished legal basement suite, creating incredible flexibility for homeowners, investors, or multigenerational families. The open-concept main floor showcases designer finishes, a stunning kitchen, and bright, inviting living spaces, while upstairs you'll find generous bedrooms highlighted by a luxurious primary retreat. Whether you're looking for extra income, space to grow, or simply a home that will adapt with your lifestyle over the next decade, this one delivers. Surrounded by parks, walking trails, schools, and everyday amenities, this is modern Southwest Edmonton living at its best. (id:66704)

Property Summary

Property Type
Single Family
Building Type
House
Storeys
2
Square Footage
2,237 sqft
Neighbourhood
Keswick
Title
Freehold
Land Size
343.37 m²
Built
2024

Property Details

Interior Features

Appliances Included Oven - Built-in, Microwave, Stove, Window Coverings, Dryer, Two Refrigerators, Two Washers, Dishwasher
Basement Features Suite
Basement Type Full (finished)
Fireplace Yes
Fireplace Type Insert
Fireplace Fuel Electric

Building Features

Features Corner Site, See Remarks, No Back Lane, No Smoking Home
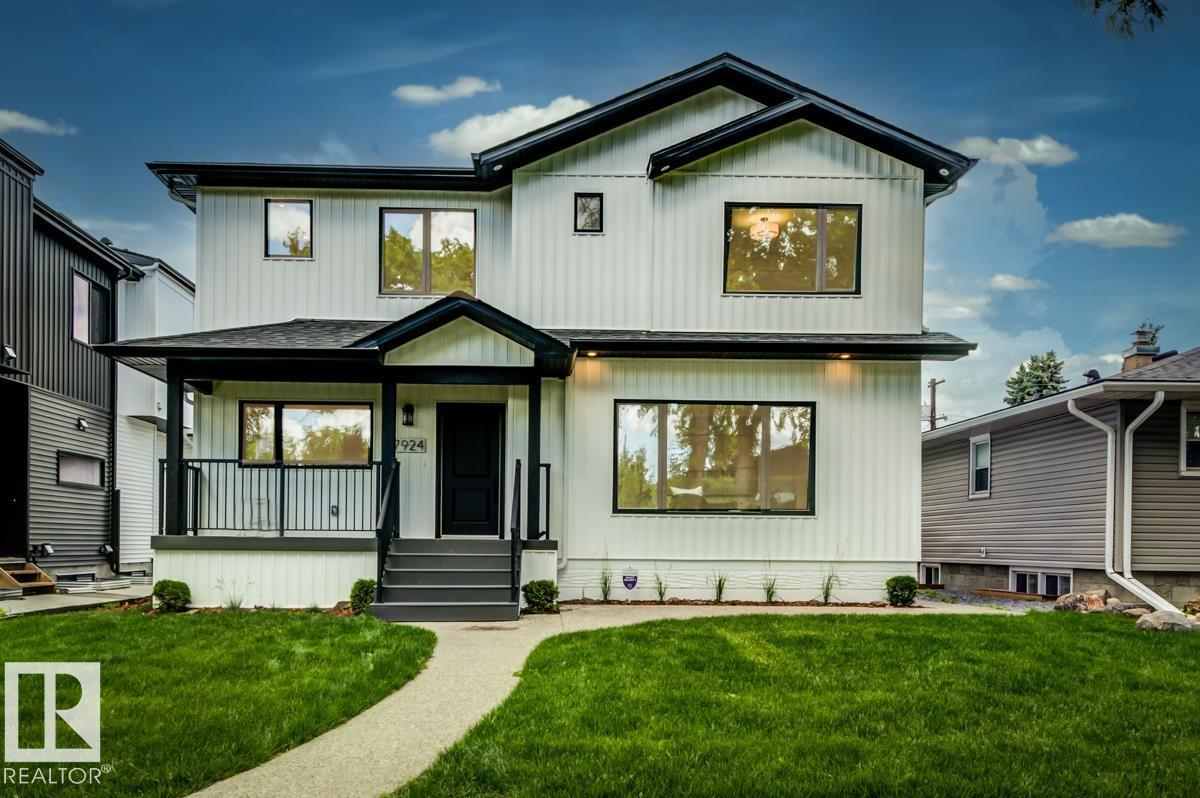
Construction Style Detached

Heating & Cooling

Heating Type Forced Air

Neighbourhood Features

Amenities Nearby Playground, Schools, Shopping

Additional Details

Amenities Ceiling - 9ft
Basement Development Finished
Half Bath Total 1
Structure Deck

Measurements

Square Footage 2,237 Sqft

Rooms

Lower Level
Bedroom 4 3.23 m x 4.52 m 10'7" x 14'10"
Bedroom 5 3.02 m x 3.94 m 9'11" x 12'11"
Second Kitchen 2.31 m x 3.51 m 7'7" x 11'6"
Main Level
Living Room 4.24 m x 5.03 m 13'11" x 16'6"
Dining Room 5.97 m x 2.57 m 19'7" x 8'5"
Kitchen 5.18 m x 3.00 m 17' x 9'10"
Office 2.01 m x 3.05 m 6'7" x 10'
Mud Room 3.30 m x 1.70 m 10'10" x 5'7"
Upper Level
Family Room 3.76 m x 4.47 m 12'4" x 14'8"
Primary Bedroom 5.94 m x 5.38 m 19'6" x 17'8"
Bedroom 2 3.02 m x 3.17 m 9'11" x 10'5"
Bedroom 3 2.82 m x 3.99 m 9'3" x 13'1"

Lot Features

Fencing Fence

Additional Land Details

Acreage No
Land Amenities Playground, Schools, Shopping
Size Irregular 343.37

Location

Talk to us

Questions about this home?

Call or email our team directly — no forms, no waiting on a callback.

Call (780) 000-0000