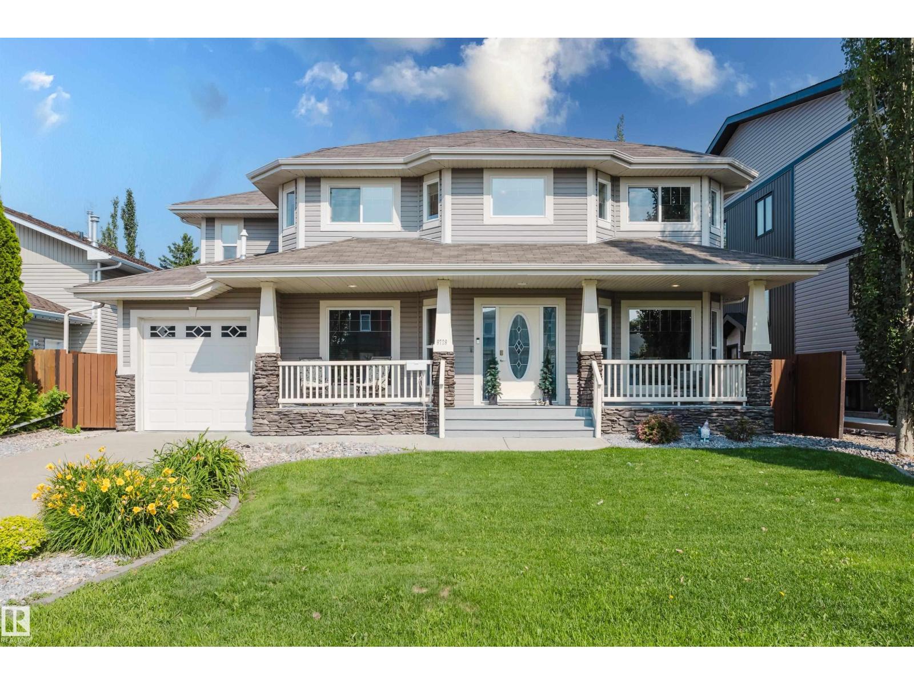
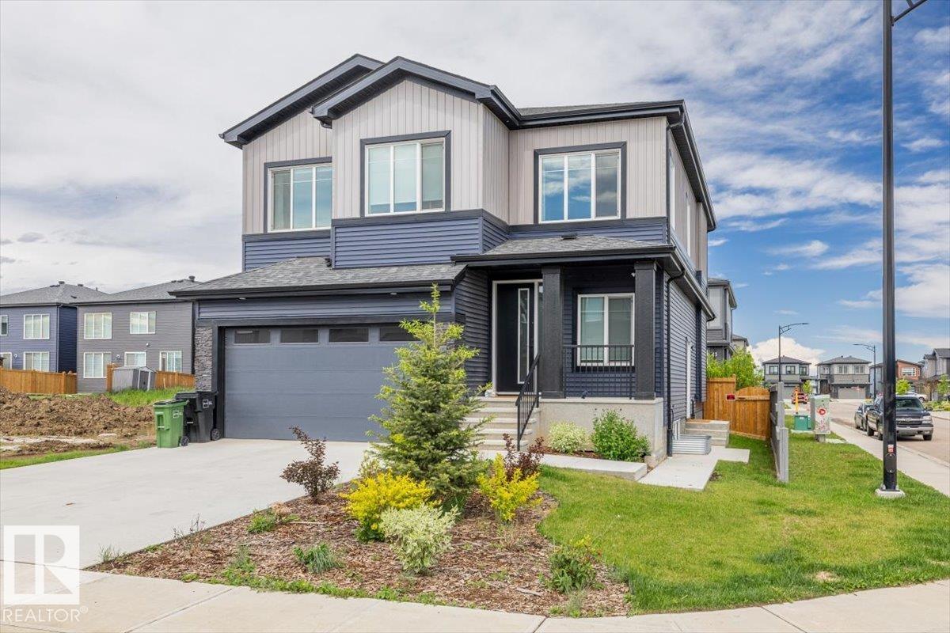
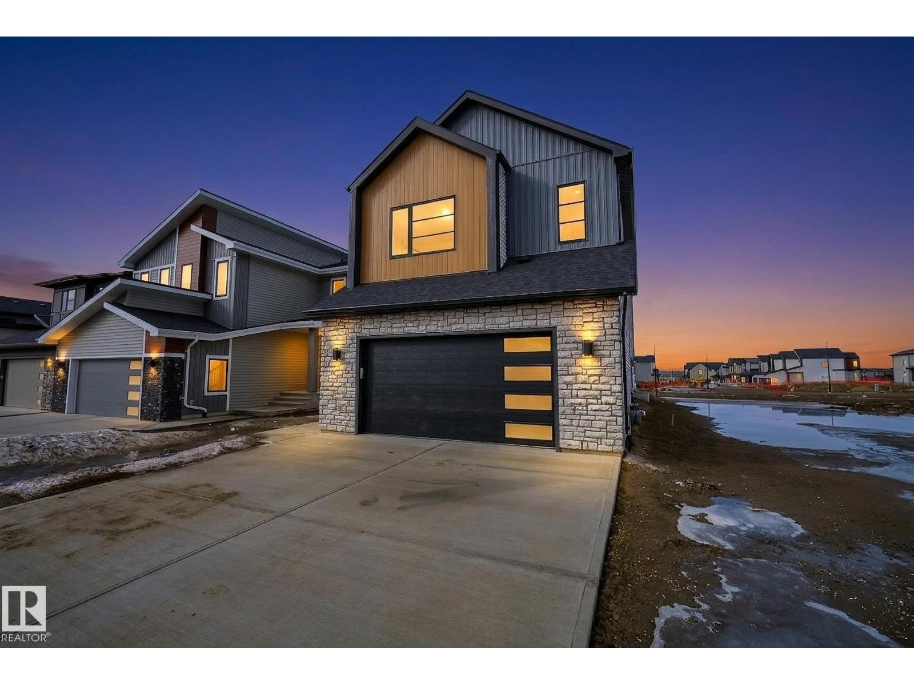
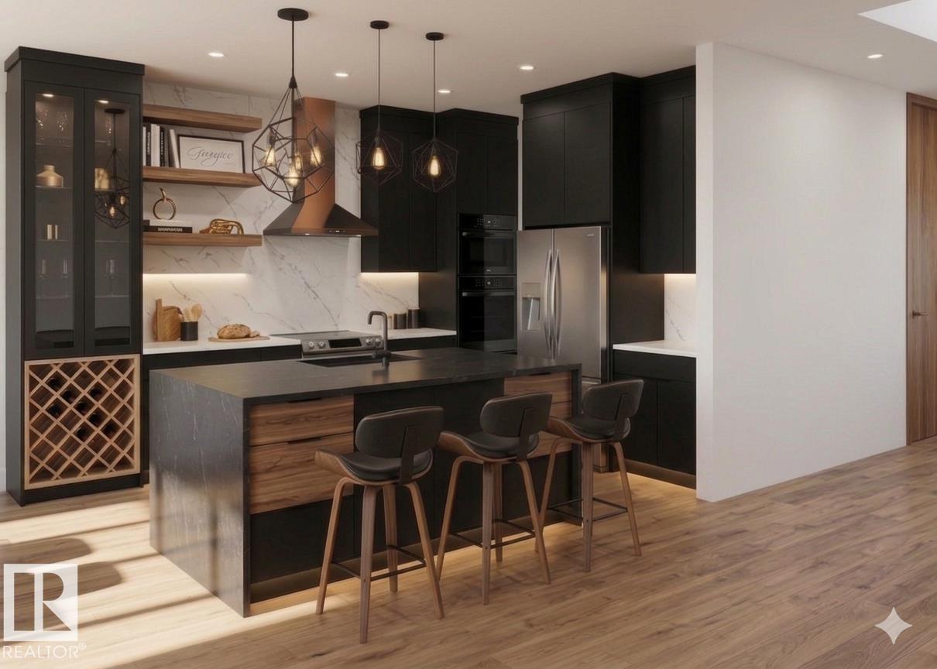
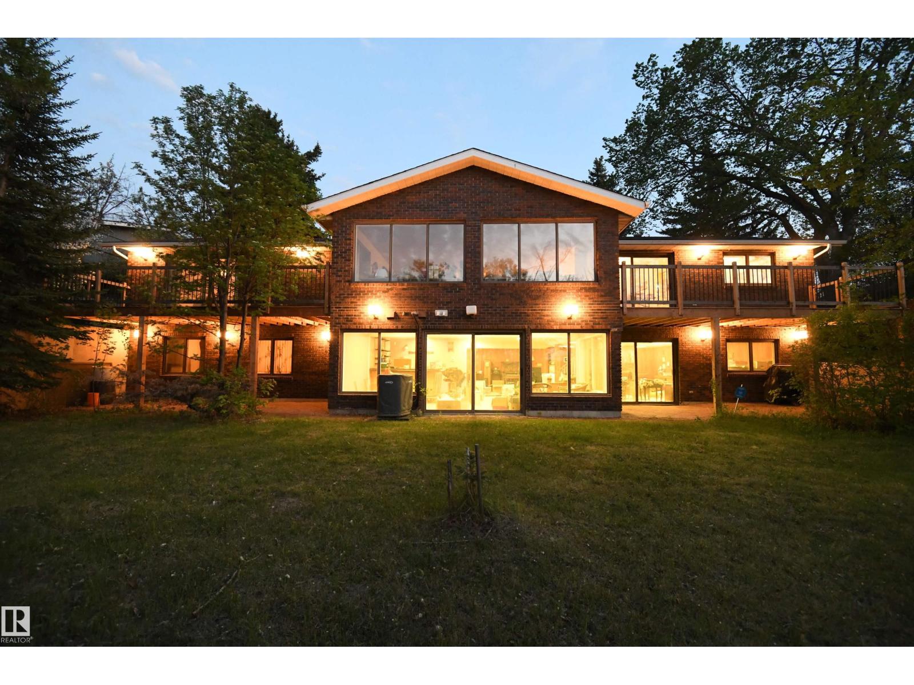
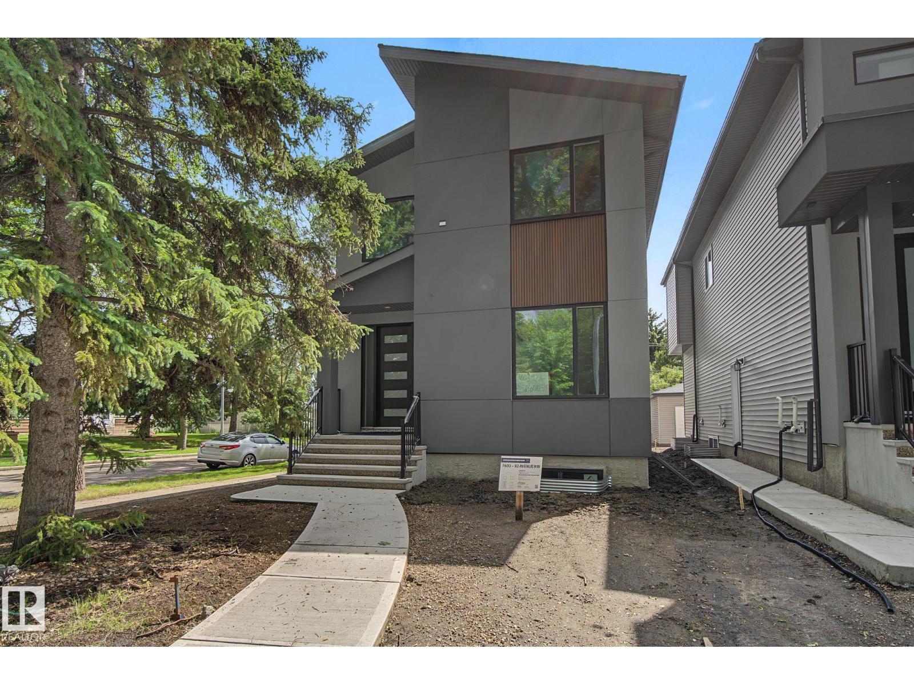
Amazing transformation of this Holyrood bungalow into a stunning fully-finished two-storey home offering exceptional style, space and quality throughout. Featuring 4 bedrooms and 3.5 bathrooms, this beautifully renovated property is ideal for large or growing families. Rich hardwood flooring extends throughout the main and upper levels. The open-concept kitchen with significant storage and work space overlooks the dining area and opens to the living room and main floor office. Upstairs, you'll find 3 spacious bedrooms including the luxurious primary retreat with a walk-in closet, 3 pc ensuite with large walk in shower. The comfort continues downstairs where the 4th bedroom, 3 piece bathroom, huge family room and storage/mechanical room complete with new sump pump. New heated, insulated, drywalled garage with 8' garage door, freshly landscaped and fenced, NEW SEWER LINE REPLACEMENT. (id:66704)
Property Summary
Property Type
Single Family
Building Type
House
Storeys
2
Square Footage
1,958 sqft
Neighbourhood
Holyrood
Title
Freehold
Land Size
551.57 m²
Built
1955
Parking Type
Detached Garage
Property Details
Interior Features
Appliances Included
Dishwasher, Dryer, Garage Door Opener Remote(s), Garage Door Opener, Hood Fan, Microwave, Refrigerator, Stove, Washer
Basement Type
Full (finished)
Fireplace
Yes
Fireplace Type
Insert
Fireplace Fuel
Electric
Building Features
Features
Lane, Closet Organizers, Exterior Walls- 2x6", No Animal Home, No Smoking Home