Active

7603 92 Av NW Edmonton, Alberta

$838,700

MLS® Number: E4497421

  • Holyrood
  • 43 days on market
  • 21 active listings within 1km
4 Beds
3 Baths
2,024 Sqft

Listed by Heather J. Morris, MORE Real Estate

Listing Description

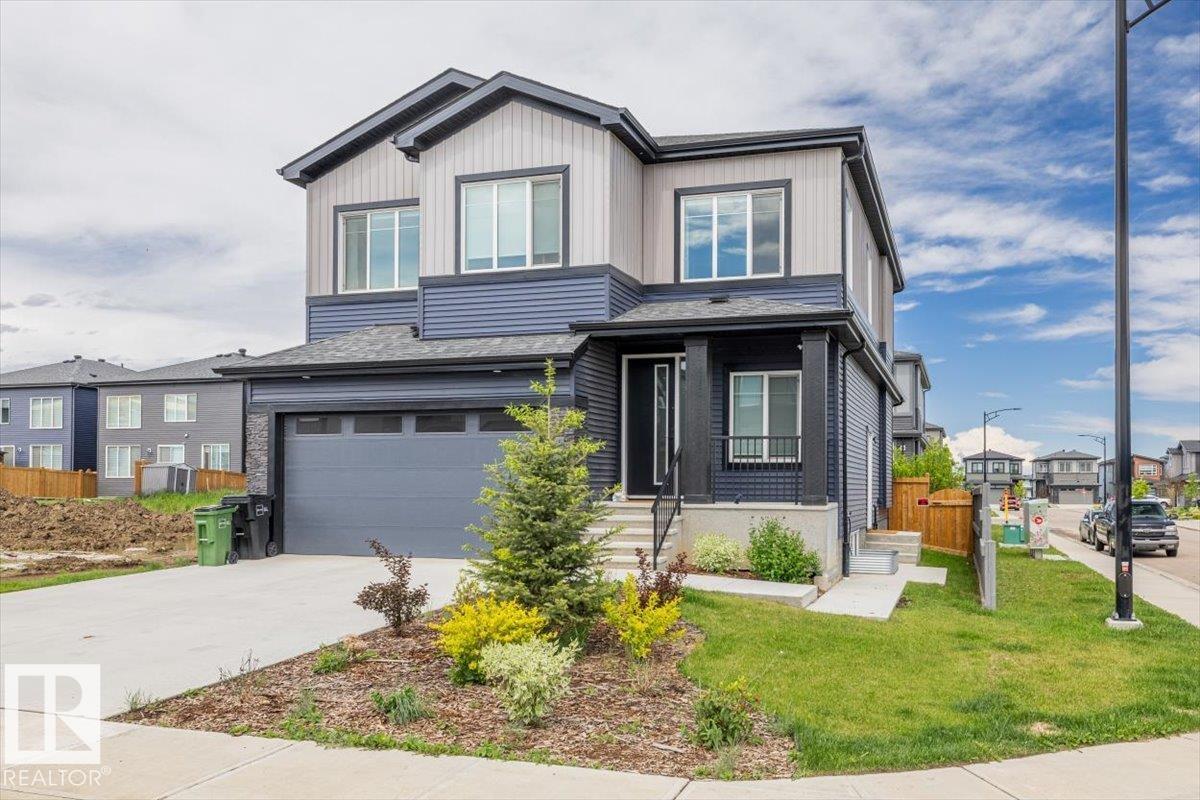
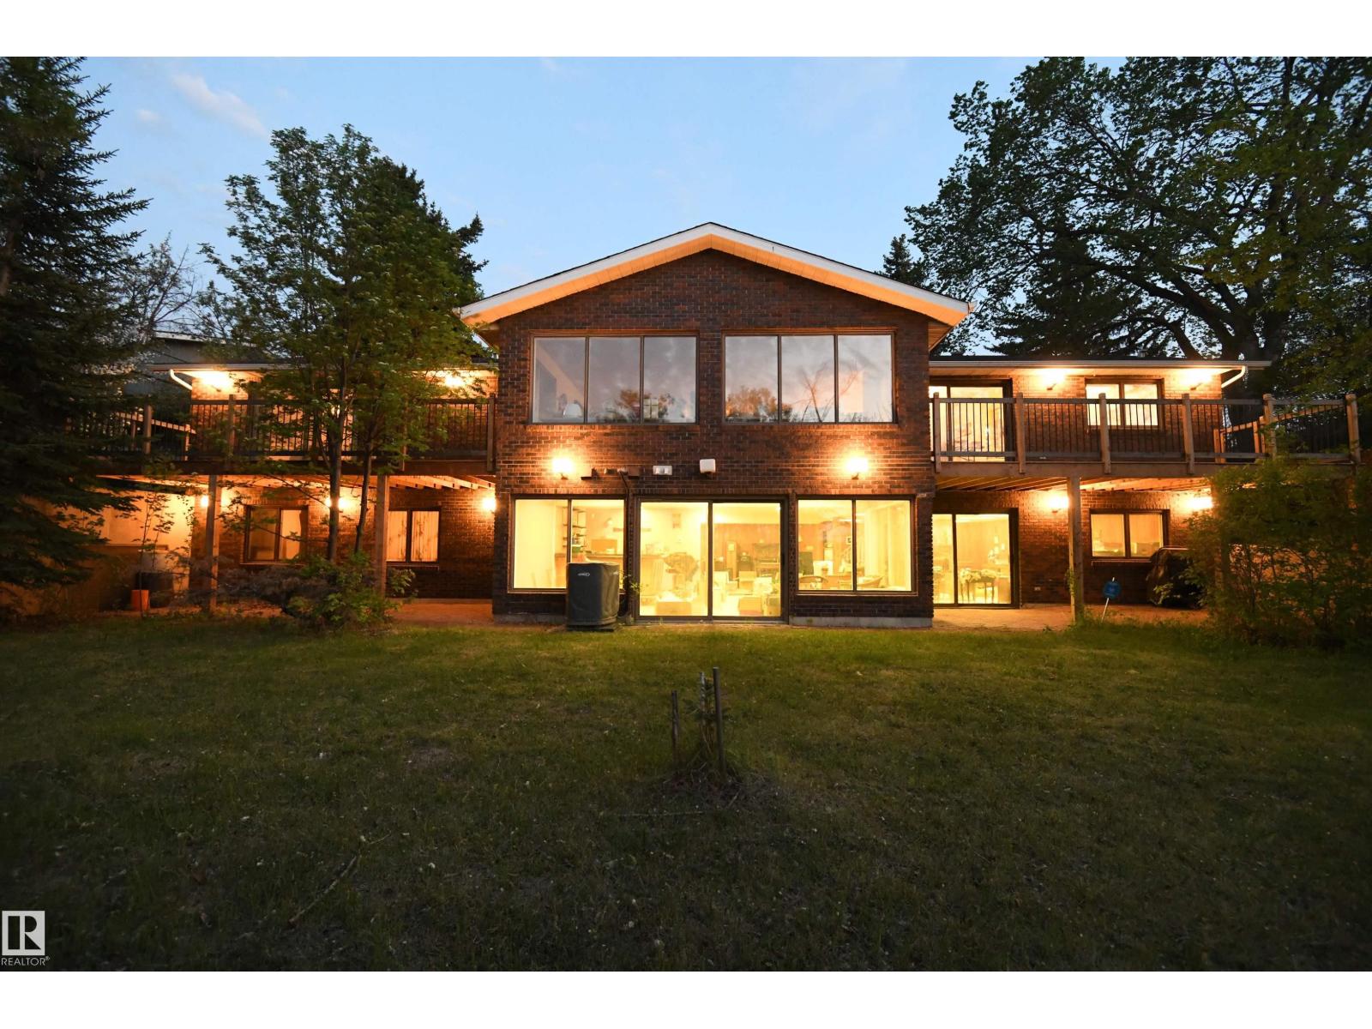
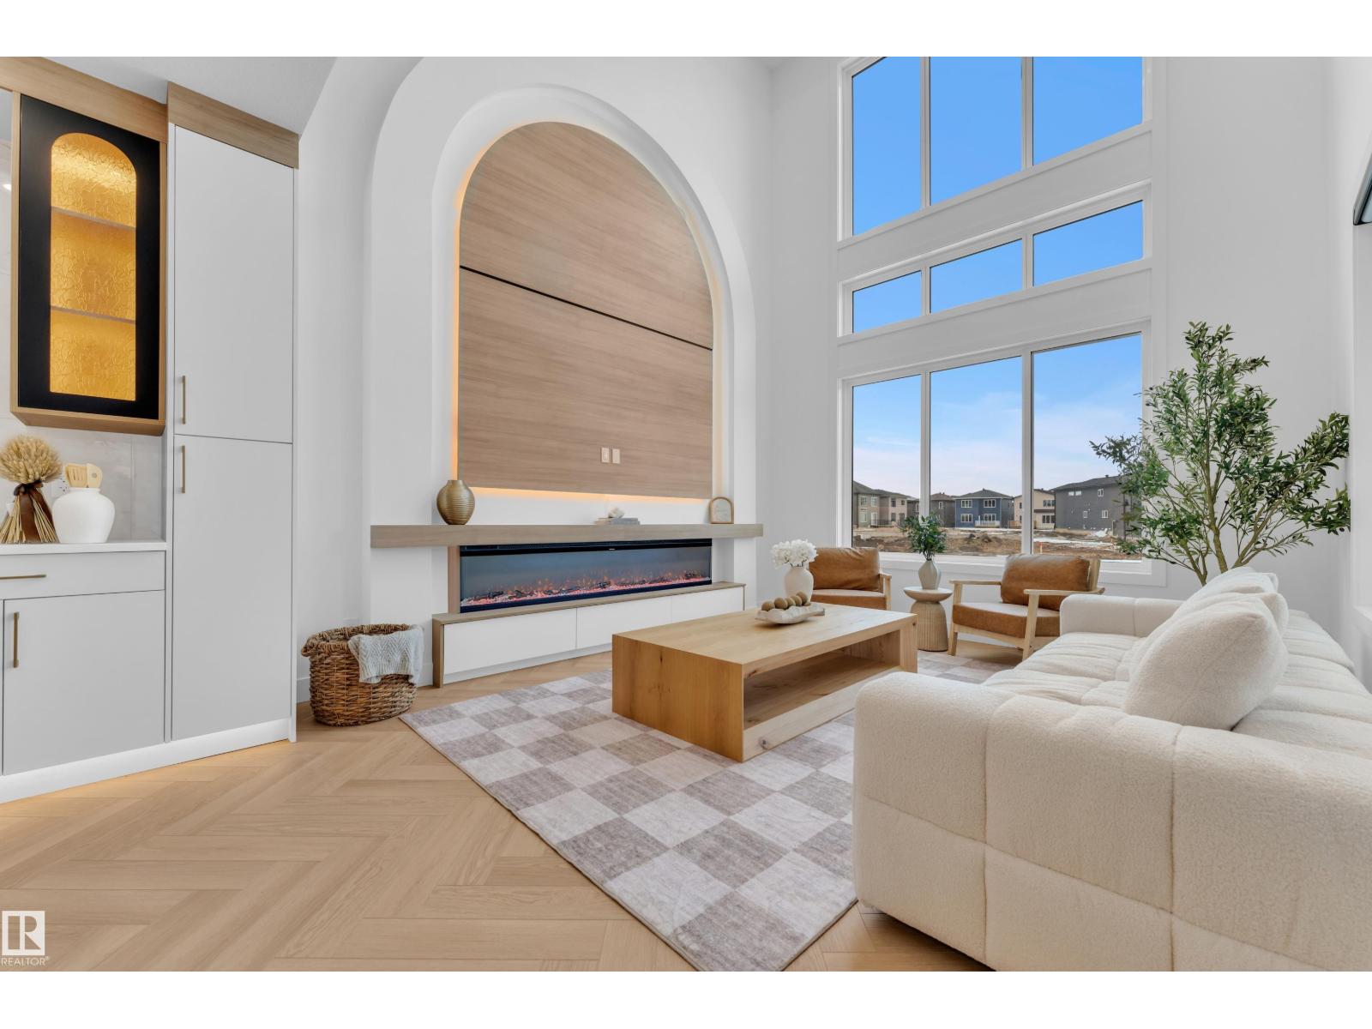
Experience elevated living in this brand-new 2023 sq ft 2-storey home on a prominent, large corner lot in the sought-after community of Holyrood. Designed with style and functionality, this home features 9 ft ceilings on all three levels.The open-concept main level showcases luxury vinyl plank flooring, a bright living room with electric fireplace, flowing into a chef-inspired kitchen with quartz countertops, premium cabinetry, and a large island, perfect for entertaining. The adjoining sun-filled dining area is surrounded by windows, creating a warm and inviting space. A main floor bedroom and 3-piece bath provide flexibility for guests or extended family. Upstairs you’ll find an impressive primary suite with walk-in closet and spa-like 5-piece ensuite featuring a separate tub and shower, along with a spacious bonus room, two additional bedrooms, full main bath, and convenient upper floor laundry. Lot size 30'X120' (id:66704)
Property Summary

Property Type
Single Family
Building Type
House
Storeys
2
Square Footage
2,024 sqft
Neighbourhood
Holyrood
Title
Freehold
Built
2025

Property Details

Interior Features

Appliances Included Garage Door Opener Remote(s), Garage Door Opener
Basement Type Full (unfinished)
Fireplace Yes
Fireplace Type Unknown
Fireplace Fuel Electric

Building Features

Features Flat Site, Lane, Closet Organizers
Construction Style Detached

Heating & Cooling

Heating Type Forced Air

Neighbourhood Features

Amenities Nearby Playground, Public Transit, Schools, Shopping

Additional Details

Amenities Ceiling - 9ft
Basement Development Unfinished
Fire Protection Smoke Detectors

Measurements

Square Footage 2,024 Sqft

Rooms

Main Level
Living Room 3.71 m x 5.51 m 12'2" x 18'1"
Dining Room 3.37 m x 3.74 m 11'1" x 12'3"
Kitchen 2.85 m x 5.05 m 9'4" x 16'7"
Bedroom 4 2.70 m x 3.98 m 8'10" x 13'1"
Upper Level
Primary Bedroom 3.38 m x 4.79 m 11'1" x 15'9"
Bedroom 2 2.75 m x 3.38 m 9' x 11'1"
Bedroom 3 2.75 m x 3.36 m 9' x 11'
Bonus Room 3.72 m x 3.93 m 12'2" x 12'11"

Additional Land Details

Acreage No
Land Amenities Playground, Public Transit, Schools, Shopping

Location

Talk to us

Questions about this home?

Call or email our team directly — no forms, no waiting on a callback.

Call (780) 000-0000