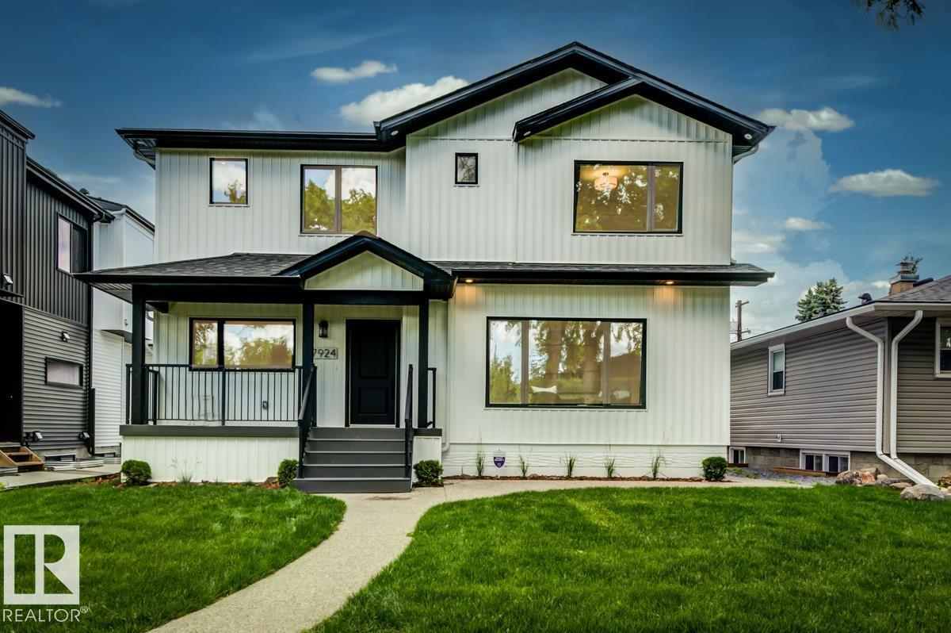
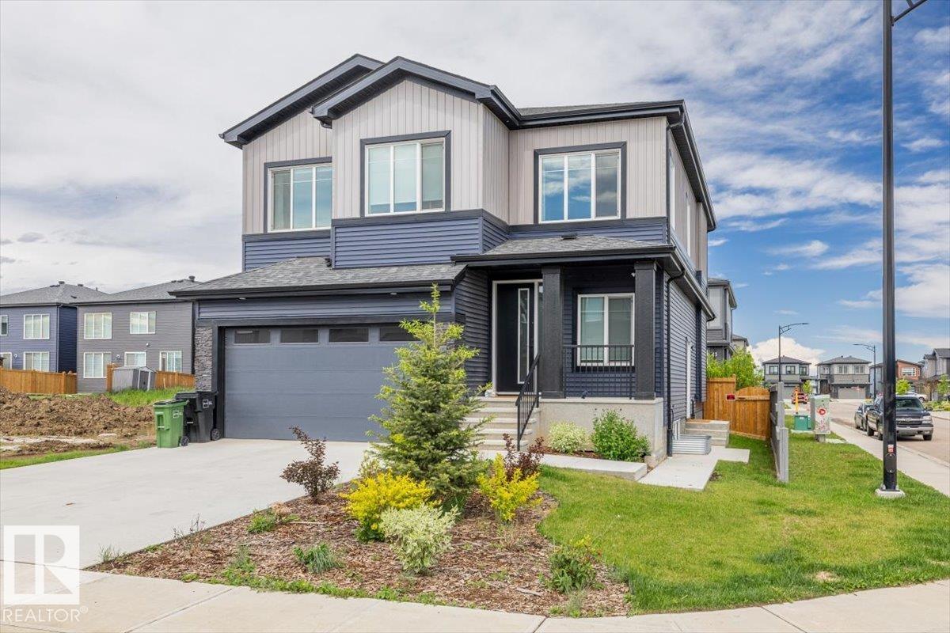
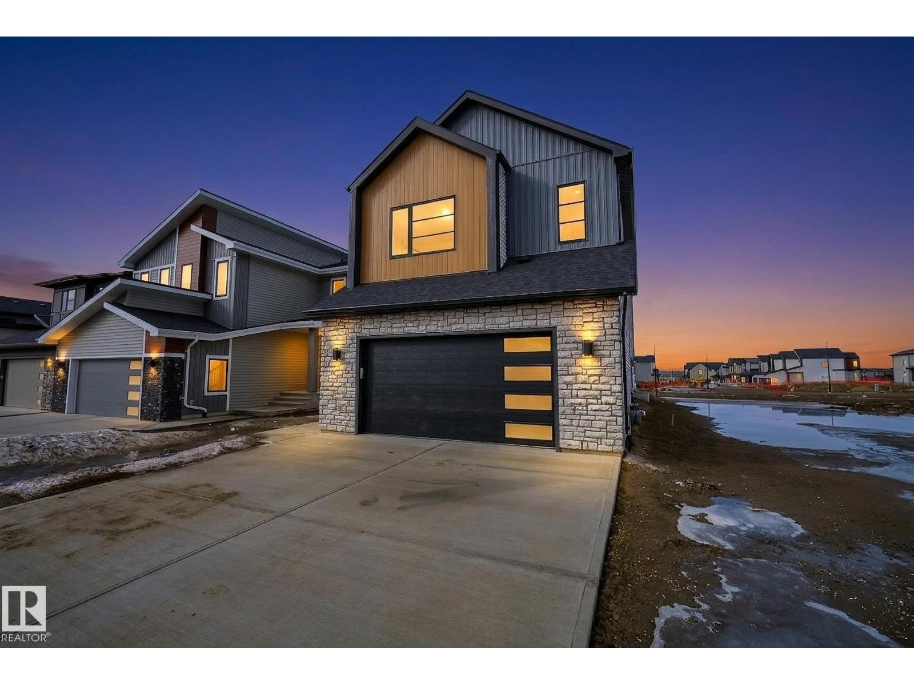
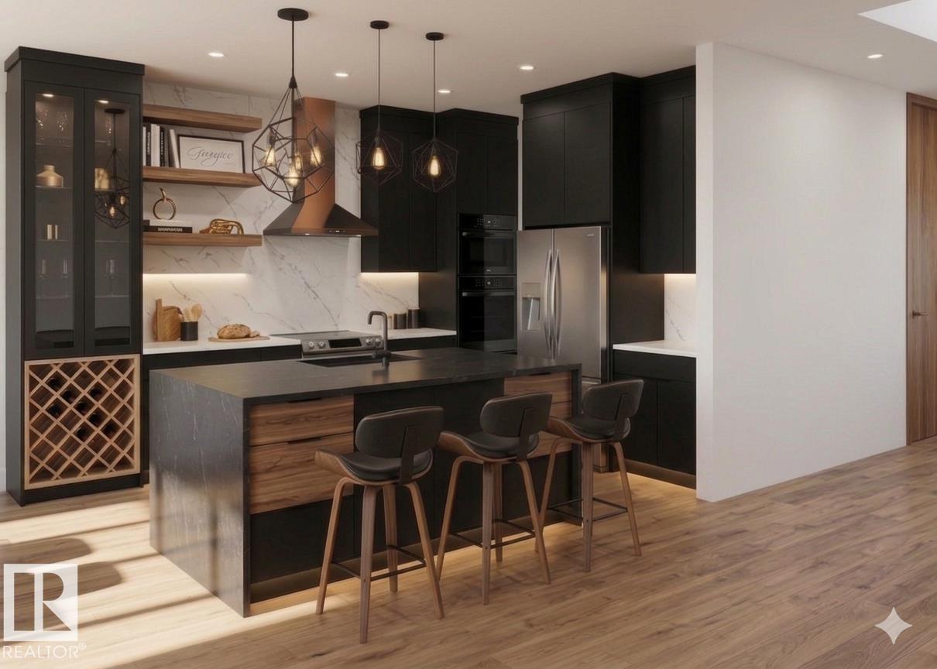
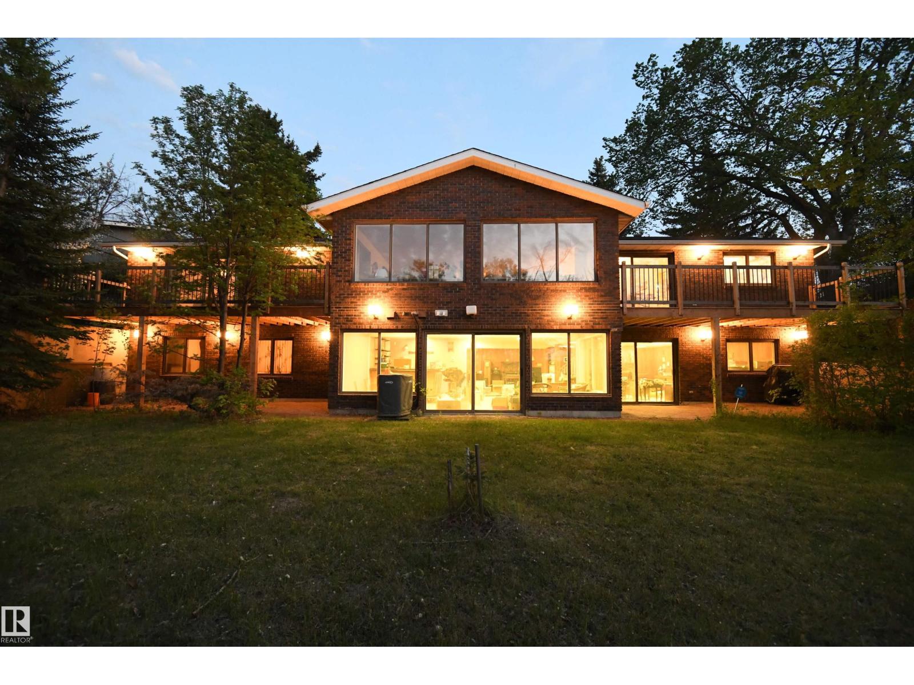
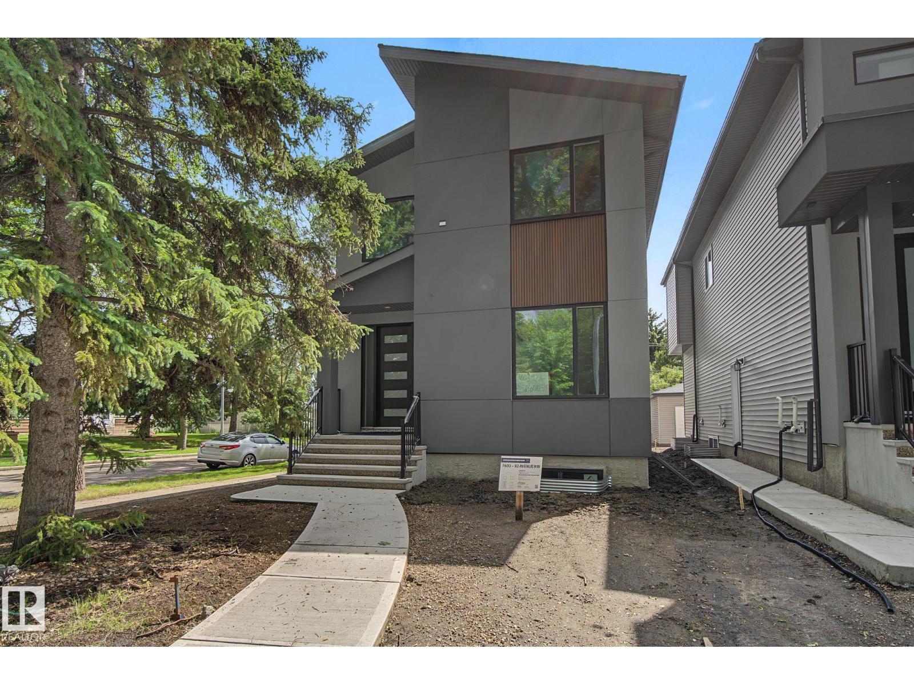
Welcome to Glenwood, a mature west Edmonton community known for its tree-lined streets, spacious lots and unbeatable convenience. This beautifully maintained 2-storey offers 2414sqft, 5 bedrooms (3 up and 2 down), 3.5 bathrooms and the ultimate garage setups with a heated single attached garage PLUS a heated double detached garage, perfect for vehicles, hobbies or a workshop. The open-concept main floor features hardwood floors, maple cabinetry, a walk-in pantry, and a stunning stone-faced fireplace that anchors the bright living and dining areas. Upstairs you'll find 3 spacious bedrooms laundry and the bonus room, while the fully finished basement adds 2 more bedrooms, a full bathroom and additional living space. Extras include central A/C, central vacuum, gas BBQ hookup and plenty of storage. Ideally located close to schools, parks, shopping, restaurants, public transit and major commuter routes, this exceptional home offers the perfect combination of space, comfort and functionality. (id:66704)
Property Summary
Property Type
Single Family
Building Type
House
Storeys
2
Square Footage
2,414 sqft
Neighbourhood
Glenwood (Edmonton)
Title
Freehold
Land Size
756.61 m²
Built
2011
Parking Type
Detached Garage
Property Details
Interior Features
Appliances Included
Dishwasher, Garage Door Opener Remote(s), Garage Door Opener, Microwave Range Hood Combo, Refrigerator, Storage Shed, Gas Stove(s), Washer, Window Coverings