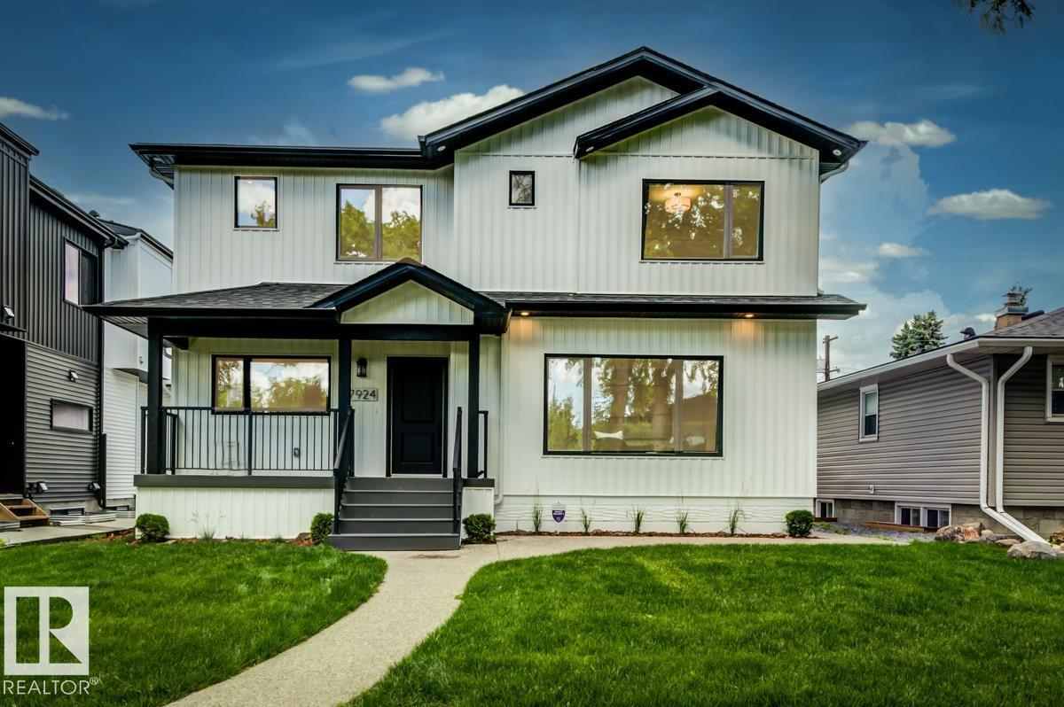
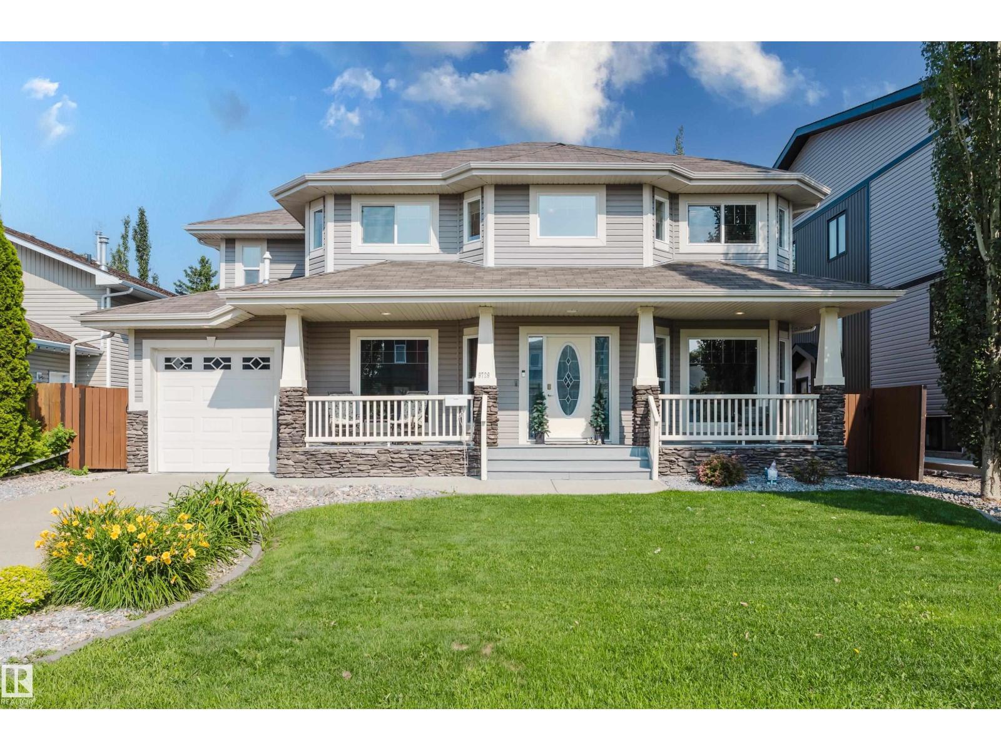
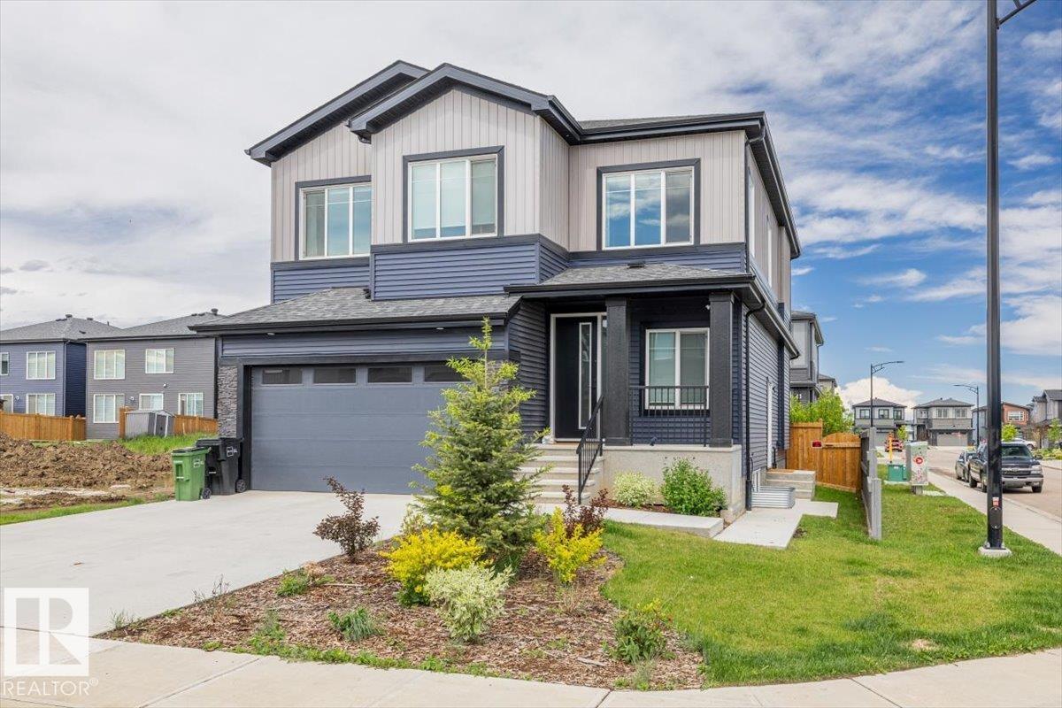
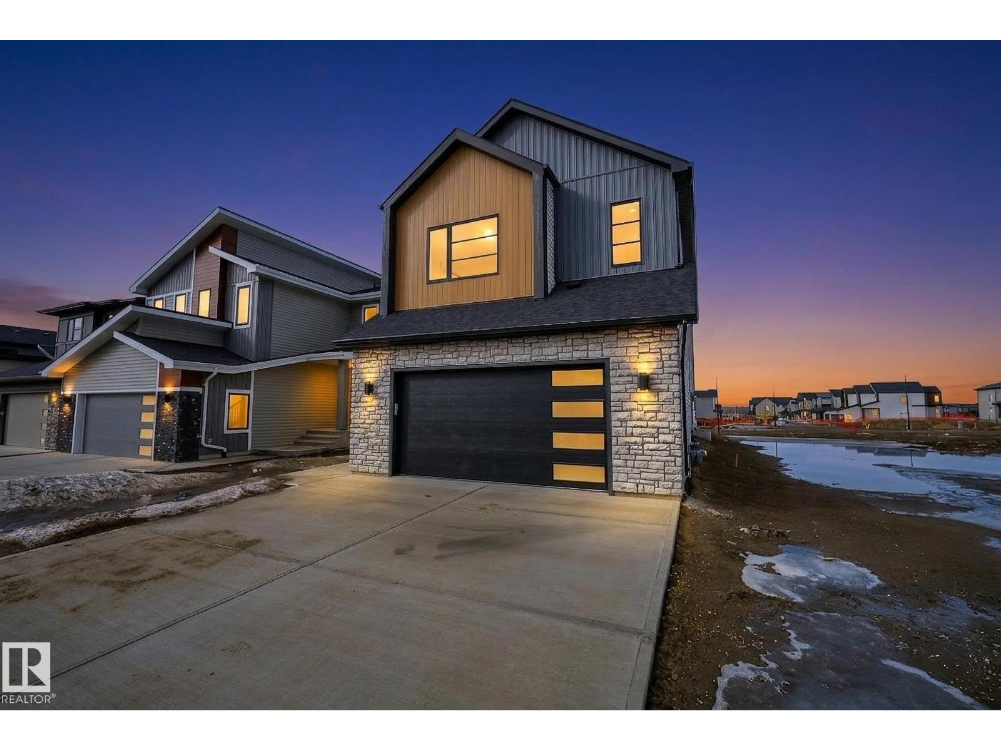
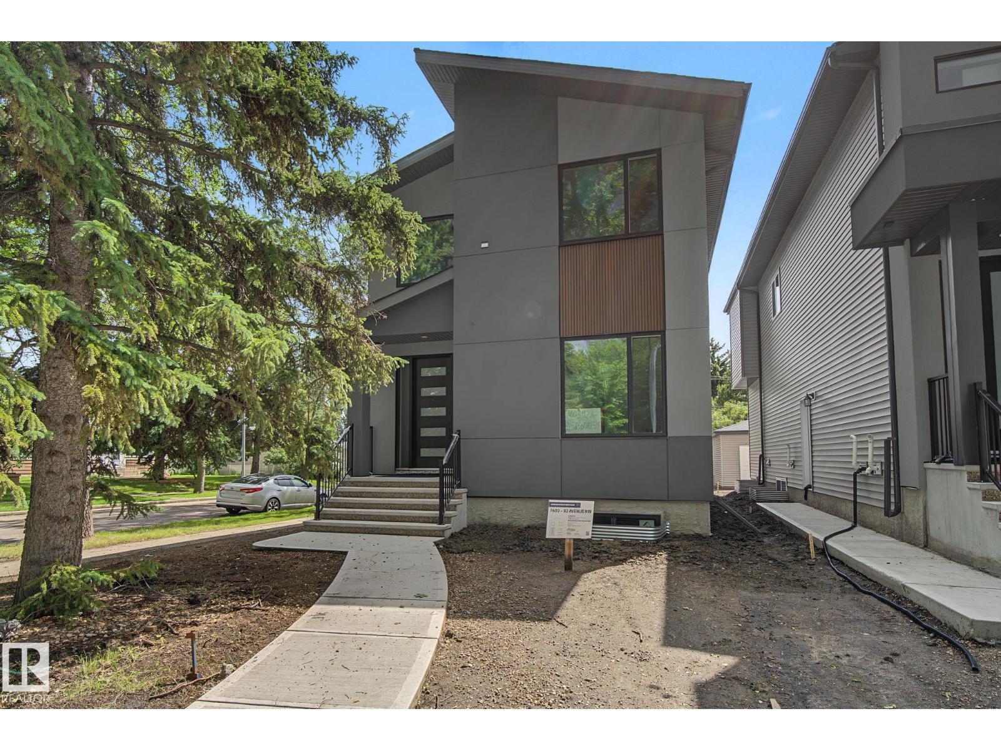
Experience luxury living in this FULLY UPGRADED 2643 SQ FT home by SAVAYA DEVELOPMENTS, perfectly situated on a 28-pocket wide REGULAR corner LOT in the beautiful community of STARLING SOUTH. Designed to maximize NATURAL LIGHT, this home showcases BIG WINDOWS THROUGHOUT and 10ft ceiling on the main & second floor and an impressive open-to-below entrance with oversized windows. Offering 5 BEDROOMS & 3 FULL WASHROOMS, includes a main floor BEDROOM & FULL BATH along with a stylish dropped foyer. The TIMELESS CONTEMPORARY CUSTOM KITCHEN with elegant two-tone cabinetry is complemented by a huge centre island, BOSCH appliances, modern upgraded fixtures, and luxurious finishes throughout. A spacious living room with a CUSTOM FIREPLACE FEATURE WALL and a bright dining nook. Upstairs you’ll find 4 BEDROOMS, 2 FULL BATHROOMS, a HUGE BONUS ROOM, convenient laundry room, and a lavish PRIMARY BEDROOM featuring a spa-inspired ensuite with a stand-up shower, soaker tub, and huge walk-in closet. (id:66704)
Property Summary
Property Type
Single Family
Building Type
House
Storeys
2
Square Footage
2,643 sqft
Neighbourhood
Starling
Title
Freehold
Land Size
495.99 m²
Built
2026
Property Details
Interior Features
Appliances Included
Dishwasher, Dryer, Gas Stove(s), Washer
Basement Type
Full (unfinished)
Fireplace
No
Building Features
Features
Corner Site, See Remarks, Ravine, No Animal Home, No Smoking Home