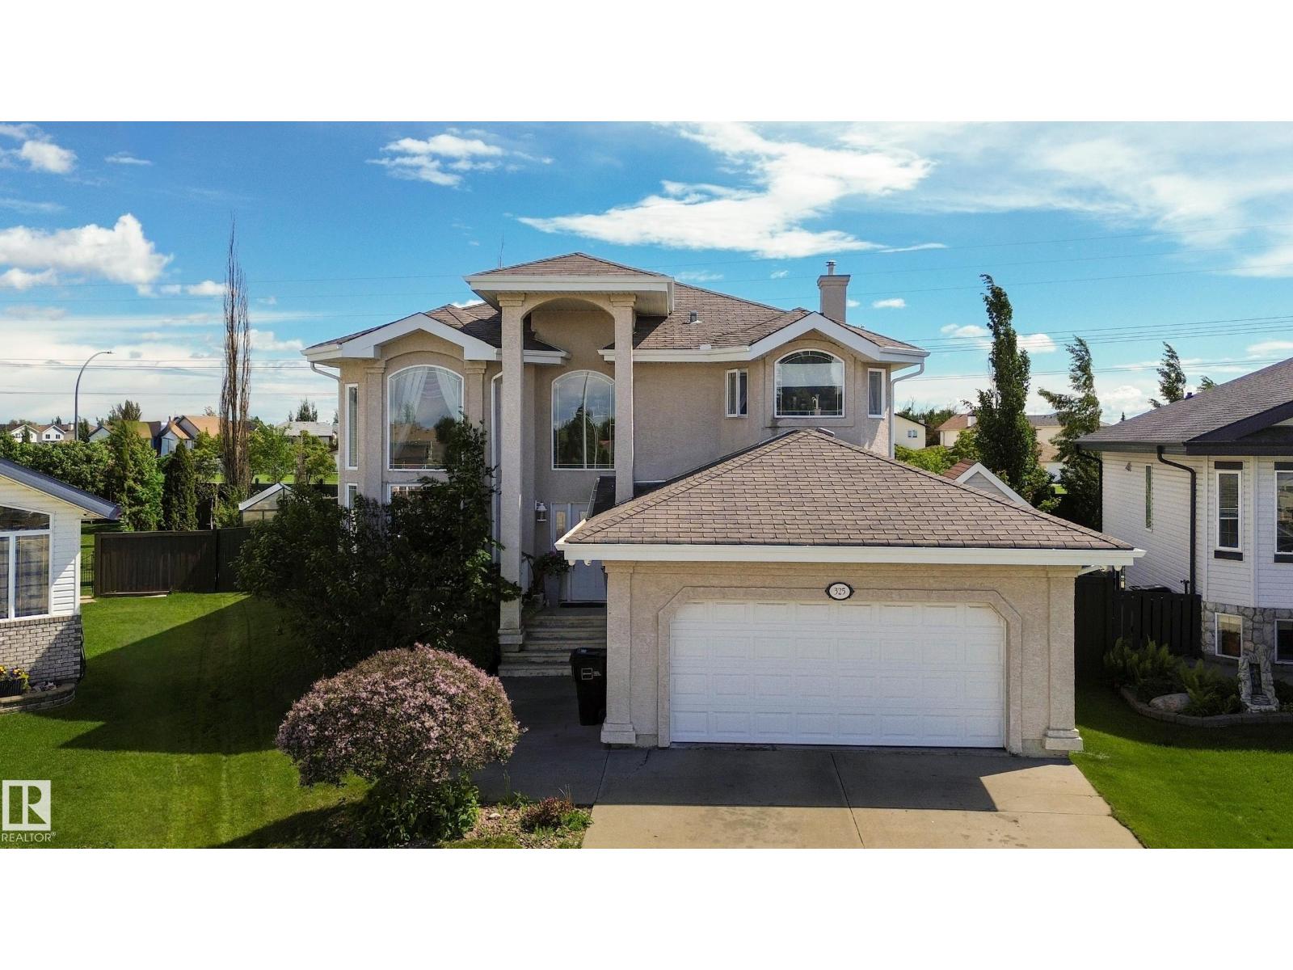
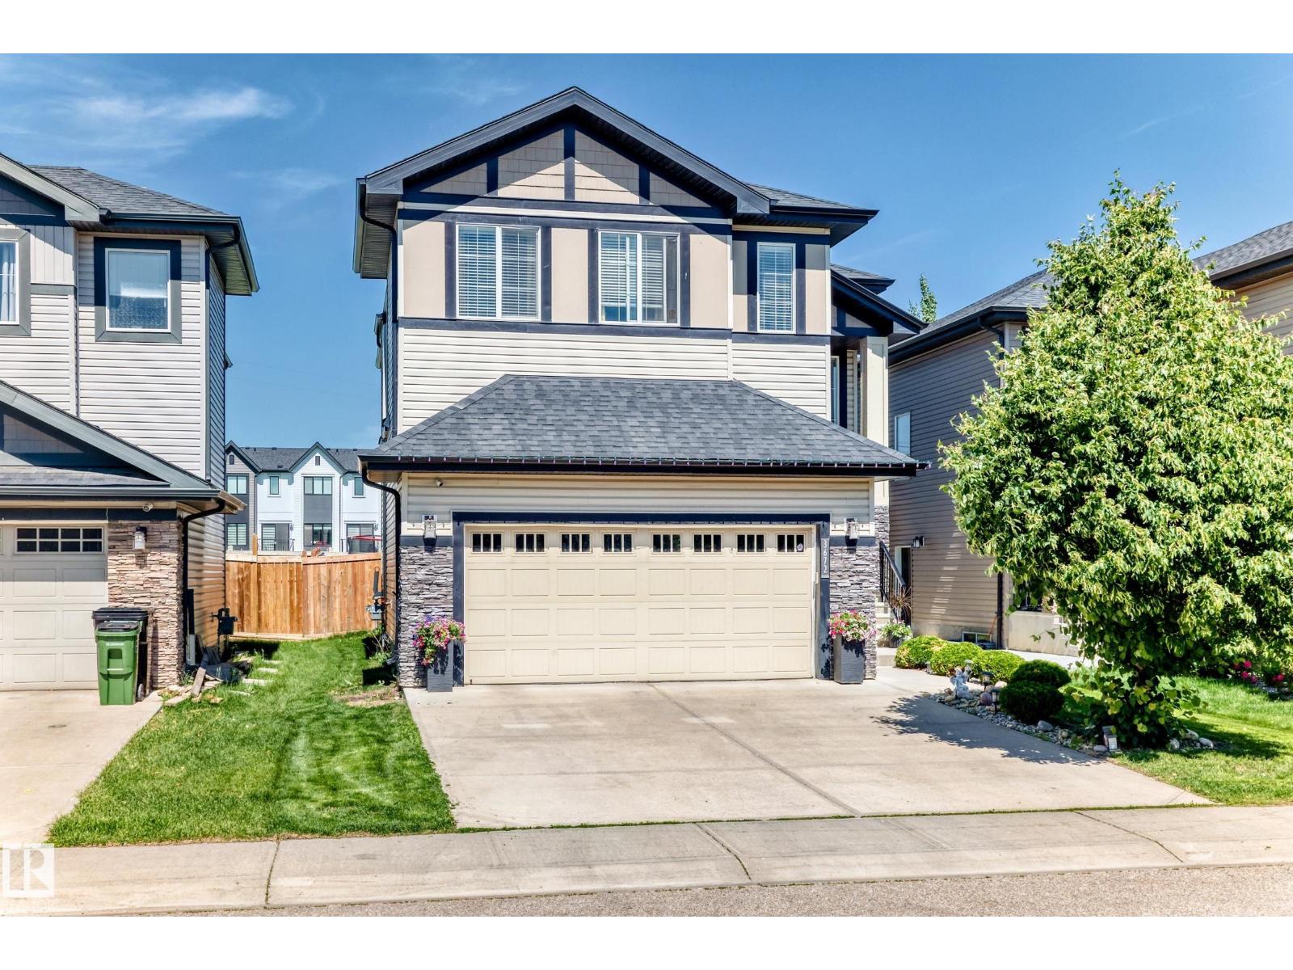
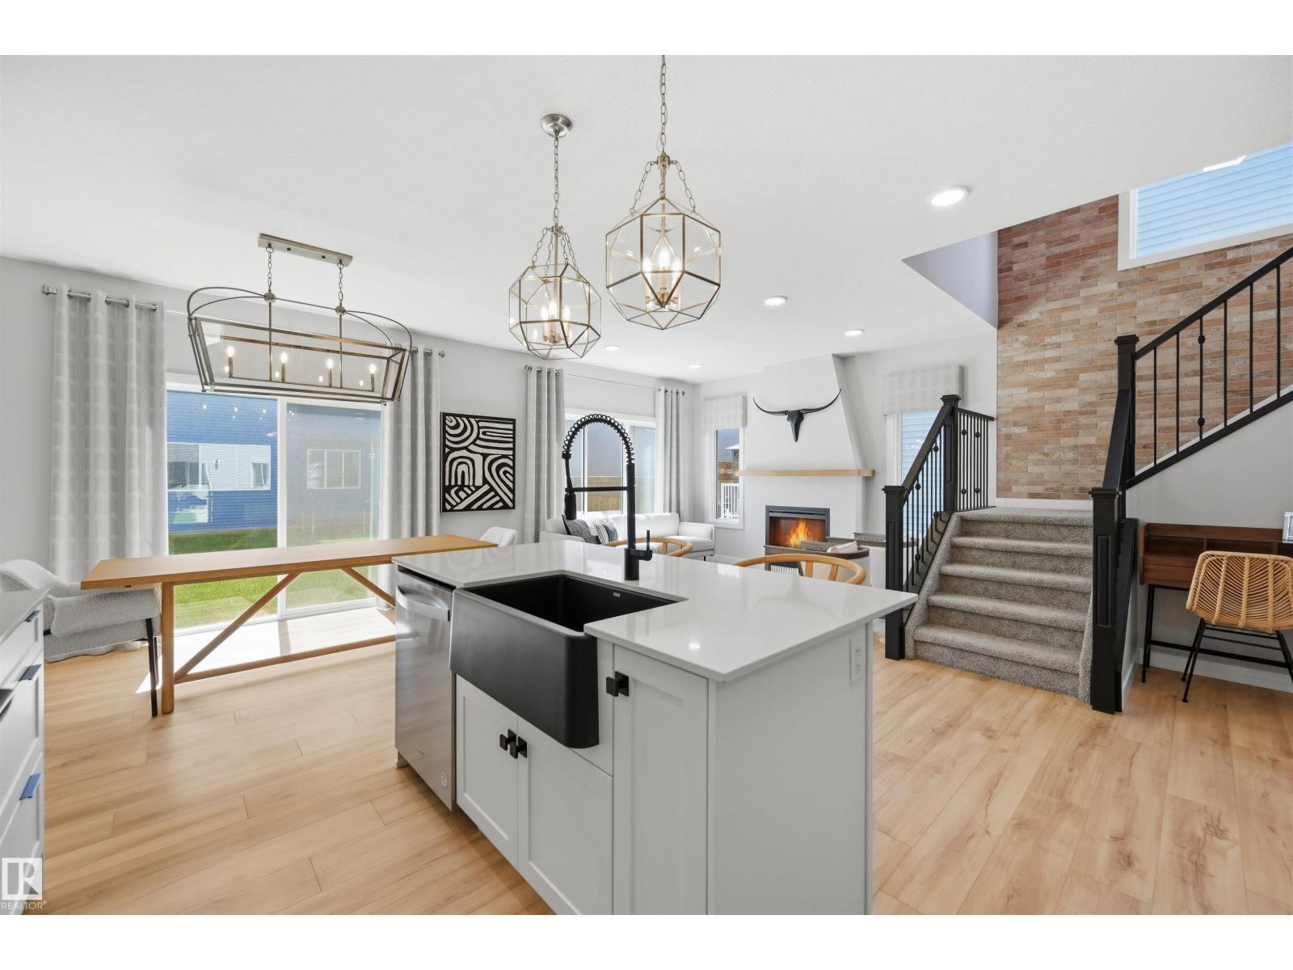
Welcome to this beautiful home in Edmonton's highly sought after community of Wedgewood Heights. Offering 2600 square feet of fine living, Large triple pane casement windows for natural light, Painted Railings, Carpet, Hardwood and Ceramic Tile throughout. A gorgeous modern kitchen with numerous upgraded cabinets, Granite, New High-End Stainless Steel Appliances and a large Dining Area for those family gatherings. A generous size Great Room with cozy Fireplace and a private Den/Office. The second floor welcomes you to a large Primary Suite c/w walk-in-closet and a 5 piece Ensuite, 5 bedrooms in total and a loft. The finished Basement has Media/Movie Room, a large recreation room, Storage, workshop and wine cellar. The perfect home for entertaining both inside or in the private fully fenced yard backing onto nature walking trails, Parks, playground, tennis and community sports Fields. Minutes to Anthony Henday, Whitemud, shopping, transportation, schools and more. A must see, Welcome Home!! (id:66704)
Property Summary
Property Type
Single Family
Building Type
House
Storeys
2
Square Footage
2,598 sqft
Neighbourhood
Wedgewood Heights
Title
Freehold
Land Size
577.44 m²
Built
1992
Property Details
Interior Features
Appliances Included
Dishwasher, Dryer, Garage Door Opener Remote(s), Garage Door Opener, Microwave Range Hood Combo, Refrigerator, Storage Shed, Stove, Washer, Window Coverings
Basement Type
Full (finished)
Fireplace
No
Building Features
Features
Private Setting, See Remarks, No Back Lane, Park/reserve, Closet Organizers, No Animal Home, No Smoking Home