Active

3672 Claxton Pl SW Edmonton, Alberta

$679,900

MLS® Number: E4495906

  • Chappelle Area
  • 53 days on market
  • 99 active listings within 1km
5 Beds
4 Baths
2,221 Sqft

Listed by Rejo Mathew, MaxWell Progressive

Listing Description

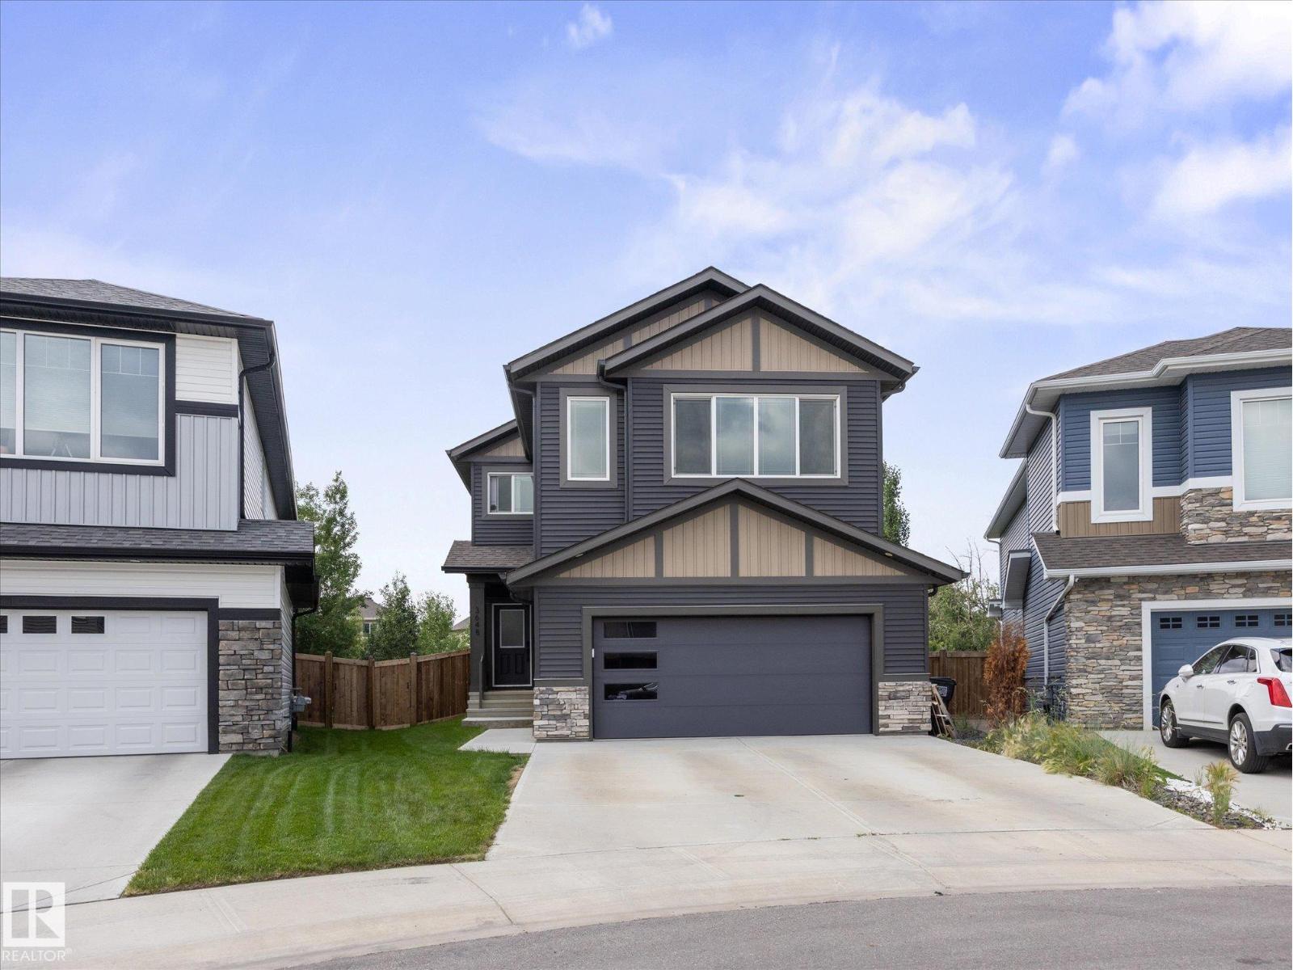
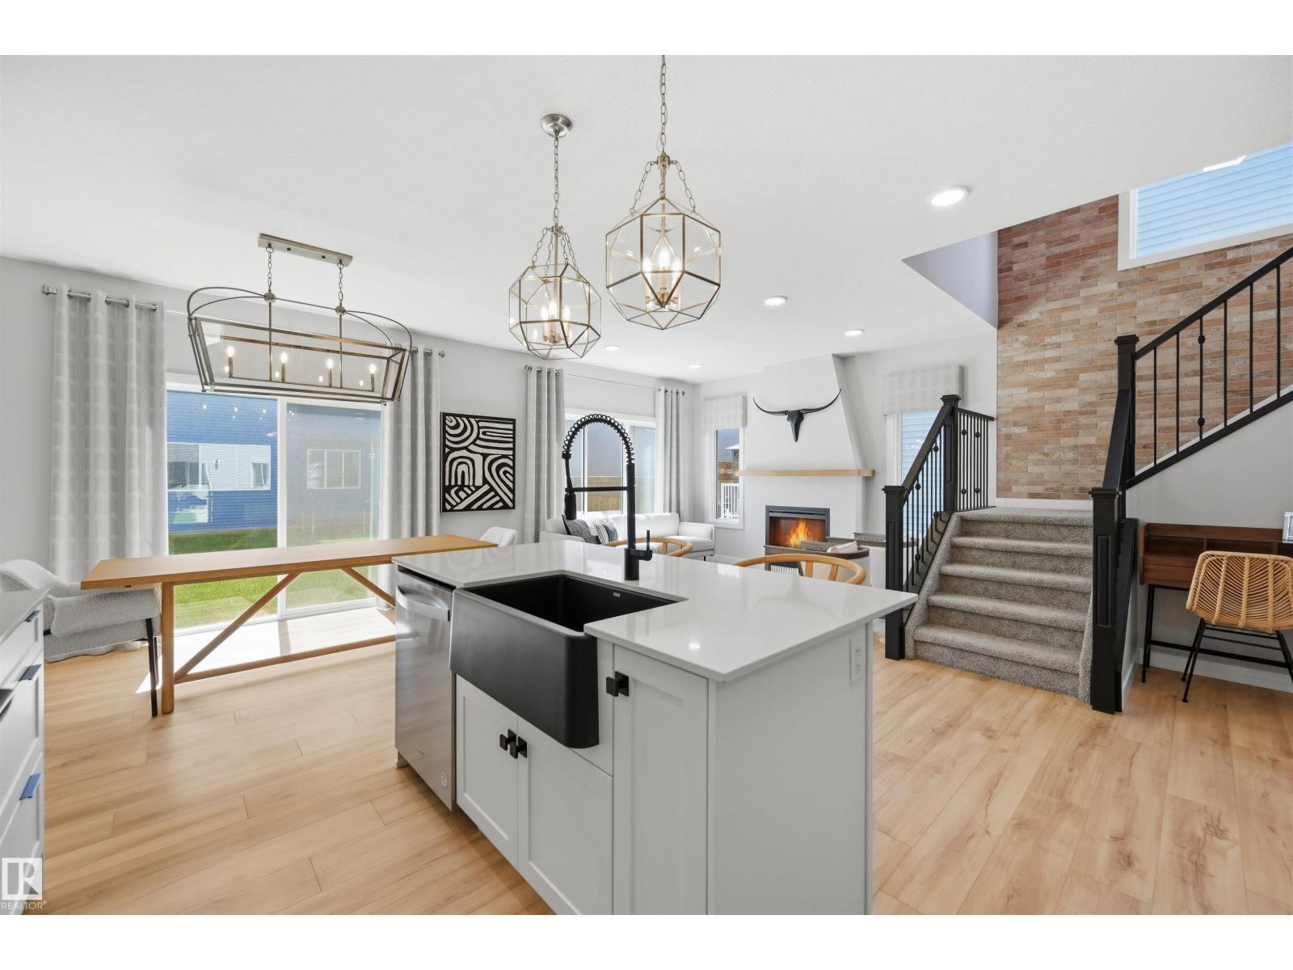
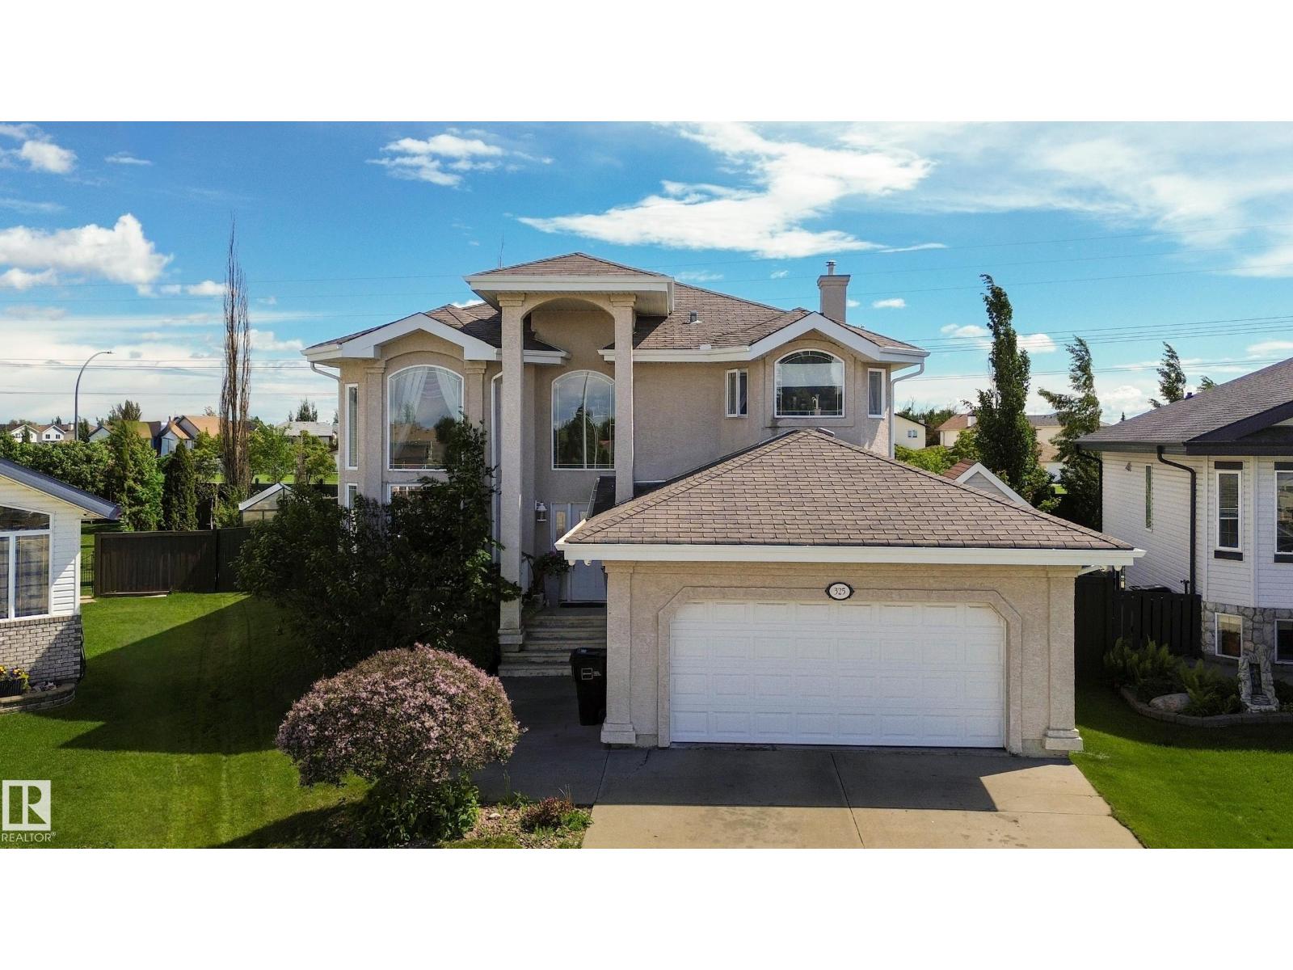
Over 3,100 SQFT of living space! LEGAL BASEMENT SUITE! 5 BEDROOMS+MAINFLOOR DEN+4 BATHROOMS. Yes, this meticulously maintained house in CHAPPELLE checks all the boxes. The main floor features a Den, gourmet kitchen, spacious dining area, fireplace-lit great room and a half bath. Upstairs features a large bonus room, huge primary bedroom with 5pc ensuite, THREE other bedrooms, a full bath and laundry room. REVENUE READY: The fully finished LEGAL BASEMENT SUITE offers a large bedroom, full kitchen, laundry & spacious living area—the perfect MORTGAGE HELPER. The well maintained backyard is perfect for summer BBQ and gatherings. This house is conveniently located to Schools, Shopping, Public transport, Playground and all other amenities. IMMEDIATE POSSESSION AVAILABLE. (id:66704)

Property Summary

Property Type
Single Family
Building Type
House
Storeys
2
Square Footage
2,221 sqft
Neighbourhood
Chappelle Area
Title
Freehold
Built
2014

Property Details

Interior Features

Appliances Included Window Coverings, Dryer, Two Refrigerators, Two Stoves, Two Washers, Dishwasher
Basement Features Suite
Basement Type Full (finished)
Fireplace Yes
Fireplace Type Unknown
Fireplace Fuel Gas

Building Features

Features No Animal Home, No Smoking Home
Construction Style Detached

Heating & Cooling

Heating Type Forced Air

Neighbourhood Features

Amenities Nearby Playground, Public Transit, Schools, Shopping

Additional Details

Basement Development Finished
Fire Protection Smoke Detectors
Half Bath Total 1
Structure Deck

Measurements

Square Footage 2,221 Sqft

Rooms

Basement
Family Room 6.66 m x 3.82 m 21'10" x 12'6"
Bedroom 5 3.32 m x 3.35 m 10'11" x 11'
Main Level
Living Room 4.09 m x 3.08 m 13'5" x 10'1"
Dining Room 2.95 m x 2.63 m 9'8" x 8'8"
Kitchen 3.87 m x 2.90 m 12'8" x 9'6"
Den 2.58 m x 2.95 m 8'6" x 9'8"
Upper Level
Primary Bedroom 4.49 m x 4.46 m 14'9" x 14'8"
Bedroom 2 3.29 m x 3.09 m 10'10" x 10'2"
Bedroom 3 3.30 m x 3.09 m 10'10" x 10'2"
Bedroom 4 3.06 m x 3.00 m 10' x 9'10"
Bonus Room 3.51 m x 4.40 m 11'6" x 14'5"

Lot Features

Fencing Fence

Additional Land Details

Acreage No
Land Amenities Playground, Public Transit, Schools, Shopping

Location

Talk to us

Questions about this home?

Call or email our team directly — no forms, no waiting on a callback.

Call (780) 000-0000