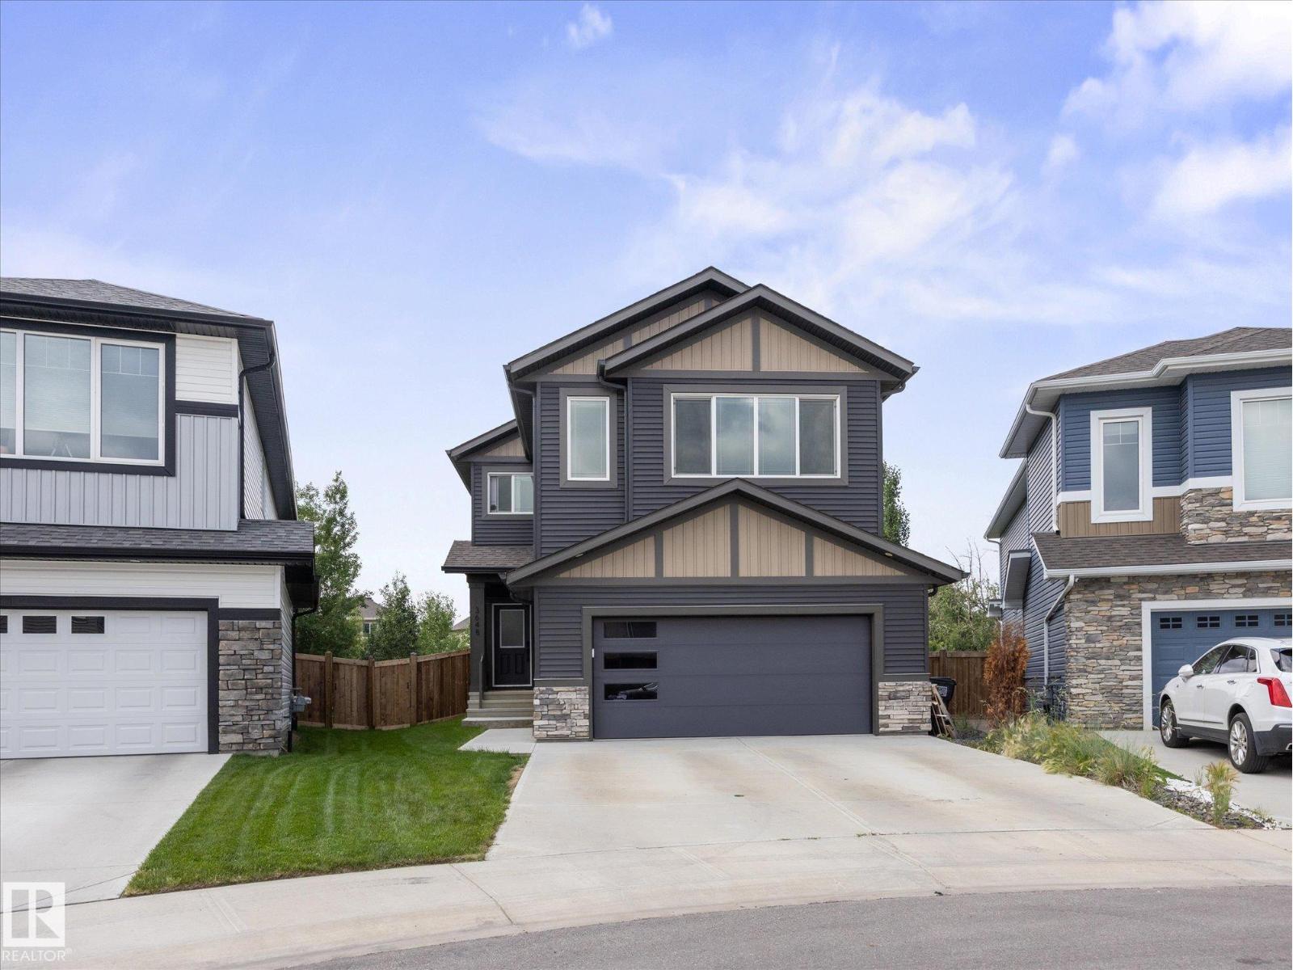
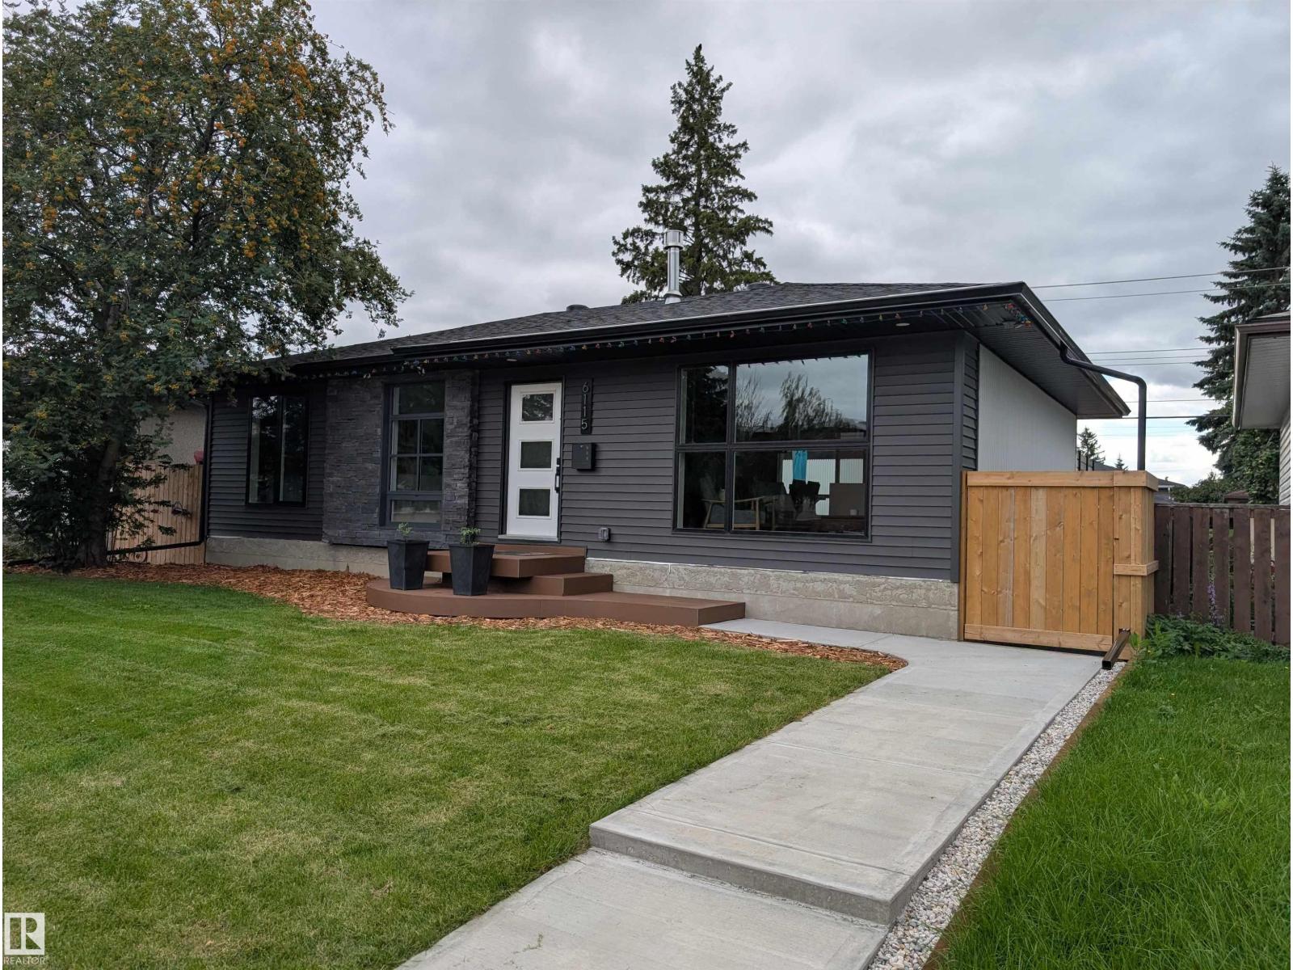
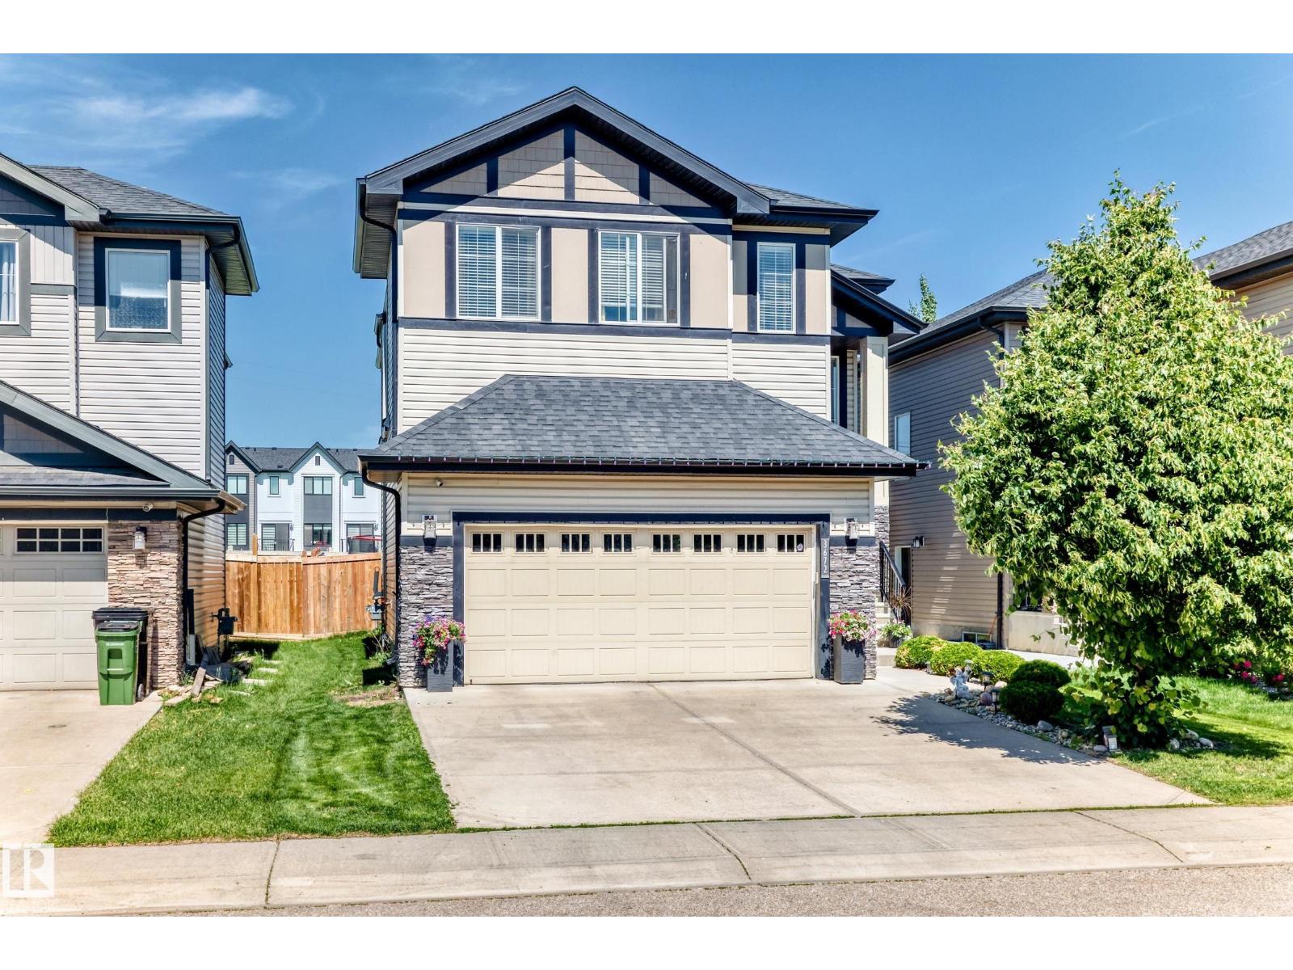
Landmark FORMER SHOWHOME loaded with UPGRADES! Welcome to the Yukon model--a functional and thoughtfully designed home. Boasting nearly 1,900sf, this home is the perfect size for your family and friends! Spacious main floor with an open concept living, room, kitchen and dining room. A great place to congregate around fireplace feature, or sunny dining nook. The kitchen flows functionally into a large walk-in pantry leading to mudroom w/ built-in storage. Upstairs find an upgraded bonus room, two spare bedrooms, convenient 2nd floor laundry and a primary retreat featuring a sizeable 5pc ensuite and walk-in closet big enough to share! Garage upgrades from Showhome! With a focus on innovative & energy efficient homes, find features such as tankless hot water heater, high velocity heating system, heat recovery ventilator, 3-stage air purification system, triple pane windows, R50 insulation, spray foam in garage, frost wall in basement & more. Location near schools too! See the difference, feel the difference (id:66704)
Property Summary
Property Type
Single Family
Building Type
House
Storeys
2
Square Footage
1,875 sqft
Neighbourhood
Desrochers Area
Title
Freehold
Land Size
301.37 m²
Built
2022
Property Details
Interior Features
Appliances Included
Dishwasher, Dryer, Garage Door Opener Remote(s), Garage Door Opener, Hood Fan, Microwave, Refrigerator, Stove, Washer
Basement Type
Full (unfinished)
Fireplace
Yes
Fireplace Type
Unknown
Fireplace Fuel
Electric
Building Features
Features
See Remarks, Flat Site, No Back Lane, No Animal Home, No Smoking Home
Construction Style
Detached
Heating & Cooling
Heating Type
Forced Air
Neighbourhood Features
Amenities Nearby
Airport, Golf Course, Playground, Public Transit, Schools, Shopping
Additional Details
Amenities
Ceiling - 9ft
Basement Development
Unfinished
Fire Protection
Smoke Detectors
Half Bath Total
1
Measurements
Square Footage
1,875 Sqft
Rooms
Main Level
Living Room
4.42 m x 3.93 m14'6" x 12'11"
Dining Room
3.44 m x 3.08 m11'3" x 10'1"
Kitchen
3.75 m x 3.57 m12'4" x 11'9"
Upper Level
Primary Bedroom
4.15 m x 3.96 m13'7" x 13'
Bedroom 2
3.78 m x 2.68 m12'5" x 8'10"
Bedroom 3
3.87 m x 2.68 m12'8" x 8'10"
Bonus Room
3.08 m x 2.56 m10'1" x 8'5"
Laundry Room
1.80 m x 1.31 m5'11" x 4'4"
Additional Land Details
Acreage
No
Land Amenities
Airport, Golf Course, Playground, Public Transit, Schools, Shopping