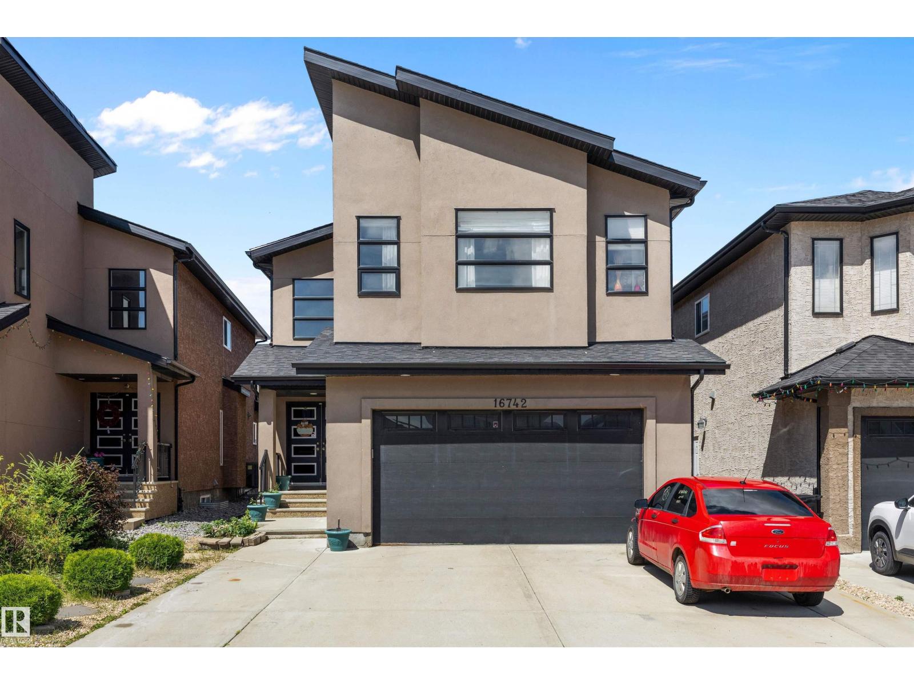
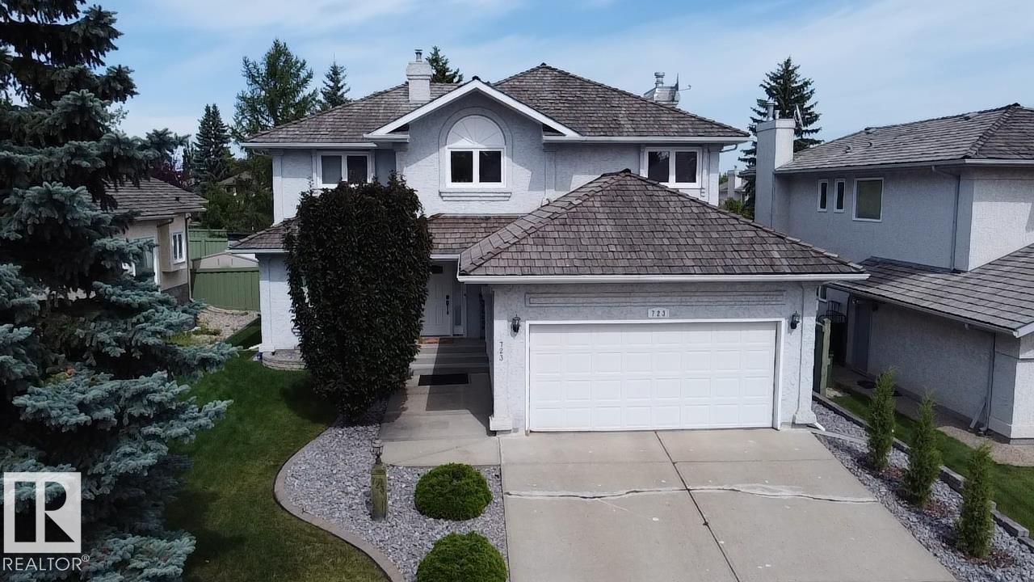
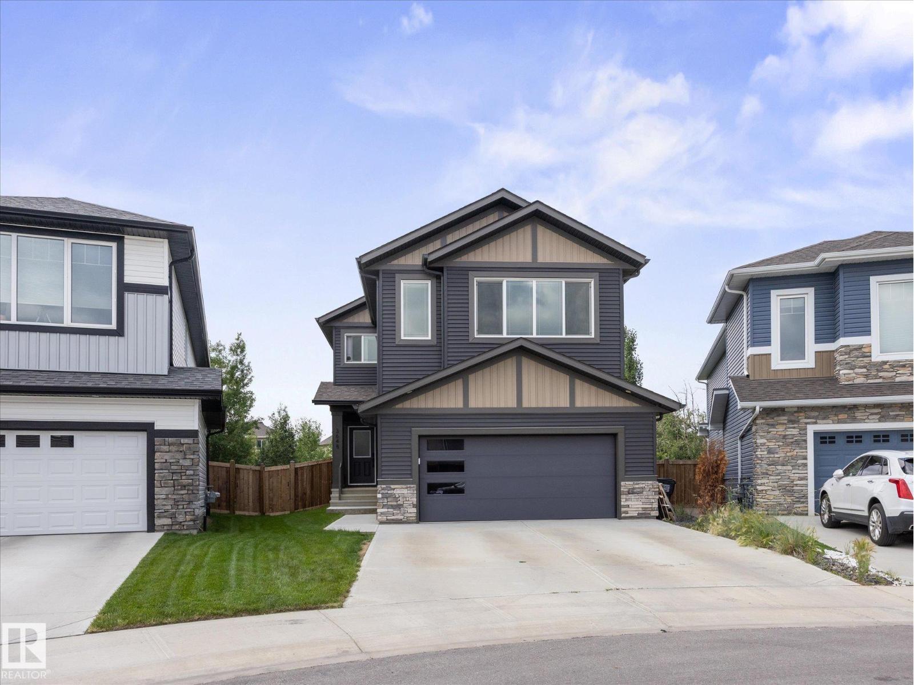
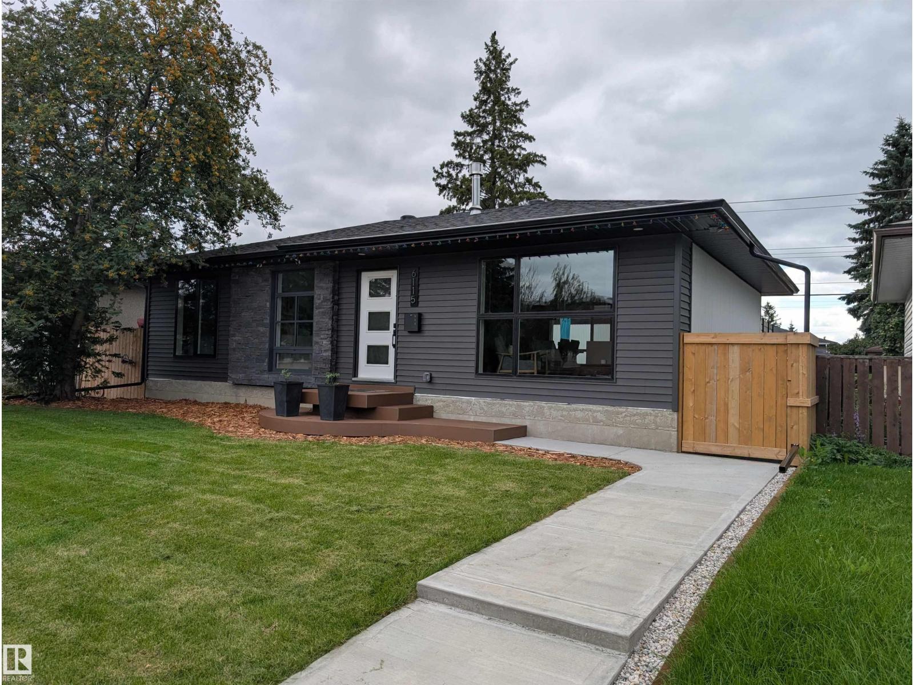
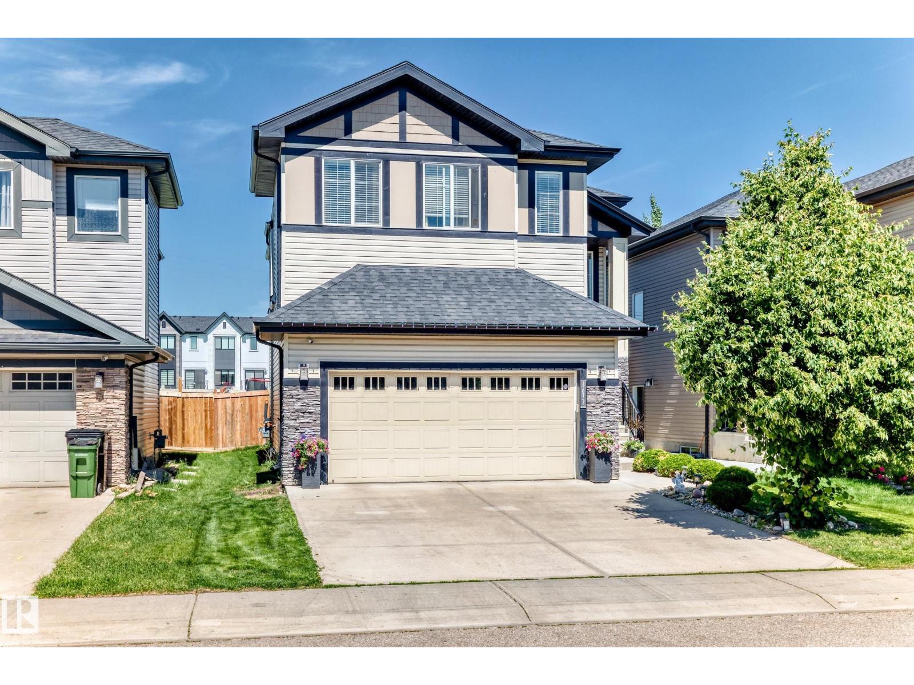
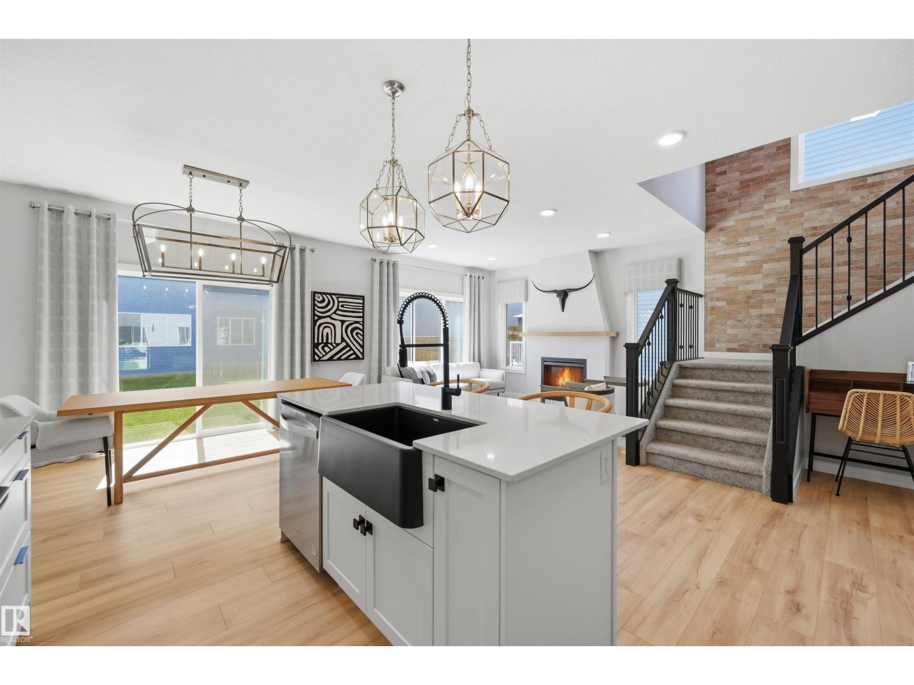
Beautiful 2-storey home offering over 2,300 sq ft plus a fully finished basement on a large pie-shaped lot. This spacious home features 6 bedrooms and 4 full bathrooms, including 4 bedrooms upstairs, a main-floor bedroom and full bathroom, and a fully finished basement with a second kitchen, family room, exercise room, bedroom and additional living space. Enjoy many upgrades, including in-floor heating on the main floor and in the basement, central A/C, gas fireplace, solar-assisted hot water system, heated greenhouse, sauna/steam room, and a heated finished garage with hot and cold water and a 30-amp EV charger. The basement features 9-foot ceilings, creating a bright and comfortable living space. Outside, you’ll find a covered stone and concrete patio, natural gas BBQ hookup, storage shed, fruit trees, raspberry bushes and newer fencing. A rare opportunity offering plenty of space, comfort and unique features for a growing or multi-generational family. Pride of ownership is evident throughout. (id:66704)
Property Summary
Property Type
Single Family
Building Type
House
Storeys
2
Square Footage
2,357 sqft
Neighbourhood
Carlton
Title
Freehold
Land Size
746.78 m²
Built
2002
Property Details
Interior Features
Appliances Included
Dishwasher, Dryer, Garage Door Opener, Microwave Range Hood Combo, Refrigerator, Stove, Washer