Active

3648 6 St NW Edmonton, Alberta

$679,900

MLS® Number: E4498168

  • Maple Crest
  • 39 days on market
  • 55 active listings within 1km
4 Beds
4 Baths
2,219 Sqft

Listed by Carson Langridge, Real Broker

Listing Description

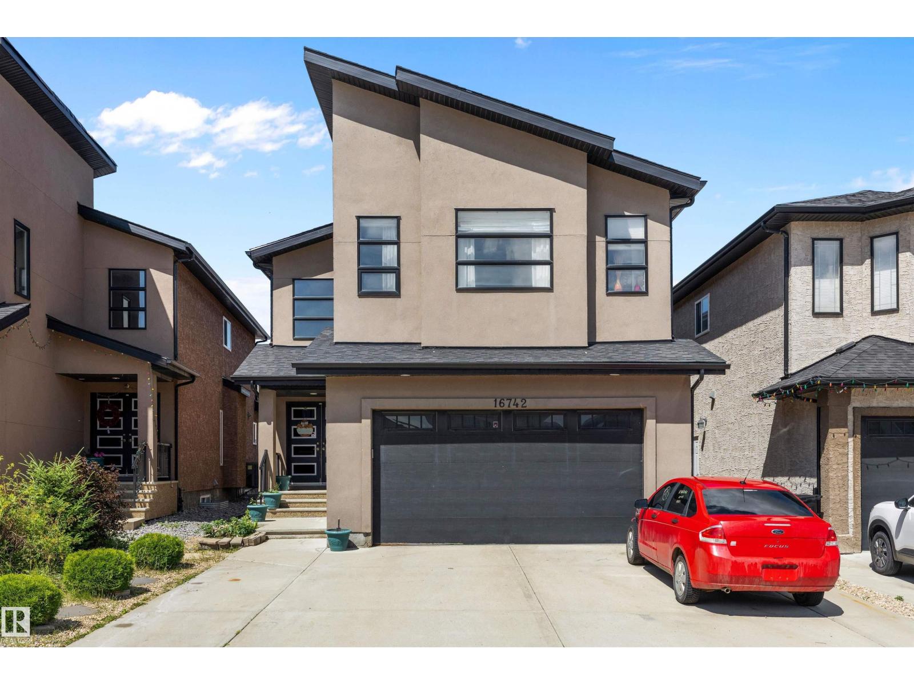
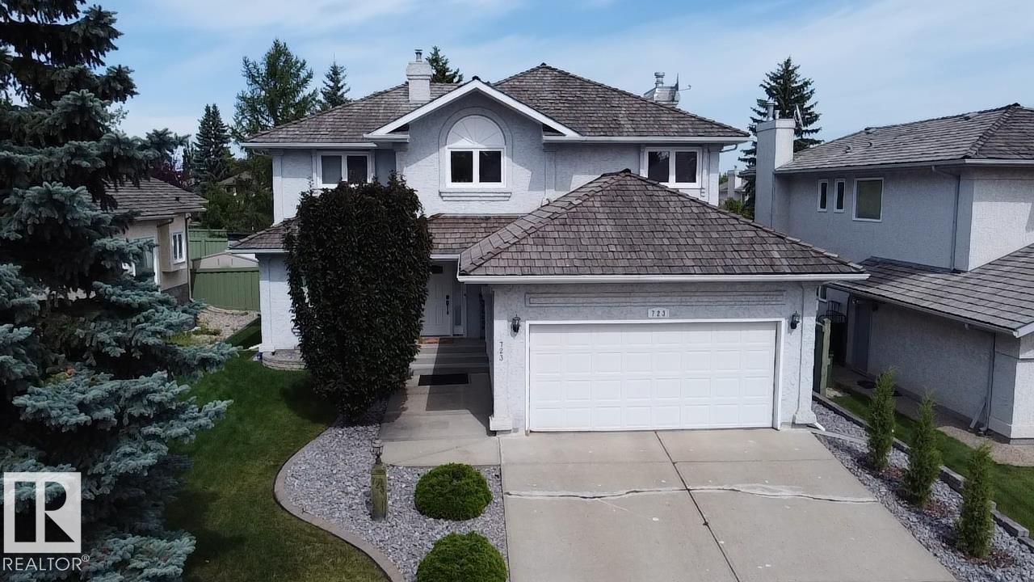
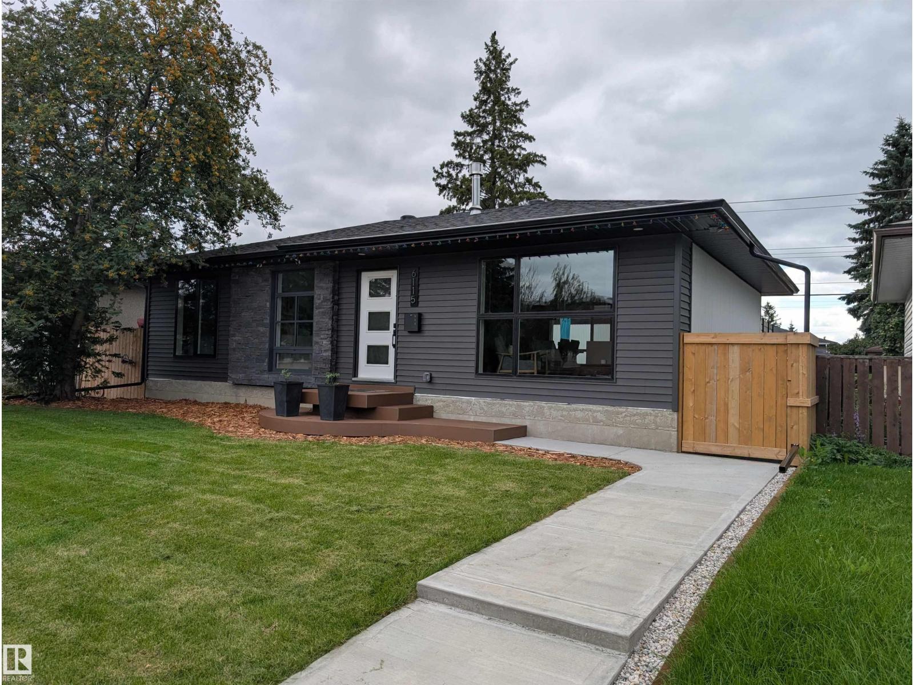
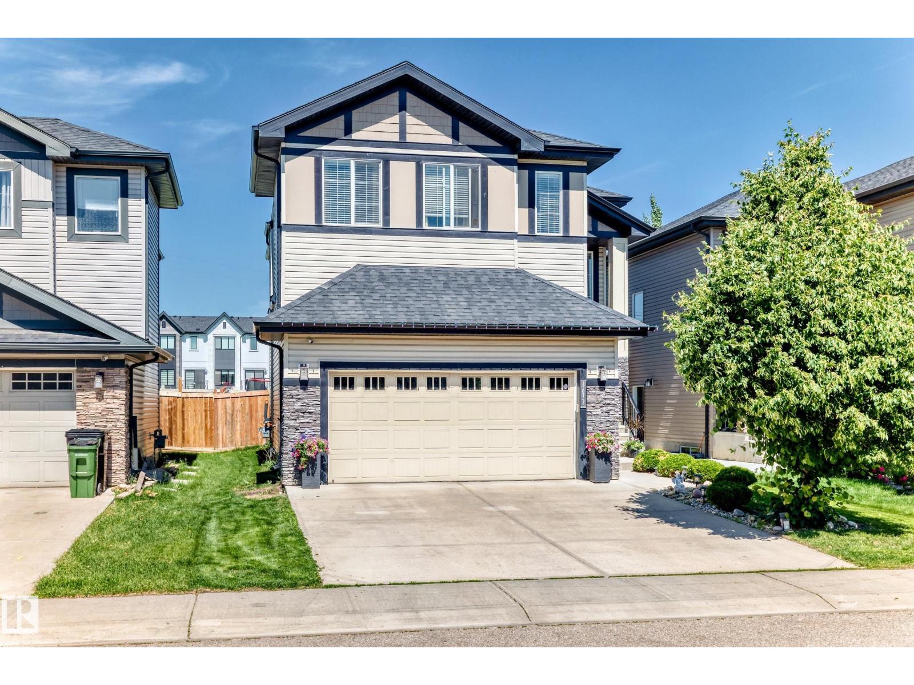
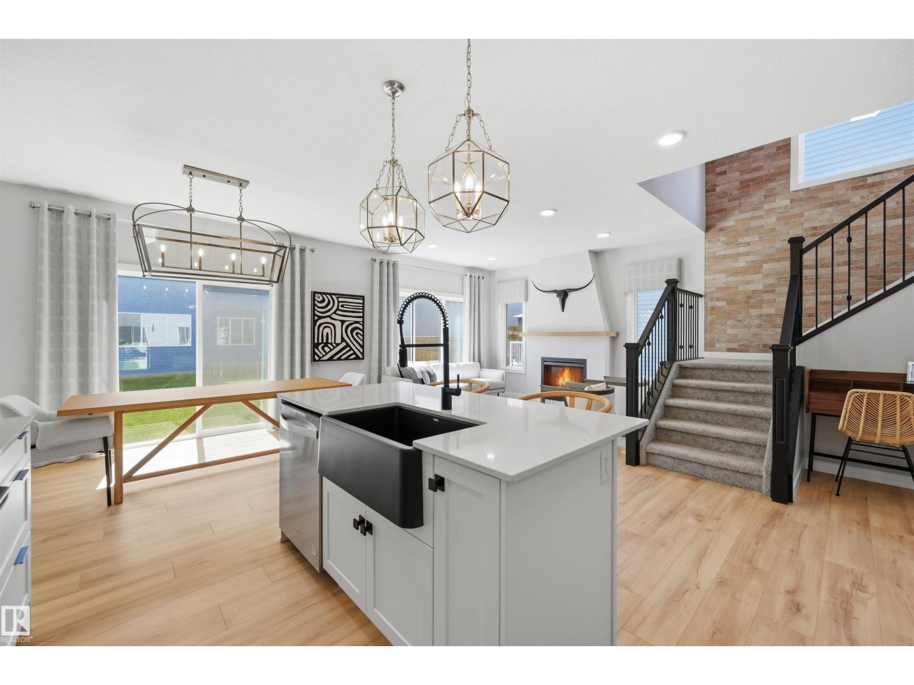
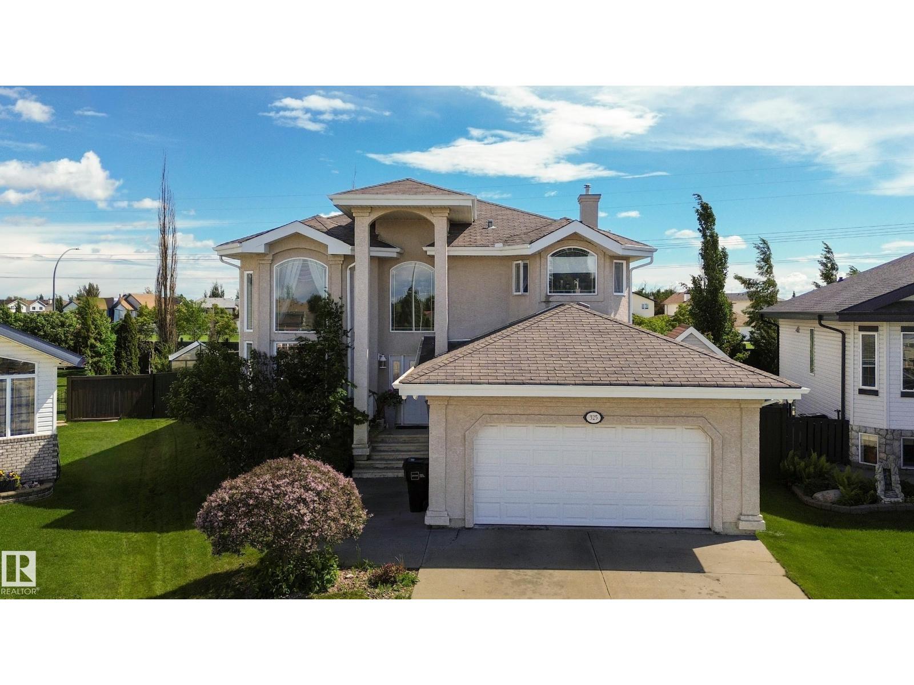
GREEN SPACE BACKING! Welcome to this beautifully designed 2 storey home offering over 3100sqft of living space with 4 bedrooms, 3.5 bathrooms and a FULLY FINISHED basement! The bright, open concept main floor features a spacious living room with soaring ceilings, a cozy fireplace and an abundance of windows that fill the home with natural light. The TOP OF THE LINE KITCHEN, boasts a large island, UPGRADED APPLIANCES, walk through pantry and adjoining dining area, perfect for everyday living and entertaining. A main floor den and convenient 2 piece bathroom complete the level. Upstairs you'll find a bonus room, UPSTAIRS LAUNDRY, 3 spacious bedrooms and a stunning primary retreat with a walk in closet and private ensuite. The finished basement offers a large recreation room, fourth bedroom, KITCHEN ROUGH IN and full bathroom. Enjoy the LARGE BACKYARD backing onto a treed area, providing exceptional privacy. Close to schools, parks, shopping and more, this home is a MUST SEE! (id:66704)

Property Summary

Property Type
Single Family
Building Type
House
Storeys
2
Square Footage
2,219 sqft
Neighbourhood
Maple Crest
Title
Freehold
Land Size
508.56 m²
Built
2021

Property Details

Interior Features

Appliances Included Dishwasher, Dryer, Garage Door Opener Remote(s), Garage Door Opener, Hood Fan, Microwave, Refrigerator, Stove, Washer, Window Coverings
Basement Type Full (finished)
Fireplace Yes
Fireplace Type Insert
Fireplace Fuel Gas

Building Features

Features See Remarks
Construction Style Detached

Heating & Cooling

Heating Type Forced Air
Cooling Type Central Air Conditioning

Neighbourhood Features

Amenities Nearby Playground, Schools, Shopping

Additional Details

Basement Development Finished
Half Bath Total 1

Measurements

Square Footage 2,219 Sqft

Rooms

Basement
Bedroom 4 3.30 m x 2.88 m 10'10" x 9'5"
Recreation Room 7.11 m x 6.48 m 23'4" x 21'3"
Main Level
Living Room 4.80 m x 3.67 m 15'9" x 12'
Dining Room 3.80 m x 2.75 m 12'6" x 9'
Kitchen 3.78 m x 3.50 m 12'5" x 11'6"
Den 3.44 m x 2.73 m 11'3" x 8'11"
Upper Level
Primary Bedroom 5.78 m x 3.65 m 19' x 12'
Bedroom 2 3.35 m x 2.88 m 11' x 9'5"
Bedroom 3 3.11 m x 3.04 m 10'2" x 10'
Bonus Room 4.55 m x 3.48 m 14'11" x 11'5"
Laundry Room 2.90 m x 1.60 m 9'6" x 5'3"

Lot Features

Fencing Fence

Additional Land Details

Acreage No
Land Amenities Playground, Schools, Shopping
Size Irregular 508.56

Location

Talk to us

Questions about this home?

Call or email our team directly — no forms, no waiting on a callback.

Call (780) 000-0000