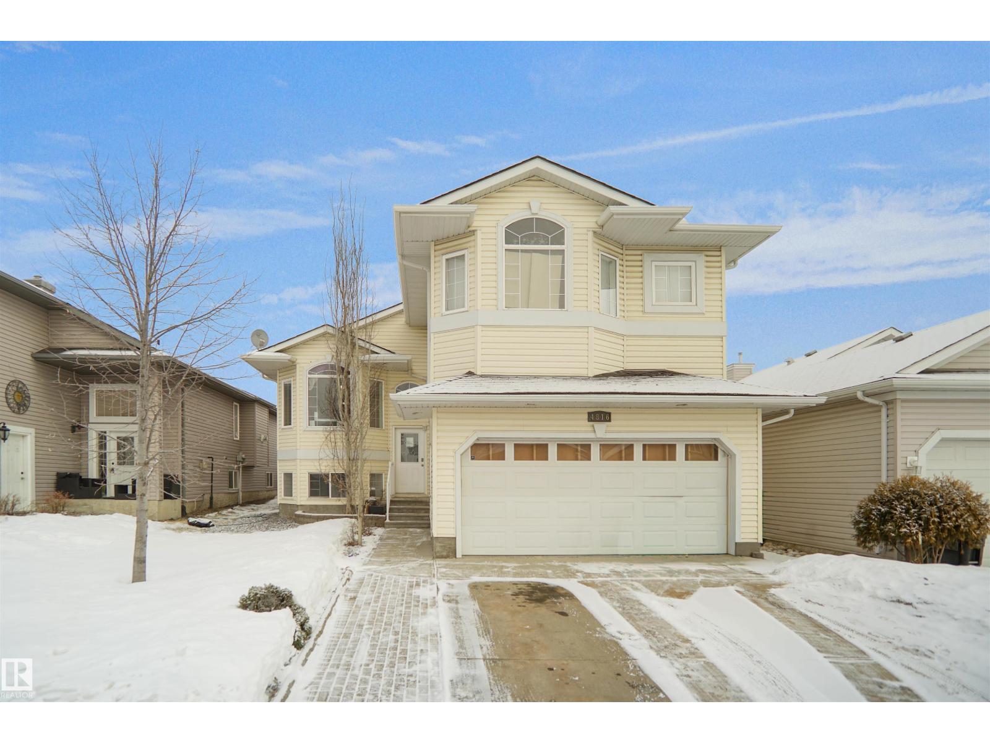
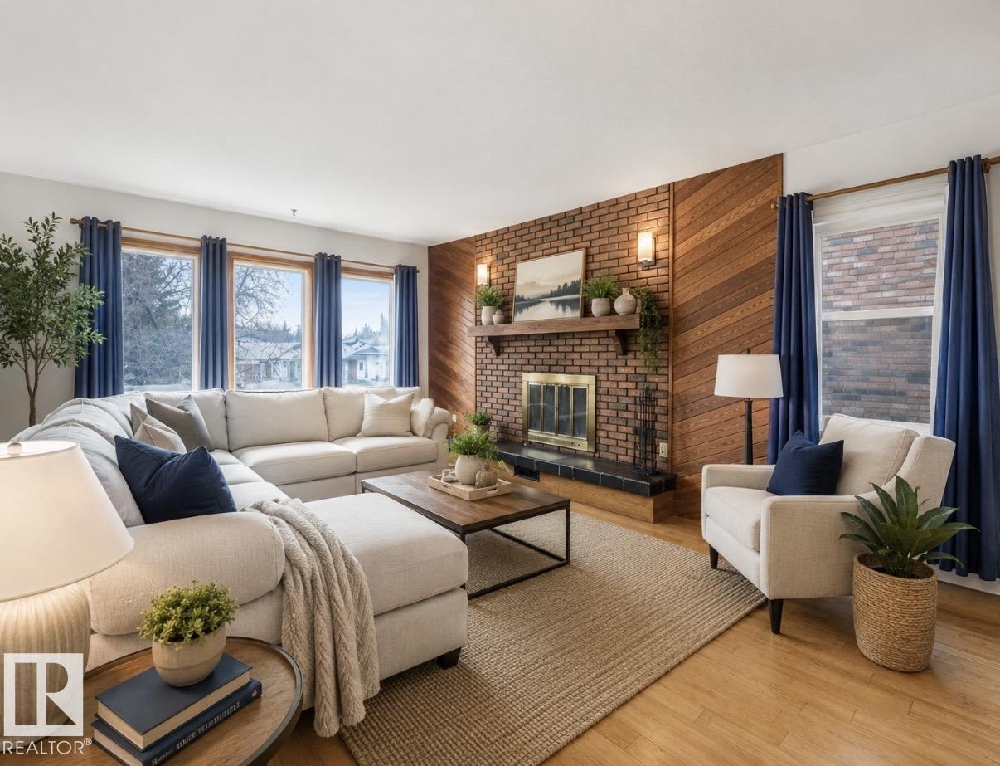
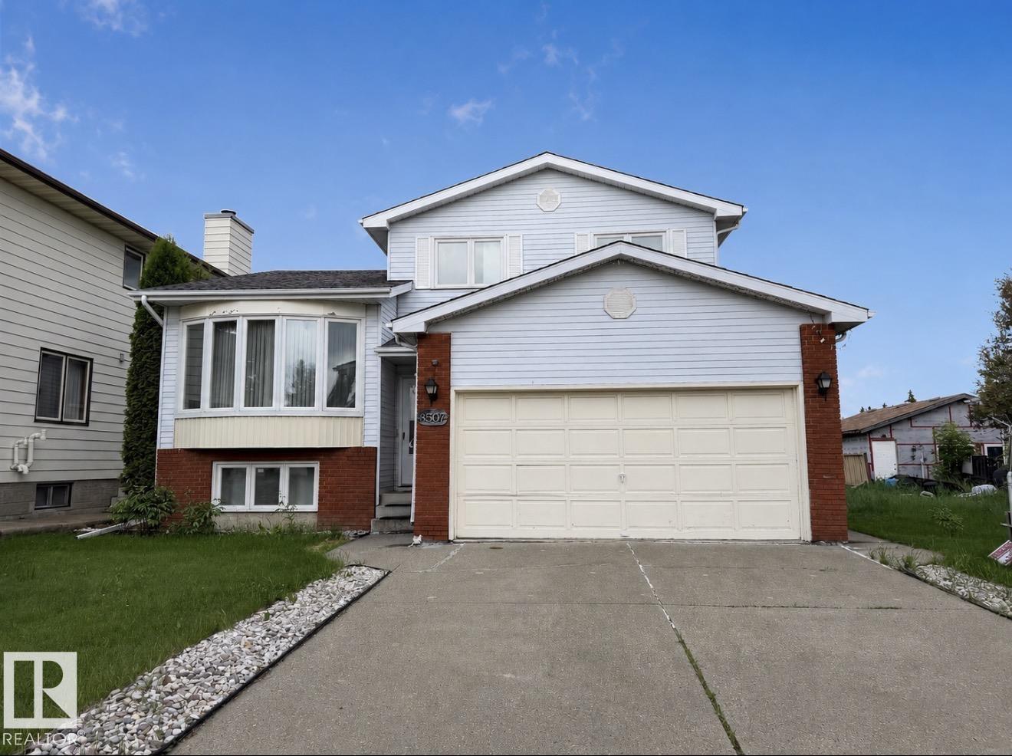
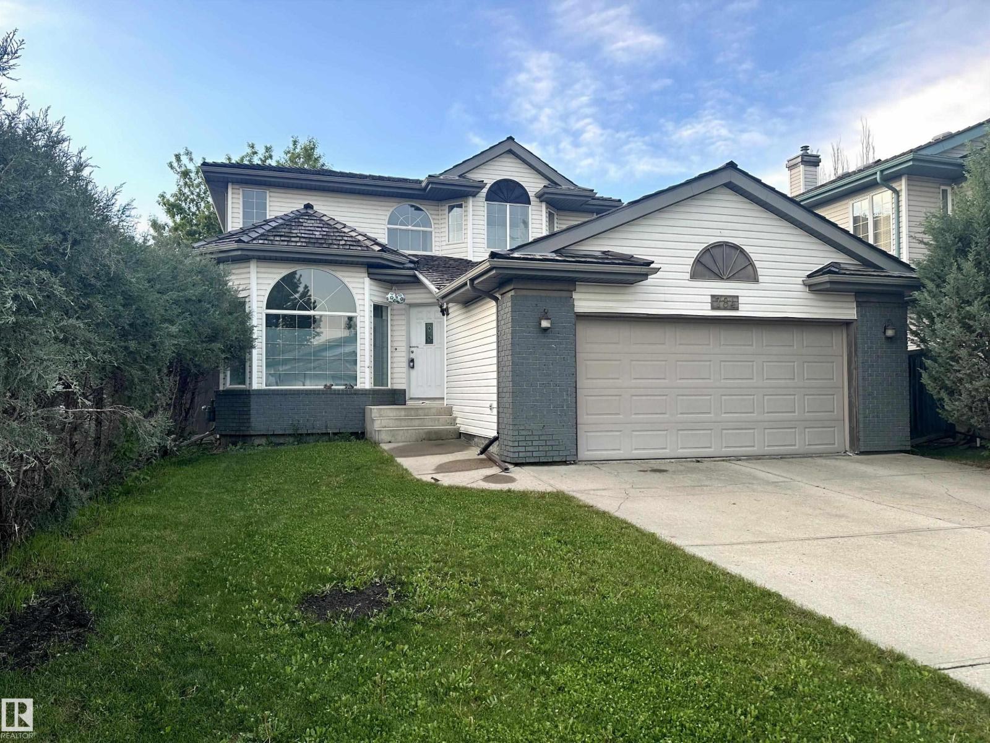
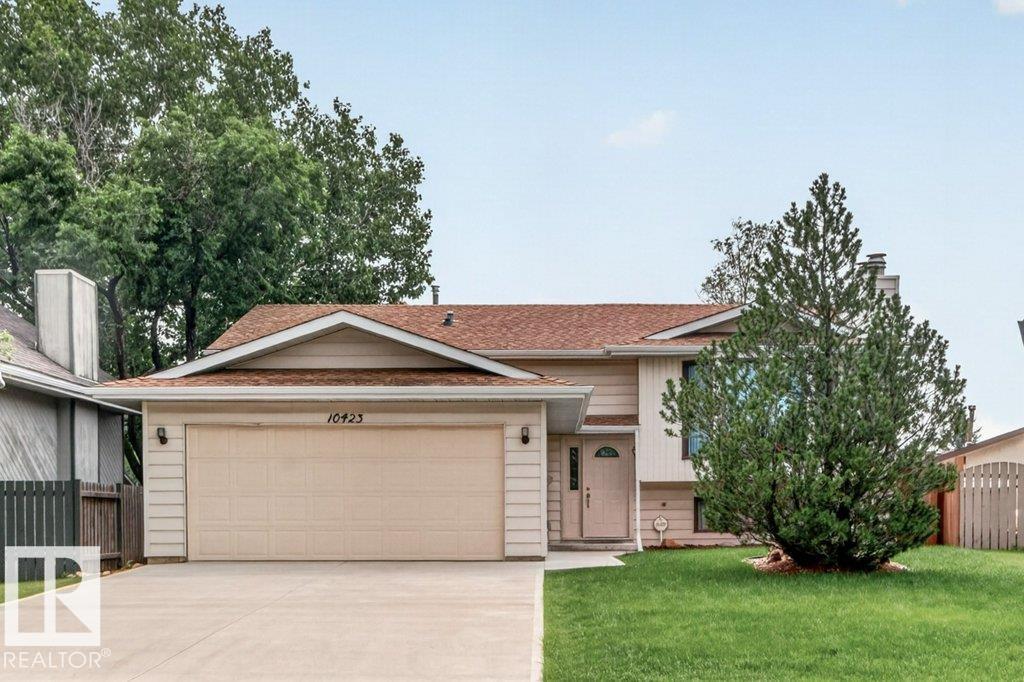
Prime Parkview location! Nestled on one of the community's most desirable streets, this charming bungalow sits on a generous 52' x 110' lot just a short walk to MacKenzie Ravine, Parkview School (K-9), playgrounds, Bon Ton Bakery & more! If you're looking for classic 1950s character, this home has it! Long-time owners have lovingly maintained it while making updates over the years -hardwood floor, vinyl windows, house shingles, soffits, fascia, eaves, HWT and more. Original features add to its warmth and charm while offering the opportunity to personalize and make it your own. The main floor offers 2 bdrms and a full bath, while the finished bsmt adds a spacious family room, 3rd bdrm, and 2-piece bath. The east-facing backyard is the perfect size to relax or entertain. Surrounded by a mix of charming original homes and stunning newer custom builds, this is an exceptional opportunity in one of Edmonton's most sought-after neighbourhoods. Quick access to Whitemud, Downtown, UofA. (id:66704)
Property Summary
Property Type
Single Family
Building Type
House
Storeys
1
Square Footage
895 sqft
Neighbourhood
Parkview
Title
Freehold
Land Size
530.86 m²
Built
1954
Property Details
Interior Features
Appliances Included
Dishwasher, Dryer, Garage Door Opener, Hood Fan, Refrigerator, Stove, Washer