Active

4512 20a Av NW Edmonton, Alberta

$495,000

MLS® Number: E4500492

  • Pollard Meadows
  • 25 days on market
  • 53 active listings within 1km
4 Beds
3 Baths
1,400 Sqft

Listed by Kelly O'Connor, RE/MAX Elite

Listing Description

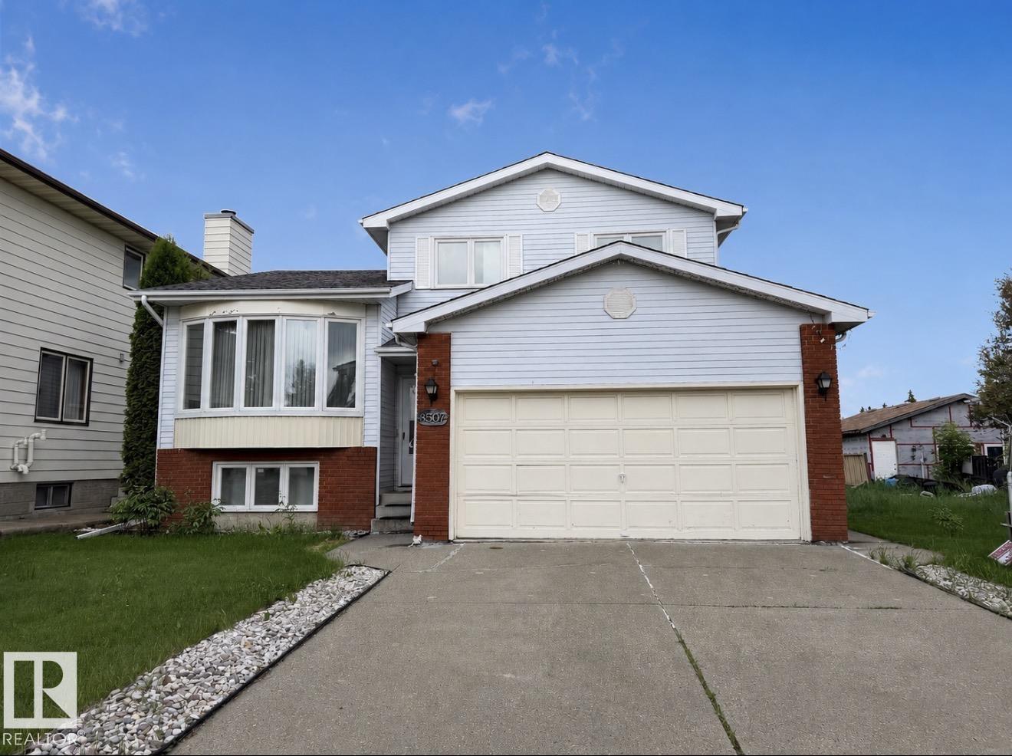
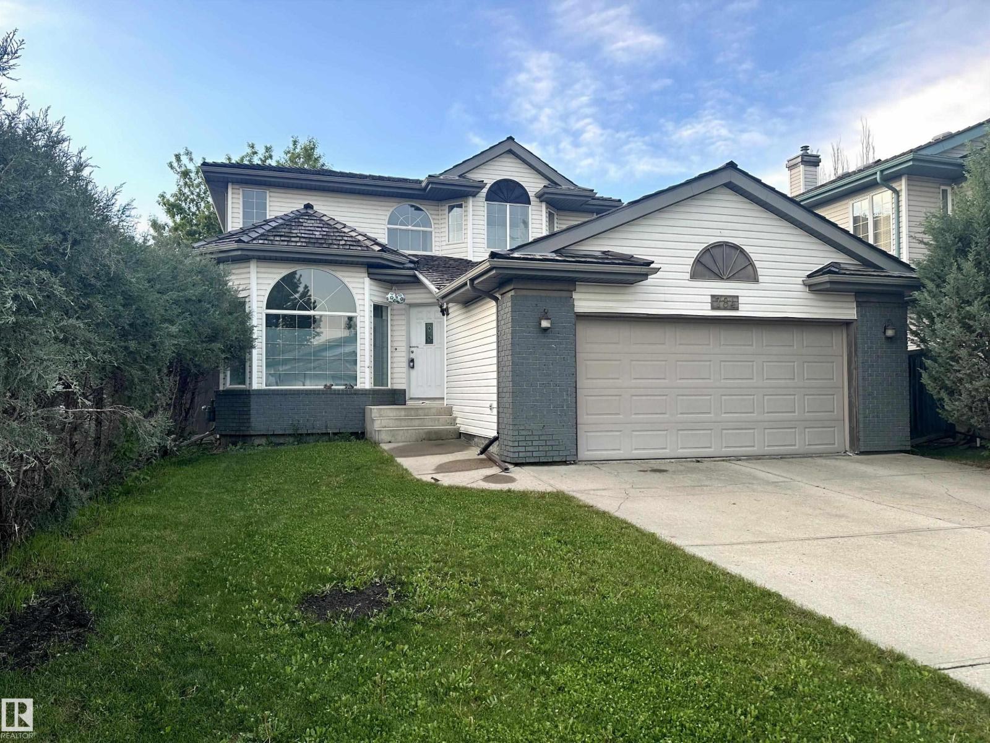
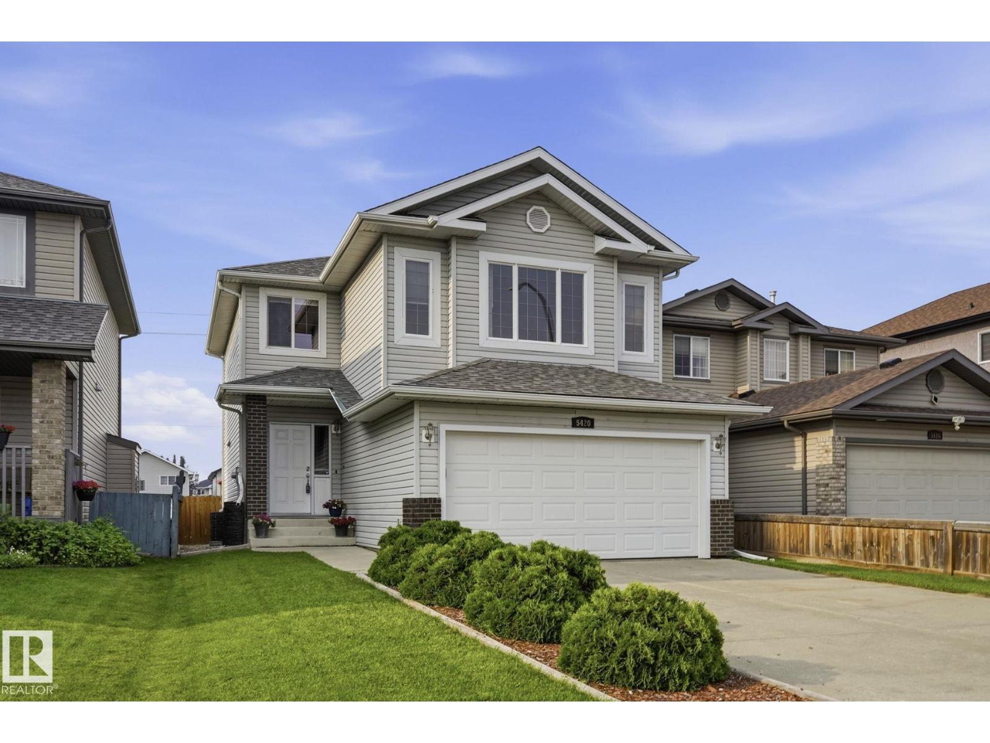
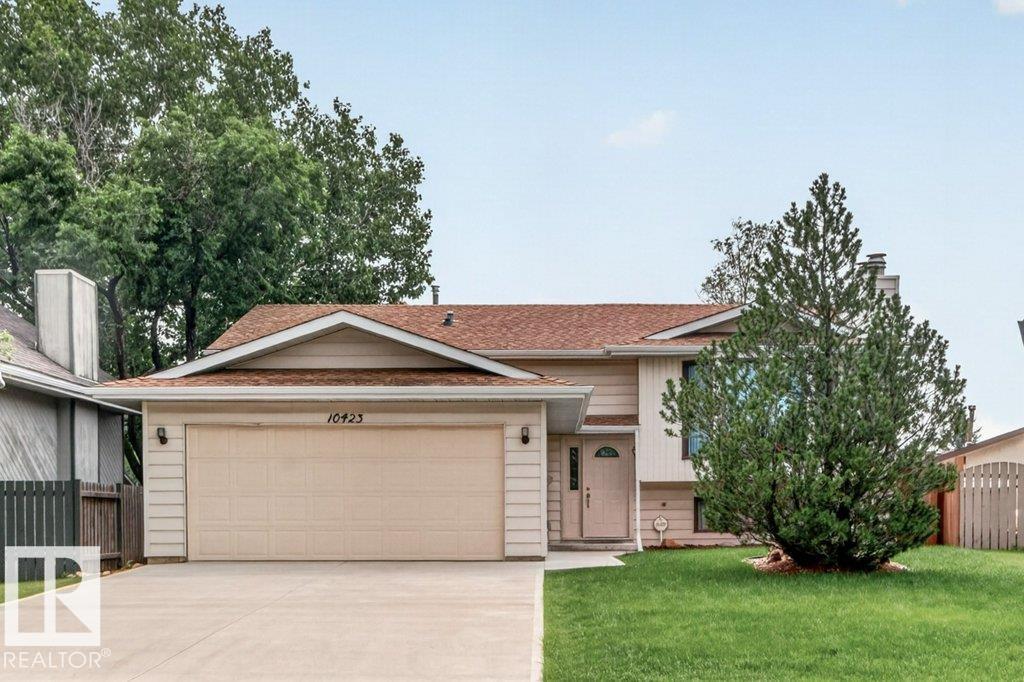
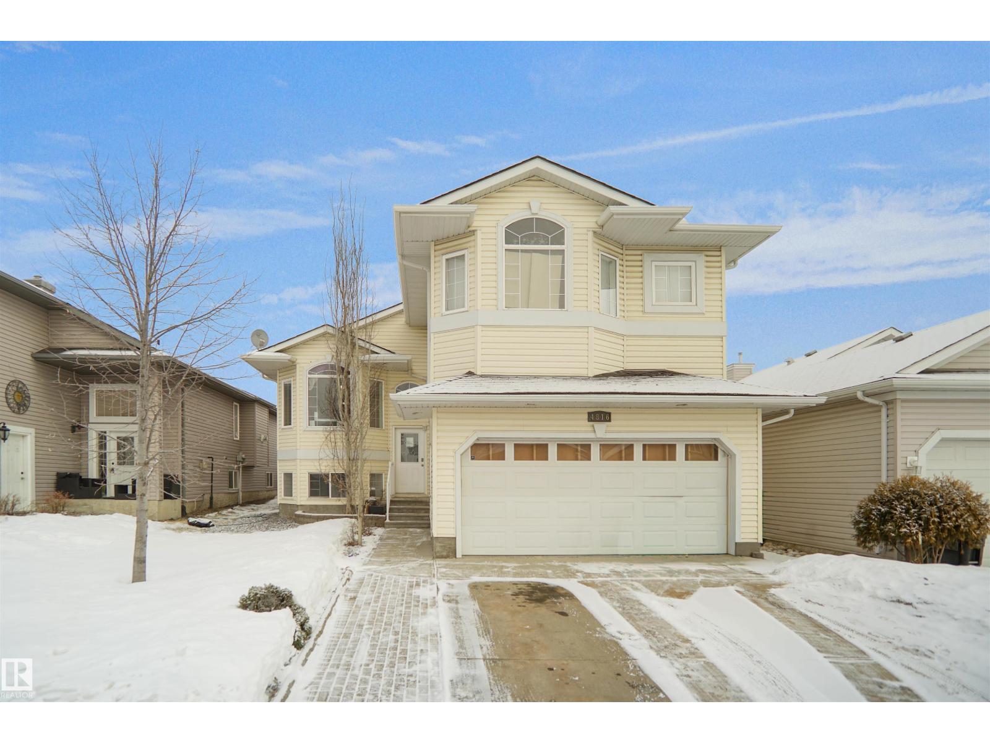
WELCOME HOME...This beautifully maintained bi-level featuring a bright & spacious living room with cozy fireplace & an abundance of natural sunlight pouring through the many upgraded windows, all replaced within the last 10 years. The main floor showcases stunning bamboo hardwood flooring. The spacious kitchen overlooks the gorgeous backyard & offers plenty of room for cooking & gathering, convenient main floor laundry .The primary bedroom features a walk-in closet and private half bath, with additional spacious bedrooms & new carpet adding warmth and comfort throughout. The fully finished open-concept basement offers heated floors, two additional bedrooms, a beautifully upgraded bathroom, and a relaxing sauna, creating the perfect space for family and guest. Outside, escape to your own private backyard oasis featuring a beautiful deck, charming gazebo, & relaxing hot tub surrounded by mature landscaping & peaceful outdoor space. Completing this exceptional property an oversized double garage. (id:66704)
Property Summary

Property Type
Single Family
Building Type
House
Square Footage
1,400 sqft
Neighbourhood
Pollard Meadows
Title
Freehold
Built
1979
Parking Type
Detached Garage

Property Details

Interior Features

Appliances Included Dishwasher, Dryer, Fan, Hood Fan, Refrigerator, Storage Shed, Stove, Washer
Basement Type Full (finished)
Fireplace No

Building Features

Style Bi-level
Construction Style Detached

Heating & Cooling

Heating Type Forced Air

Neighbourhood Features

Community Features Public Swimming Pool
Amenities Nearby Playground, Public Transit, Schools, Shopping

Additional Details

Basement Development Finished
Half Bath Total 1

Measurements

Square Footage 1,400 Sqft

Rooms

Basement
Bedroom 3 3.18 m x 4.41 m 10'5" x 14'6"
Bedroom 4 3.90 m x 3.89 m 12'10" x 12'9"
Laundry Room 1.82 m x 2.85 m 6' x 9'4"
Recreation Room 5.87 m x 3.83 m 19'3" x 12'7"
Recreation Room 3.99 m x 3.95 m 13'1" x 13'
Main Level
Living Room 5.89 m x 3.97 m 19'4" x 13'
Dining Room 4.24 m x 2.92 m 13'11" x 9'7"
Kitchen 4.05 m x 3.00 m 13'3" x 9'10"
Primary Bedroom 4.06 m x 3.03 m 13'4" x 9'11"
Bedroom 2 3.05 m x 4.64 m 10' x 15'3"
Breakfast 4.04 m x 2.26 m 13'3" x 7'5"

Lot Features

Fencing Fence

Additional Land Details

Acreage No
Land Amenities Playground, Public Transit, Schools, Shopping

Location

Talk to us

Questions about this home?

Call or email our team directly — no forms, no waiting on a callback.

Call (780) 000-0000