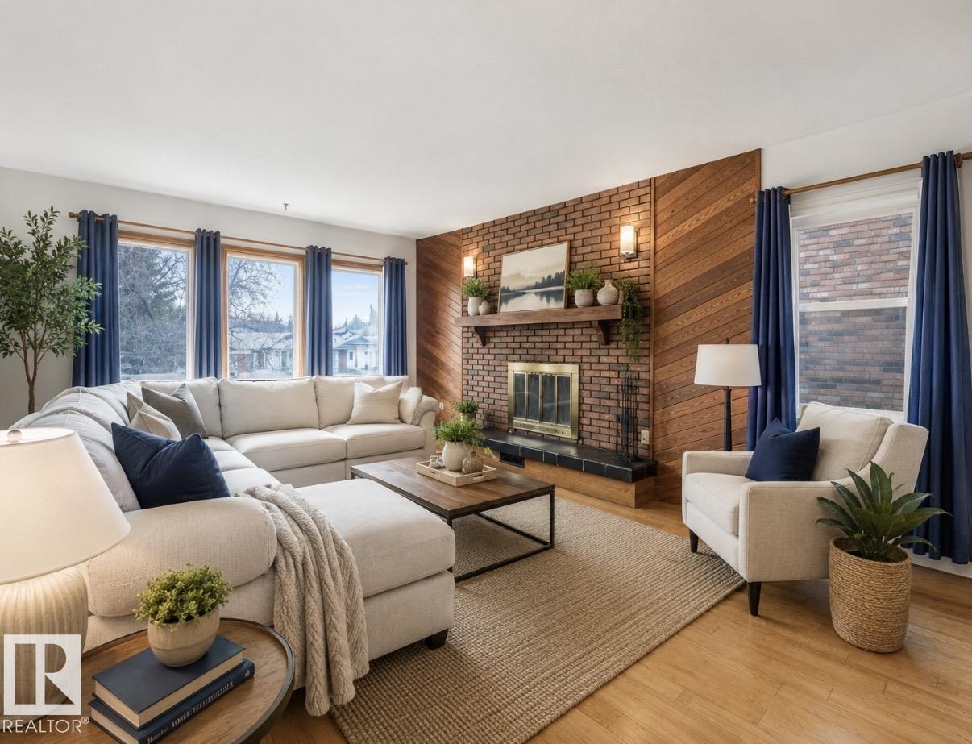
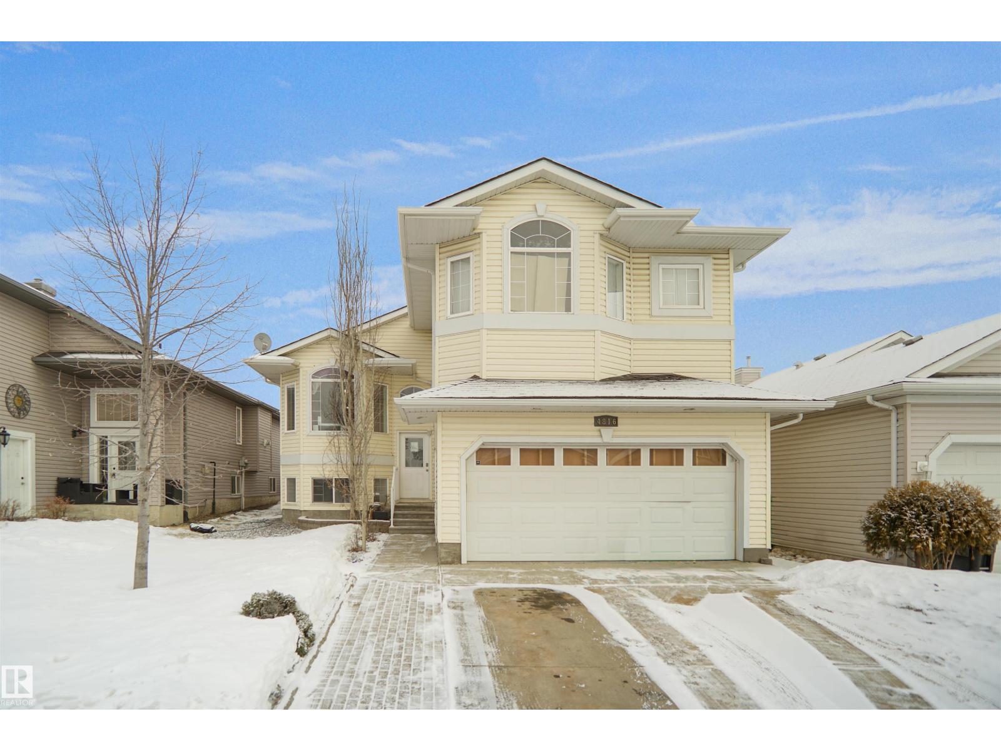
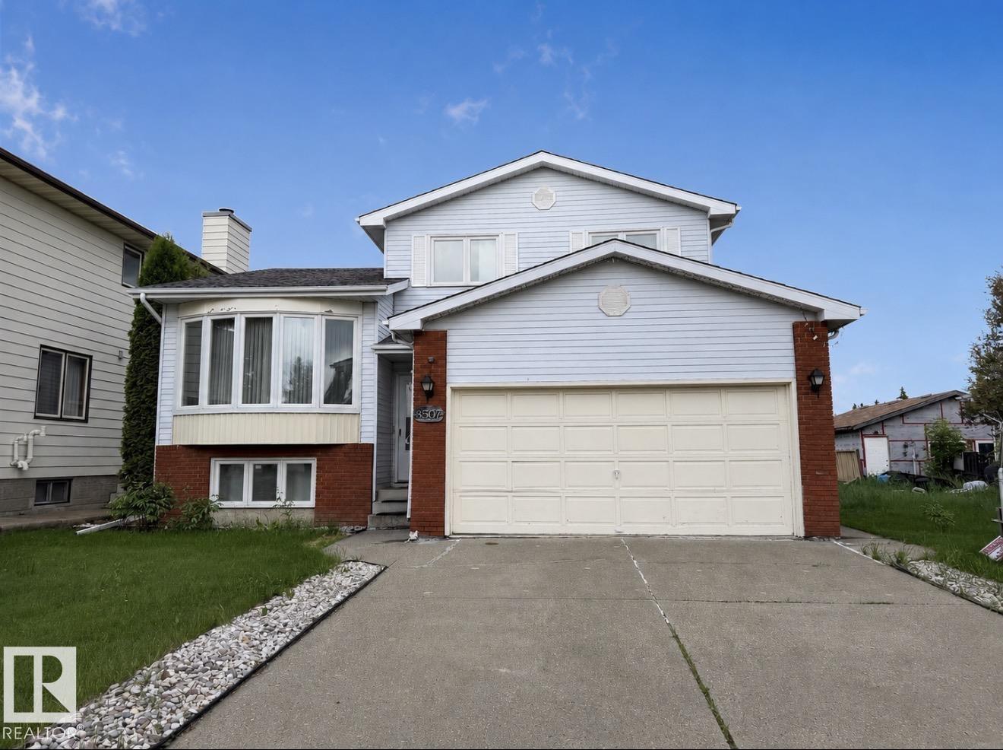
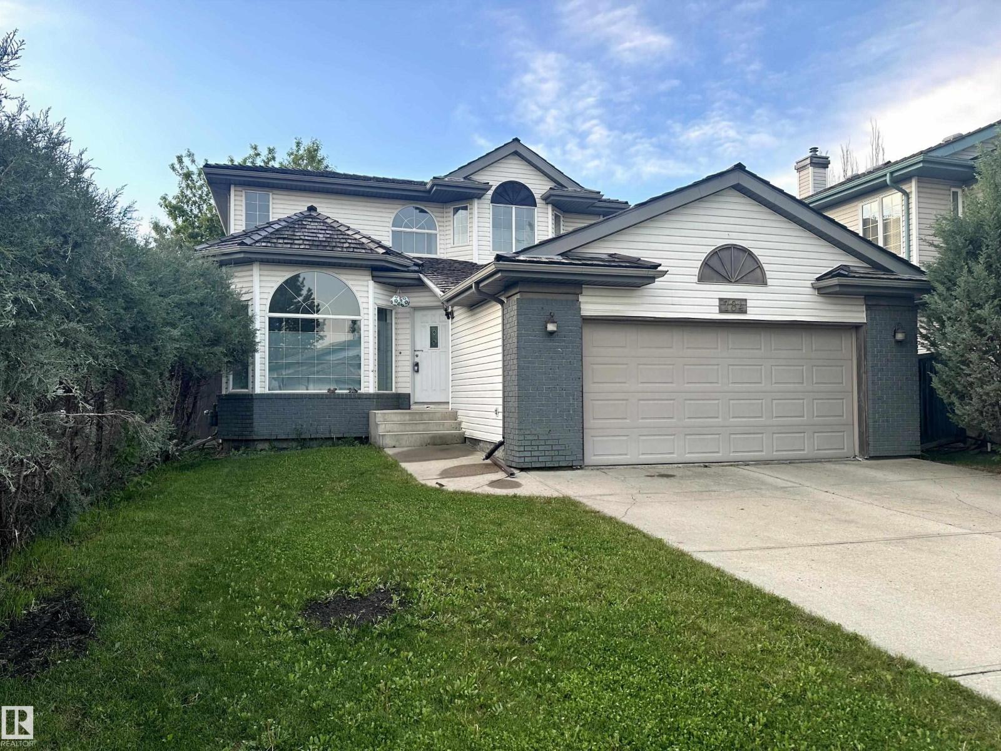
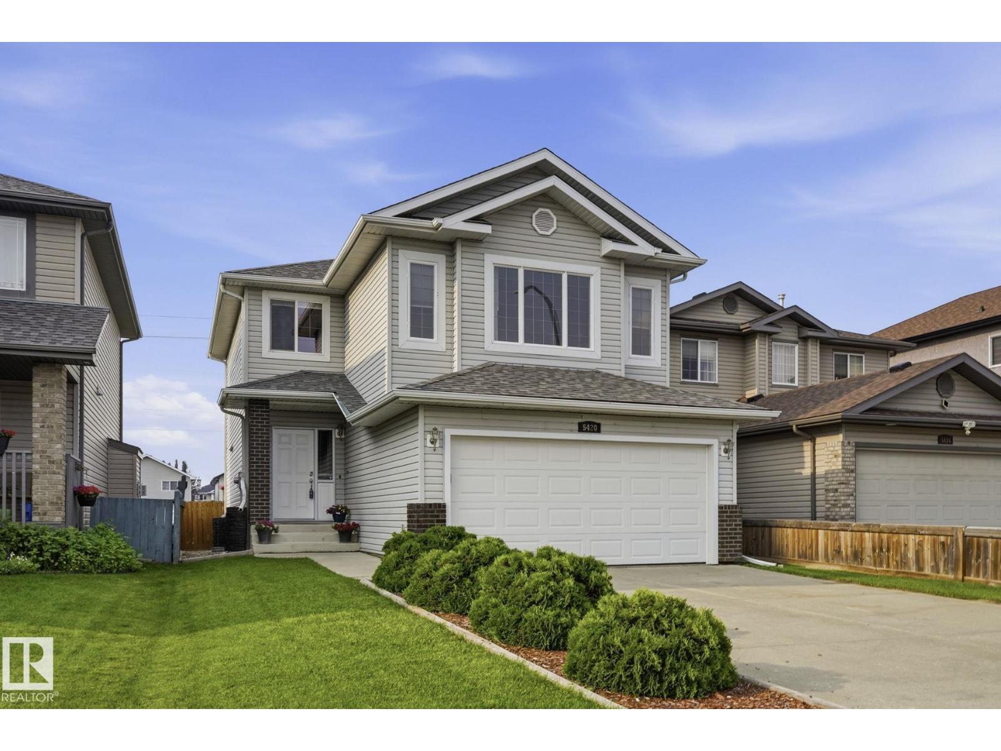
Beautiful location for this five bedroom Bi-Level situated in Steinhauer. Situated across the street from a small park the home offers an inviting feel as you walk through the front door. The main floor consists of a large living room with cozy wood burning fireplace, a dining area which is open to a large kitchen area, three bedrooms on tis floor as well with the primary bedroom featuring a three piece ensuite. Main floor laundry area located at the back doorway which leads to an oversized deck. The lower level has a large recreation/kids play room with a second wood burning fireplace, two additional bedrooms and a two piece bathroom. There are two storage areas as well. Added feature is the 20 x 24 attached garage which is insulated (id:66704)
Property Summary
Property Type
Single Family
Building Type
House
Square Footage
1,249 sqft
Neighbourhood
Steinhauer
Title
Freehold
Land Size
591.27 m²
Built
1979
Property Details
Interior Features
Appliances Included
Dishwasher, Dryer, Freezer, Garage Door Opener, Microwave Range Hood Combo, Refrigerator, Stove, Washer, Window Coverings
Basement Type
Full (finished)
Fireplace
Yes
Fireplace Type
Unknown
Fireplace Fuel
Wood
Building Features
Features
Cul-de-sac, Private Setting, See Remarks, No Animal Home, No Smoking Home