Listed by Julian P. Szklarz, Coldwell Banker Mountain Central
Listing Description
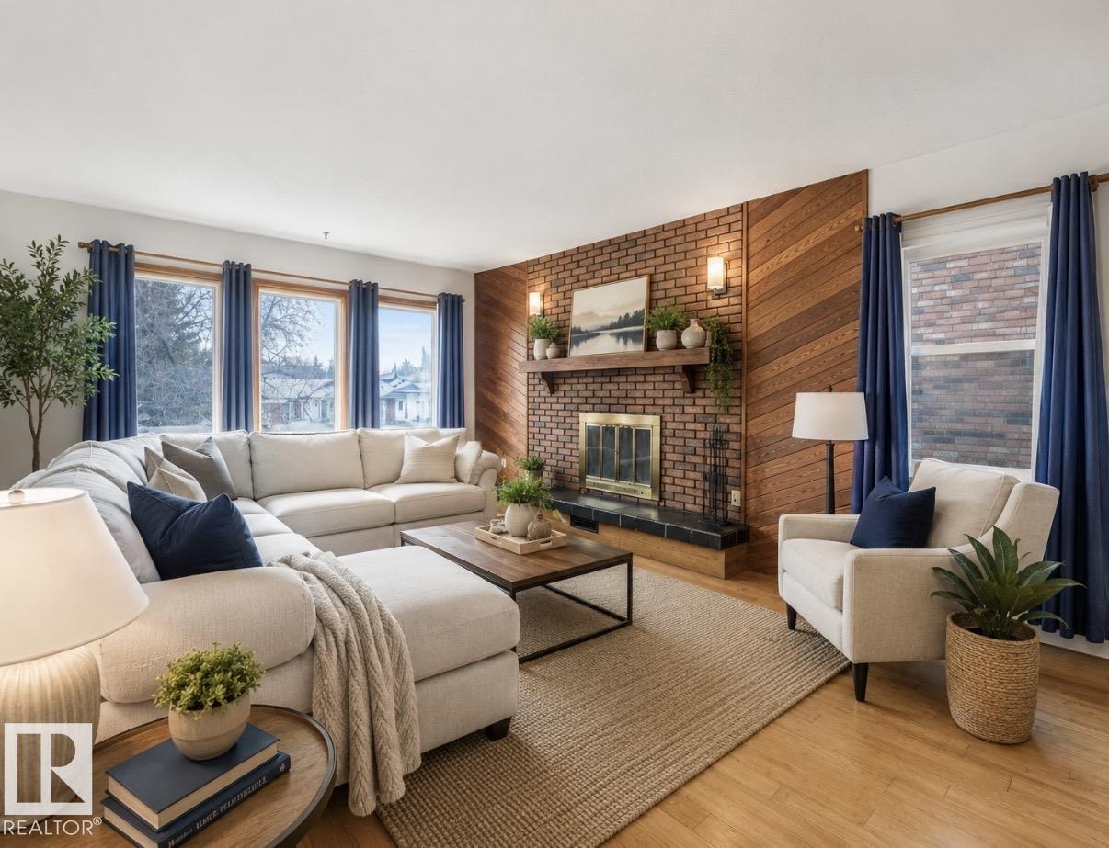
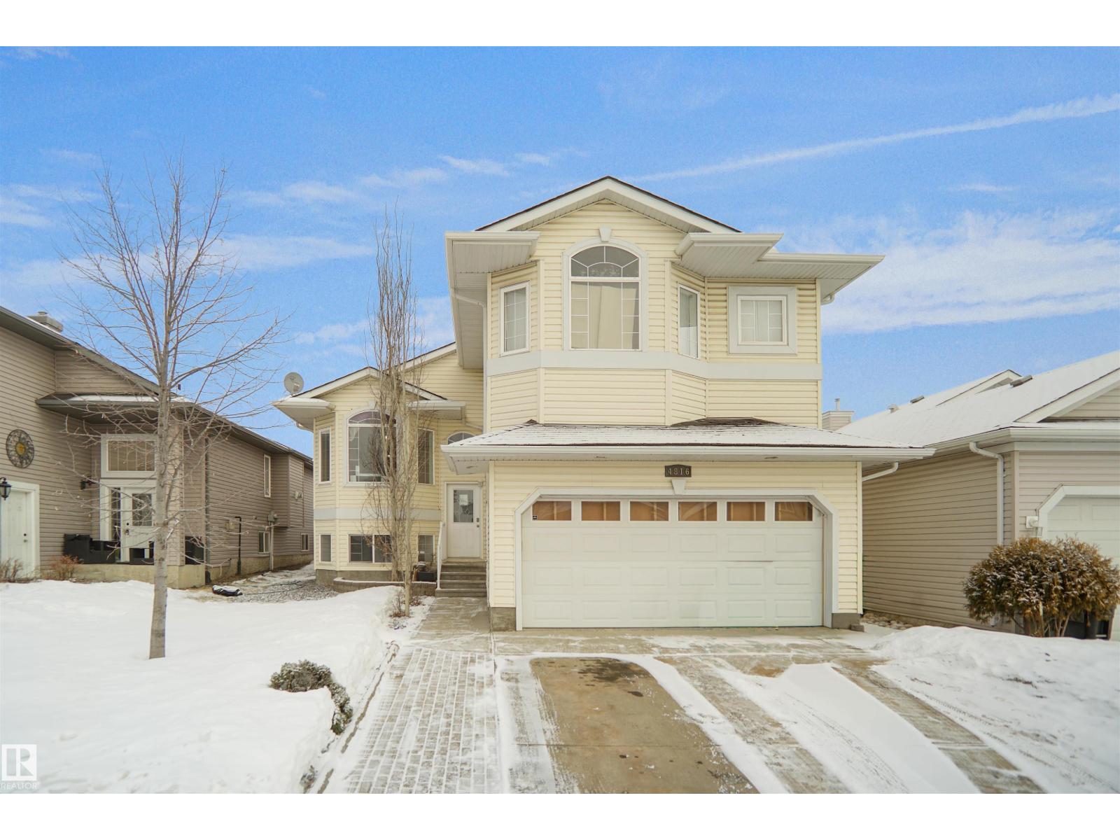
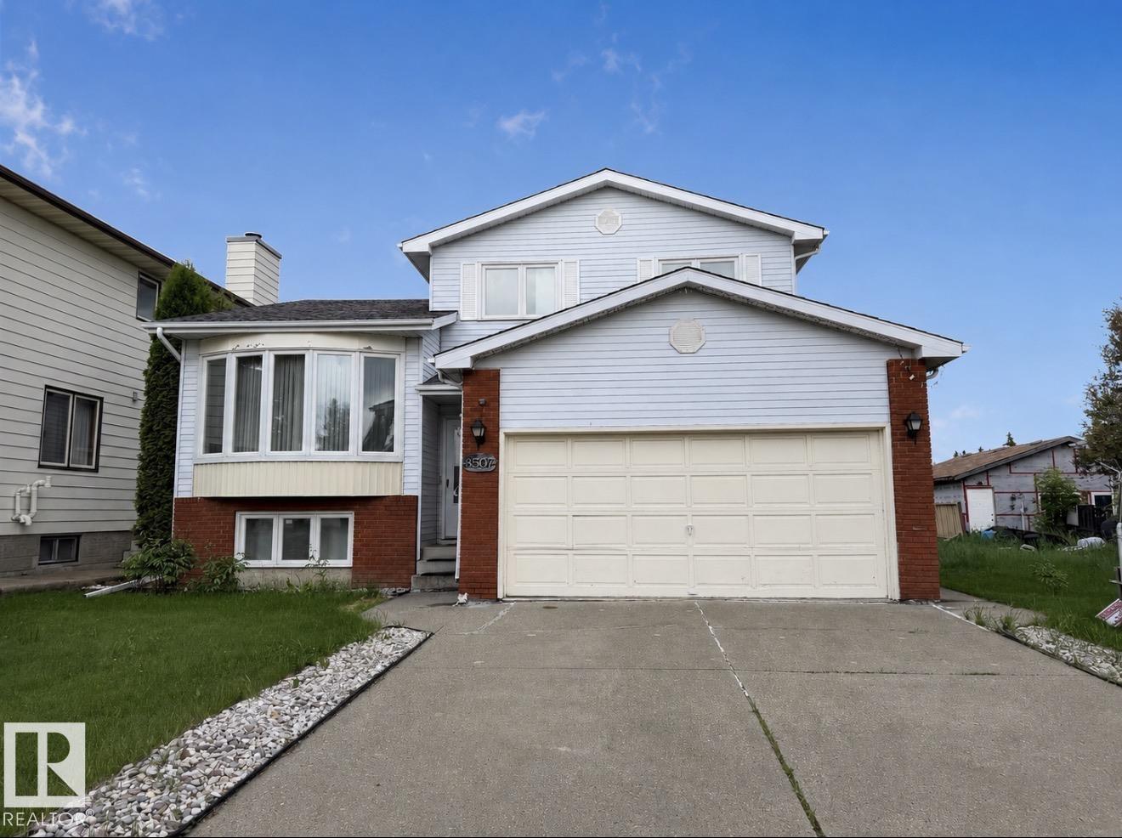
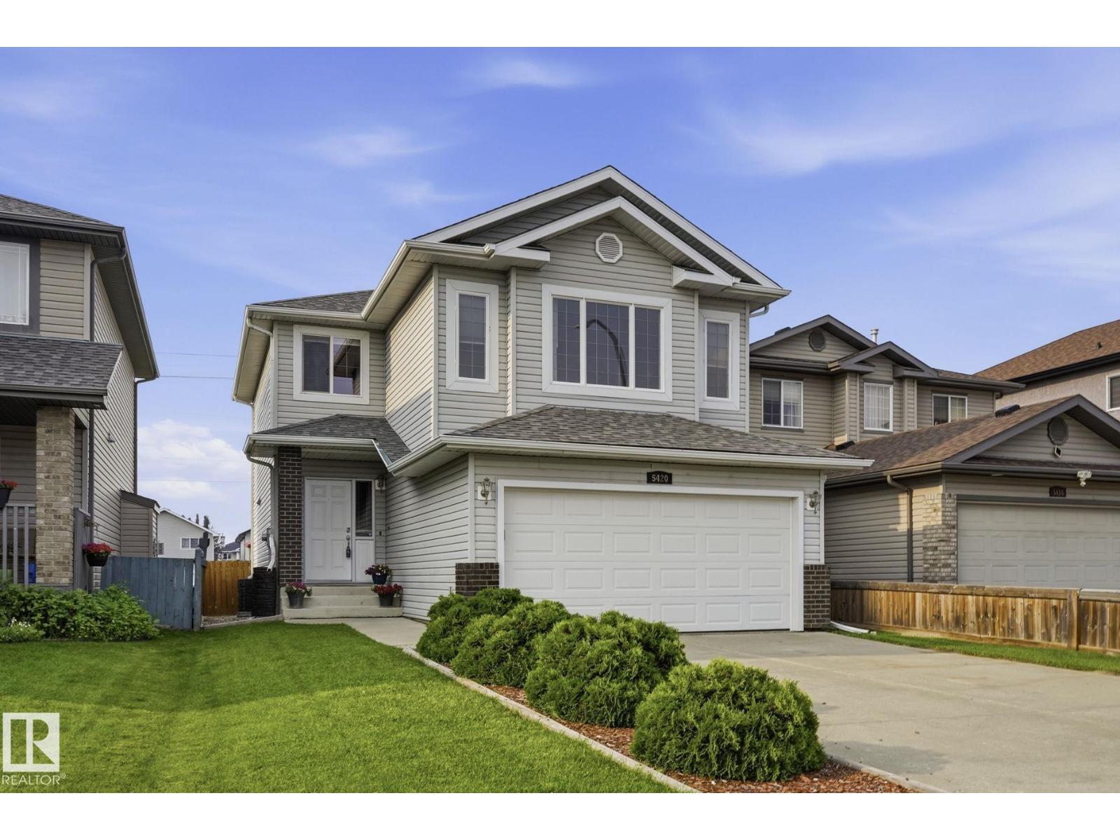
Location! Location! Blackburn Ravine! Cul-de-sac, short walk to parks, playgrounds & the ravine. Must see Newer Dream kitchen! This home hits the mark families are looking for: almost 2000 sq ft of above ground excellent space, natural light, & room to grow, perfect for everyon. Three bedrooms, 2 washrms upstairs, including a bright naturally lit primary bedrm w upgraded 5 piece spa ensuite, soaker tub ! 4 piece washrm for the other 2 bedrms. This floor plan is functional & comfortable, featuring two separate living and family room areas on the main floor, one with a bright south-facing window that fills the space w much sunlight, the other open to kitchen perfect for everyday living or entertaining. A convenient combined half bath & laundry room on main next to attached double garage, makes for everyday ease. Basement is ready for your development or is fantastic storage, hobby space as is. You’ll find a super backyard with a deck that’s great for summer evenings, the perfect home, many features ... (id:66704)
Property Summary
Property Type
Single Family
Building Type
House
Storeys
2
Square Footage
1,975 sqft
Neighbourhood
Blackburne
Title
Freehold
Built
1998
Property Details
Interior Features
Appliances Included
See Remarks
Basement Type
Full (partially Finished)
Fireplace
Yes
Fireplace Type
Unknown
Fireplace Fuel
Gas
Building Features
Features
Cul-de-sac, Treed, See Remarks
Construction Style
Detached
Heating & Cooling
Heating Type
Forced Air
Neighbourhood Features
Community Features
Public Swimming Pool
Amenities Nearby
Golf Course, Playground, Public Transit, Schools, Shopping
Additional Details
Amenities
Vinyl Windows
Basement Development
Partially Finished
Ceiling Type
Vaulted
Half Bath Total
1
Parking Space Total
4
Structure
Deck
Measurements
Square Footage
1,975 Sqft
Rooms
Basement
Recreation Room
4.36 m x 5.10 m14'4" x 16'9"
Utility Room
4.51 m x 2.05 m14'10" x 6'9"
Storage
3.31 m x 2.41 m10'10" x 7'11"
Other
2.09 m x 4.37 m6'10" x 14'4"
Main Level
Living Room
3.77 m x 3.32 m12'4" x 10'11"
Dining Room
2.77 m x 3.87 m9'1" x 12'8"
Kitchen
3.89 m x 4.89 m12'9" x 16'1"
Family Room
4.36 m x 4.22 m14'4" x 13'10"
Upper Level
Primary Bedroom
4.71 m x 3.79 m15'5" x 12'5"
Bedroom 2
3.69 m x 3.36 m12'1" x 11'
Bedroom 3
3.71 m x 3.32 m12'2" x 10'11"
Lot Features
Fencing
Fence
Additional Land Details
Acreage
No
Land Amenities
Golf Course, Playground, Public Transit, Schools, Shopping