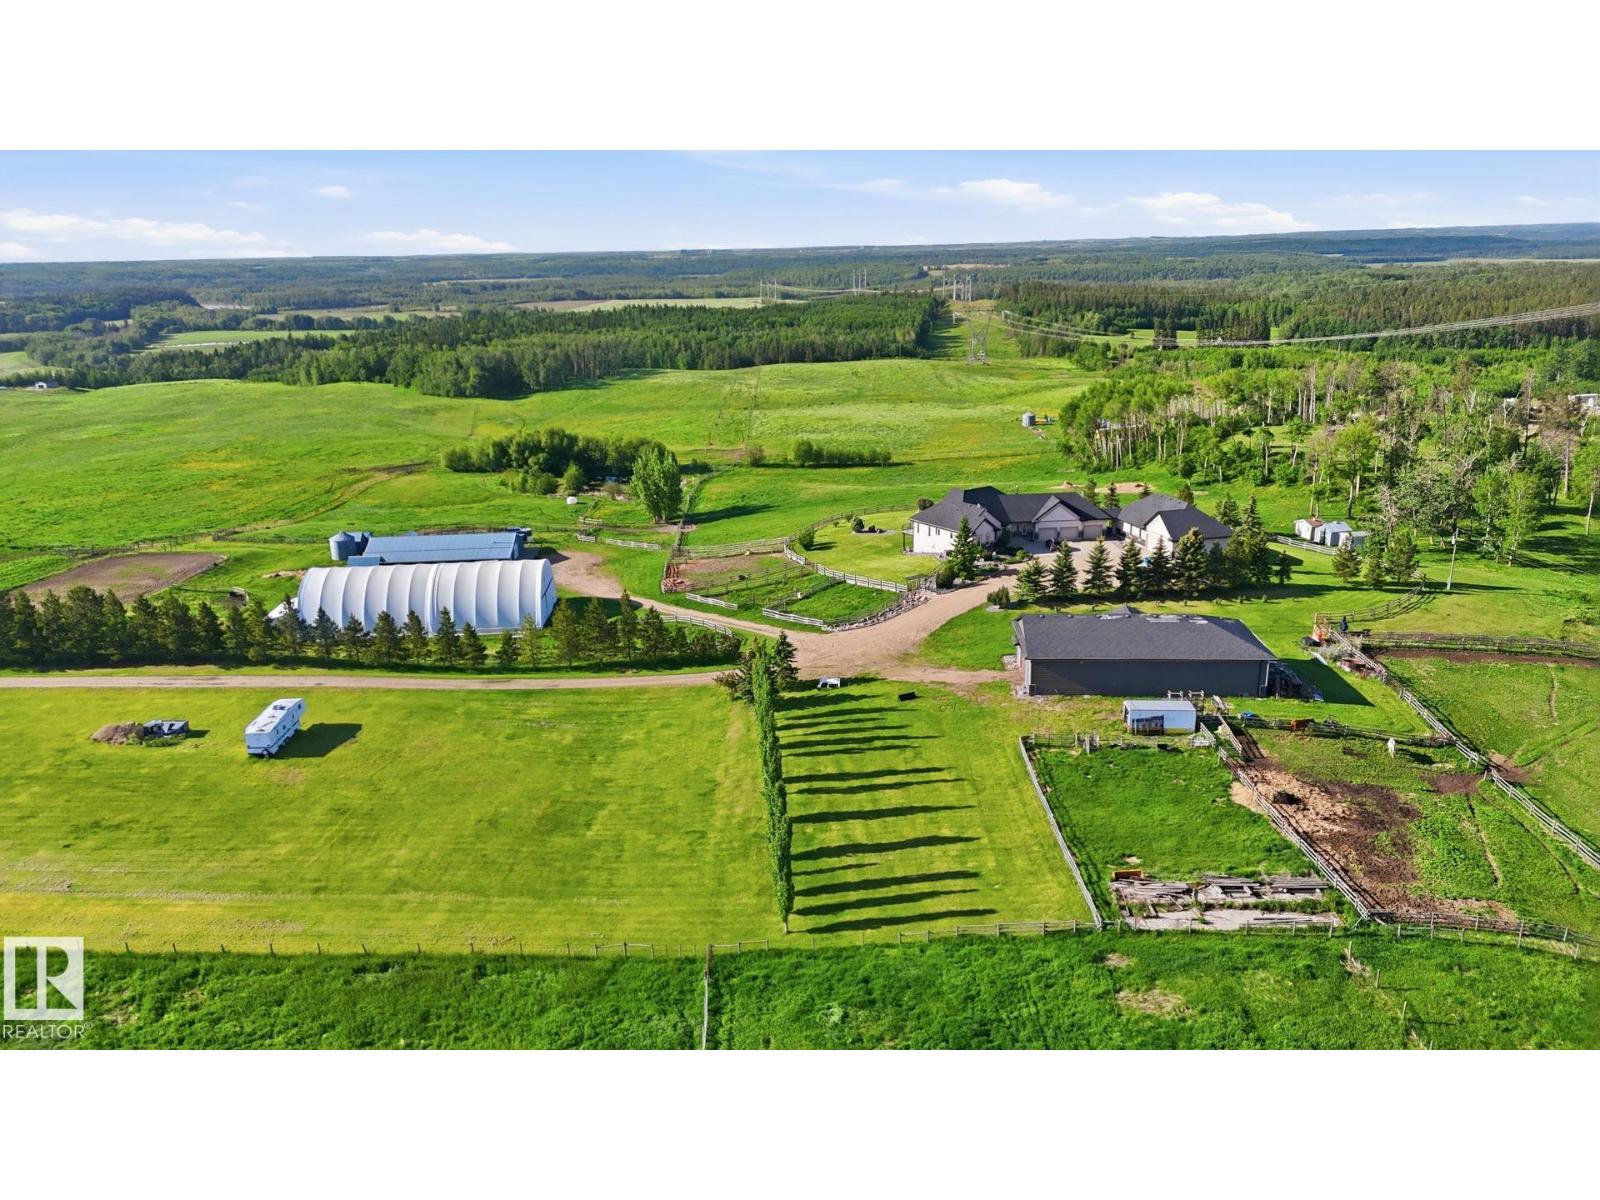
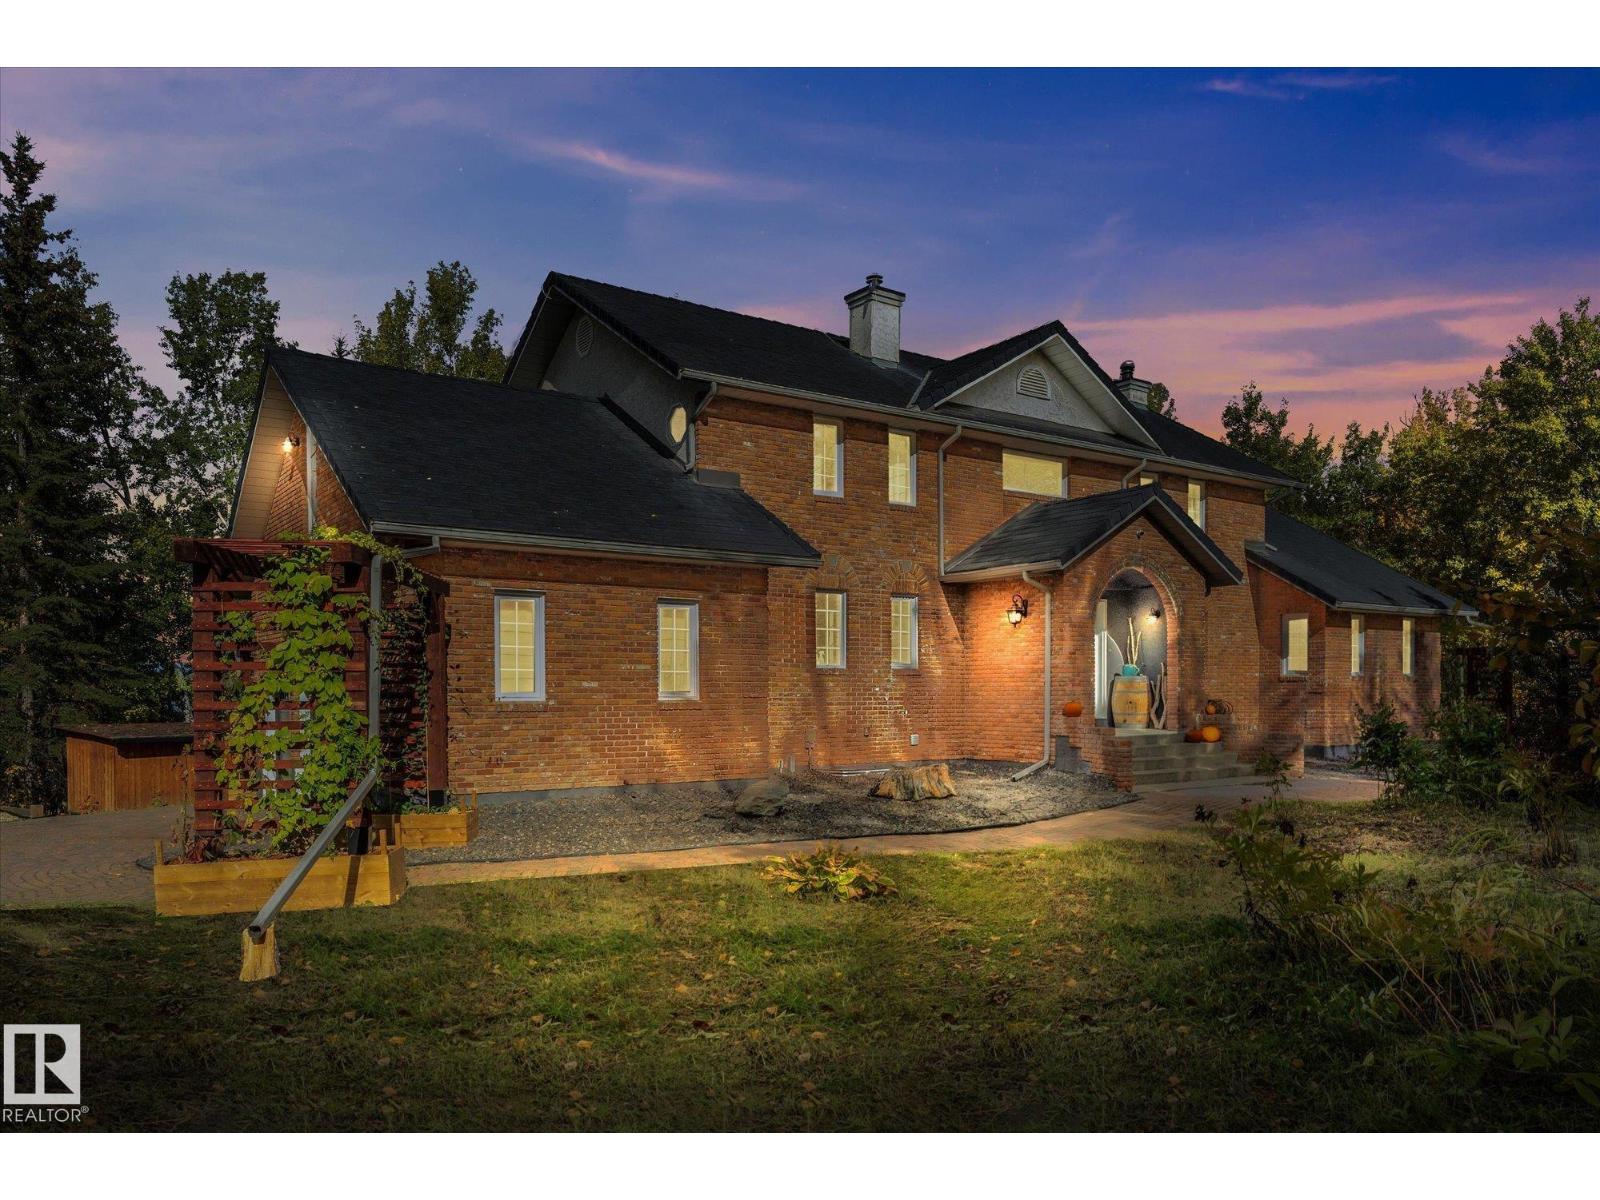
#9 26409 Twp Road 532a Rural Parkland County, Alberta
$2,800,000
MLS® Number: E4497631
Spring Meadow Estates
43 days on market
5 active listings within 1km
6Beds
8Baths
4,821Sqft
Listed by Julian P. Szklarz, Coldwell Banker Mountain Central
Listing Description
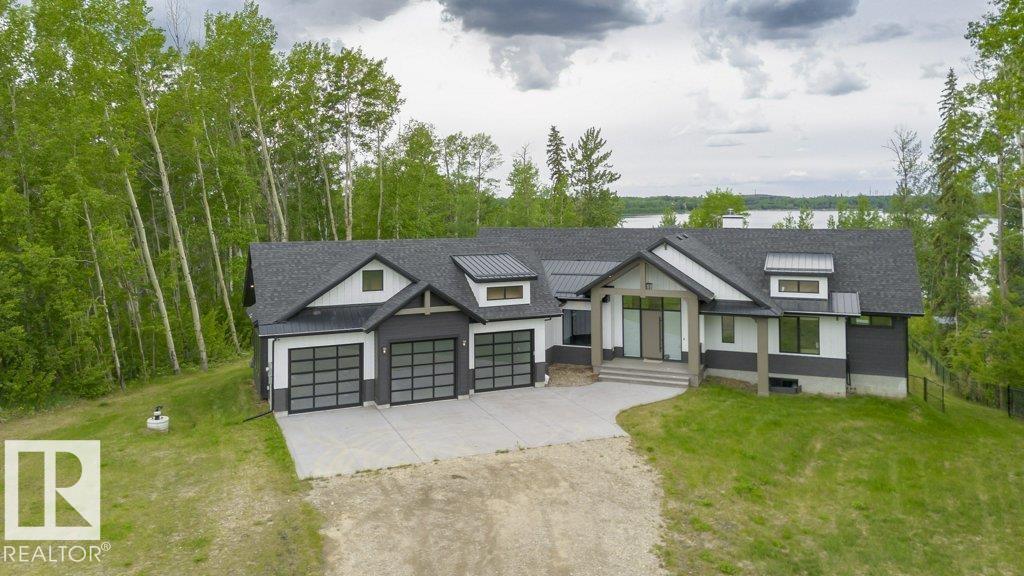
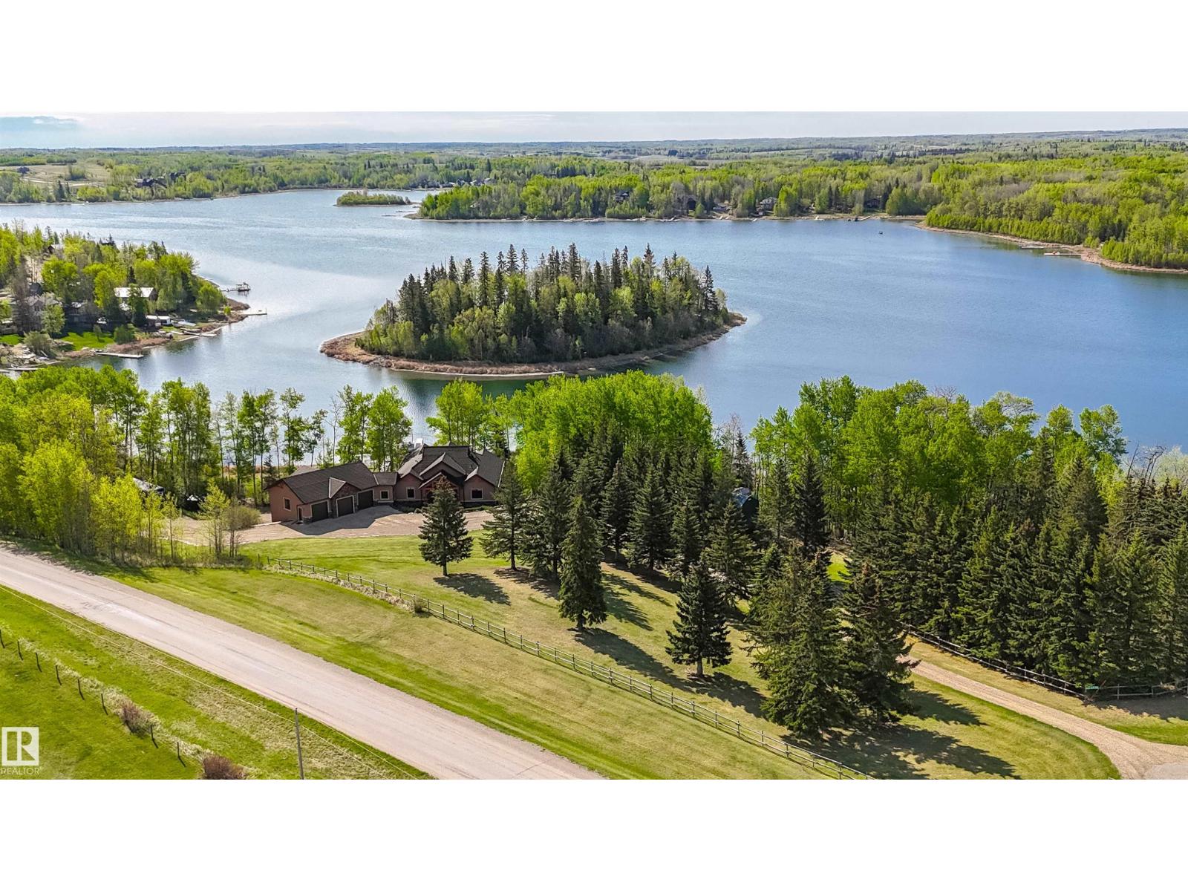
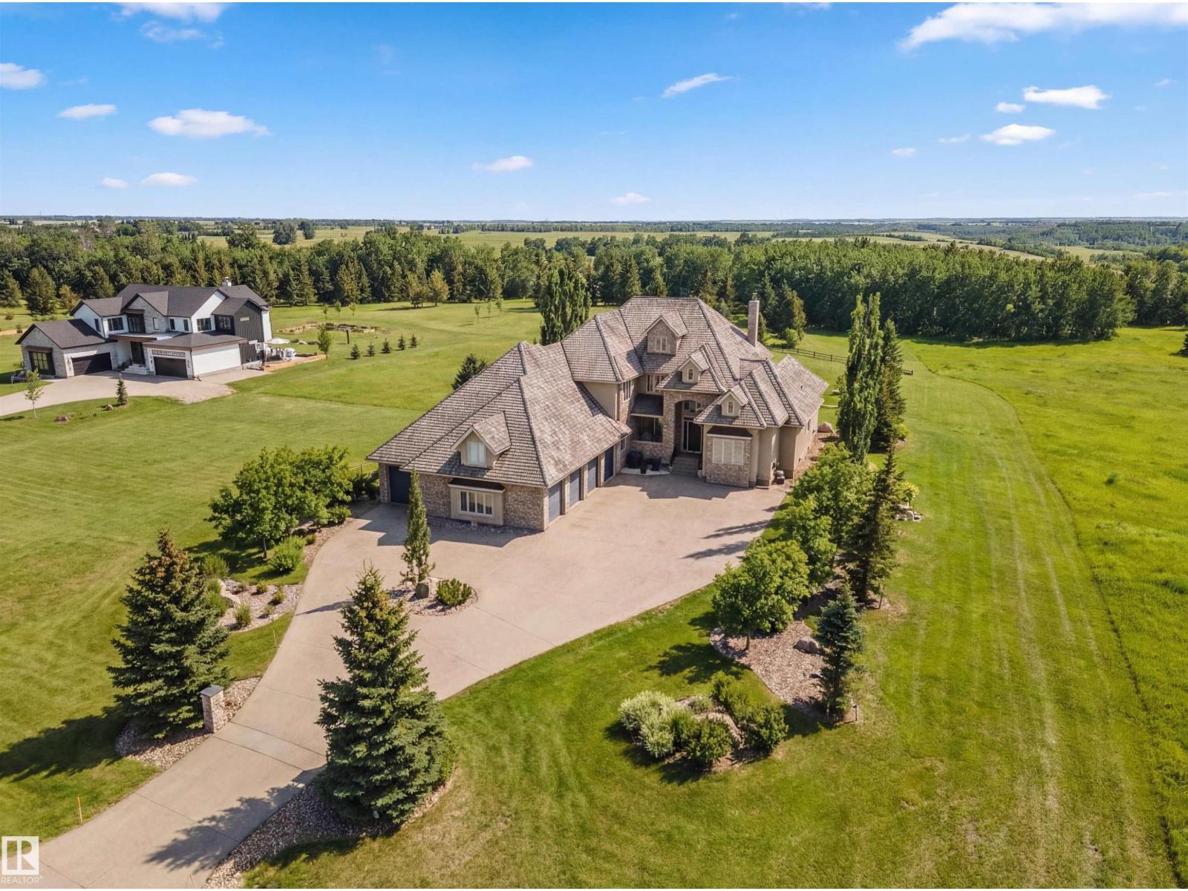
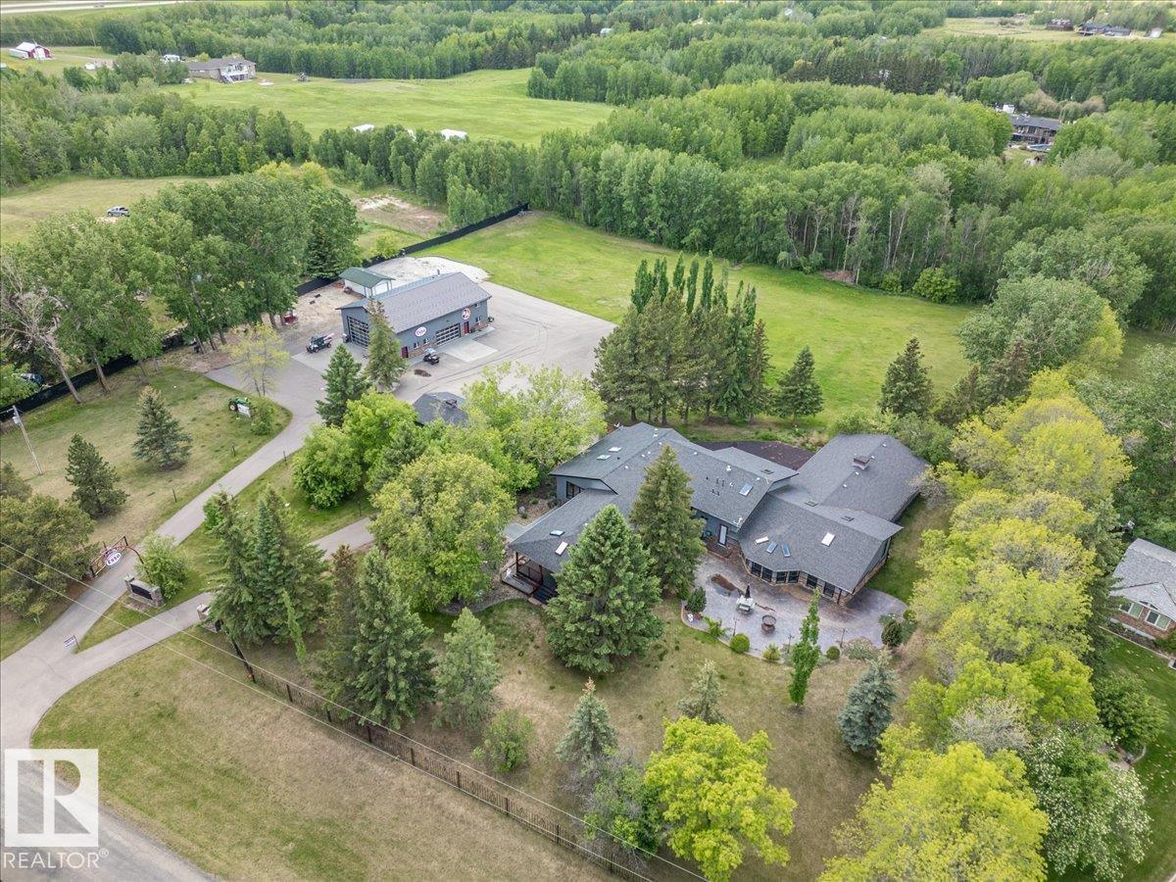
The Ritz Carlton, Spectacular! Over 8000 sqft of Outstanding Space including Massive Full Roof Top Open Air Deck 28-12 roof pitch. The Best 1 Acre Walkout Ravine lot w water & sewer in Spring Meadow Estates. Sweeping views , 29 ft high ceiling front entrance, 13 & 10 ft ceilings elsewhere. Gorgeous fully furnished Sunroom, year round use plus outdoor beautiful patios, Hot Tubs, Outdoor Kitchen, option to build Swimming Pool & Beach. Separate entrance to bright walkout timeless quality basement, ravine backing. Castle Style gates & fencing. Extreme amount of Plygem Triple Glass Windows makes for Glass Home. Massive Ensuites, curb less walk in shower, steam shower, all finishing materials are Italain, Spanish, etc Highest Quality, 8 Washrooms, 6 bedrooms, main floor bedrm, 5 Ensuites, Kohler plumbing, smart toilets, LED usage, control 4 smart automation sys. Fully Functional Theater Room, California Closets, Dog wash, Home views to garage for collectors, Pictures include construction and rendering photos. (id:66704)
Property Summary
Property Type
Single Family
Building Type
House
Storeys
2
Square Footage
4,821 sqft
Neighbourhood
Spring Meadow Estates
Land Size
1.00 ac
Built
2024
Property Details
Interior Features
Appliances Included
See Remarks
Basement Type
Full (finished)
Fireplace
Yes
Fireplace Type
Unknown
Fireplace Fuel
Gas
Building Features
Features
See Remarks, Ravine, Rolling, No Back Lane, Park/reserve, Wet Bar, Environmental Reserve