Active

#25 53212 Rge Road 15 Rural Parkland County, Alberta

$2,599,000

MLS® Number: E4492858

  • Eden Park Estates
  • 69 days on market
  • 1 active listing within 1km
5 Beds
5 Baths
2,744 Sqft

Listed by Darcy Powlik, RE/MAX Real Estate

Listing Description

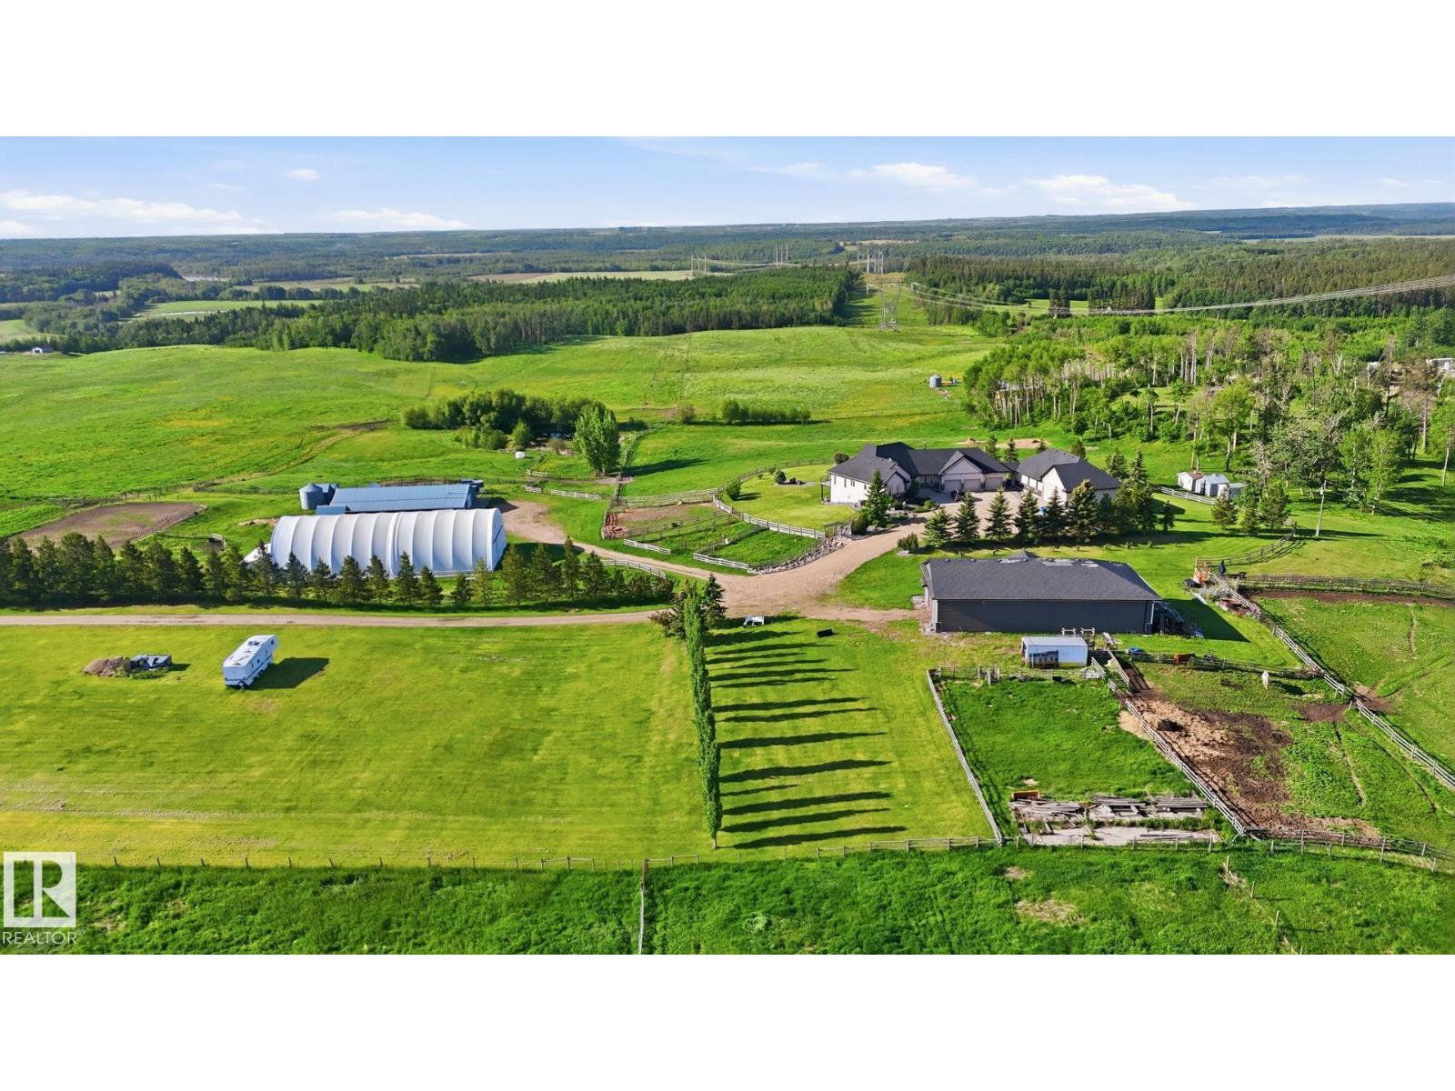
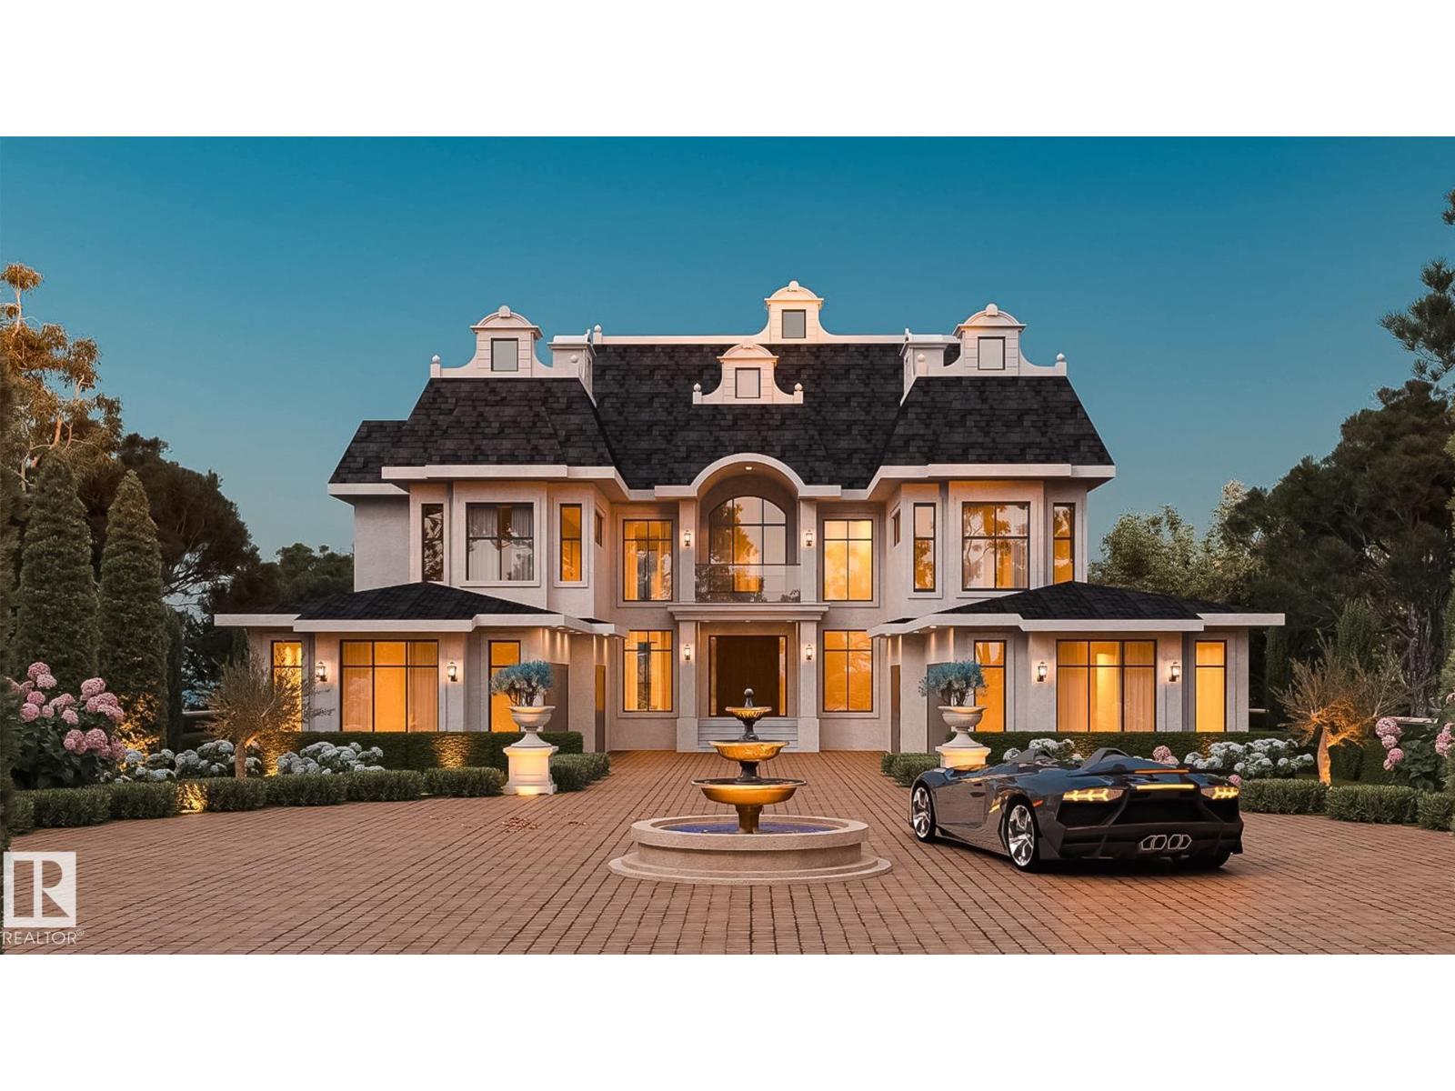
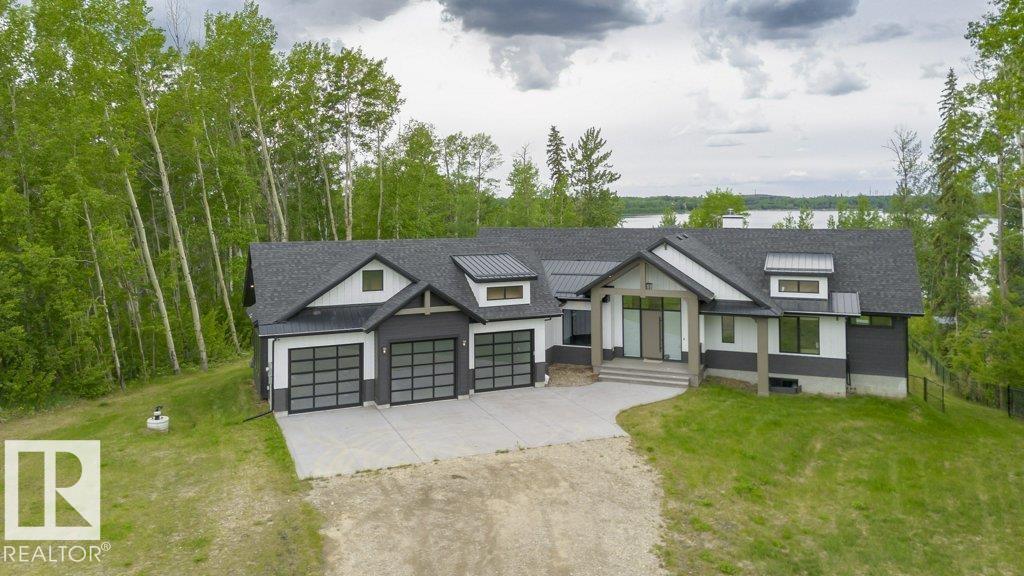
This 4.35 acre Property hosts a Modern home with an Indoor Pool, Huge Attached Garage, a 60'x40' Fully Finished Shop, a Double Detached garage, and More! Inside the 2744.5 sq/ft bungalow home with 3566.44 Sq/ft not included in the RMS Measurements, the main floor hosts three bedrooms with two of them having their own ensuite bathrooms! An open concept living room to kitchen with lots of modern cabinets and upgraded built-in appliances, accompanied by a laundry room, and a third bathroom. The Walkout Basement has two more bedrooms, two bathrooms, another laundry room, family room, bar, gym, and the pool room with a hot tub as well. A balcony overlooks the pool room with access to the oversized attached heated garage. The Shop has heat, 3 overhead doors, an overhead crane, 3 piece bathroom, and a mezzanine above. Two paved driveways with gates, a huge paved pad, rubber pad to the attached garage, wrap around deck, and fire pit pad area are just a few of the other items that make this property stand out! (id:66704)
Property Summary

Property Type
Single Family
Building Type
House
Storeys
1
Square Footage
2,744 sqft
Neighbourhood
Eden Park Estates
Land Size
4.25 ac
Built
1981
Parking Type
Detached Garage

Property Details

Interior Features

Appliances Included Dishwasher, Microwave, Refrigerator, Stove, Window Coverings, Wine Fridge, Dryer, Two Washers
Basement Type Full (finished)
Fireplace Yes
Fireplace Type Unknown
Fireplace Fuel Gas

Building Features

Features Hillside, Treed, See Remarks, Rolling, Recreational
Style Bungalow
Construction Style Detached

Heating & Cooling

Heating Type Forced Air

Neighbourhood Features

Amenities Nearby Playground, Schools

Additional Details

Basement Development Finished
Pool Type Indoor Pool
Structure Deck, Fire Pit

Measurements

Square Footage 2,744 Sqft

Rooms

Basement
Family Room 7.04 m x 5.19 m 23'1" x 17'
Bedroom 4 4.41 m x 3.34 m 14'6" x 10'11"
Bedroom 5 4.13 m x 3.66 m 13'7" x 12'
Laundry Room 3.56 m x 3.15 m 11'8" x 10'4"
Main Level
Living Room 6.17 m x 4.26 m 20'3" x 14'
Dining Room Measurements not available
Kitchen 8.50 m x 7.18 m 27'11" x 23'7"
Primary Bedroom 9.19 m x 5.32 m 30'2" x 17'5"
Bedroom 2 8.68 m x 4.21 m 28'6" x 13'10"
Bedroom 3 3.53 m x 3.18 m 11'7" x 10'5"
Upper Level
Laundry Room 3.34 m x 1.67 m 10'11" x 5'6"

Additional Land Details

Acreage Yes
Land Amenities Playground, Schools
Size Irregular 4.25

Location

Talk to us

Questions about this home?

Call or email our team directly — no forms, no waiting on a callback.

Call (780) 000-0000