Listed by Tyson V. Moroz, Royal LePage Noralta Real Estate
Listing Description
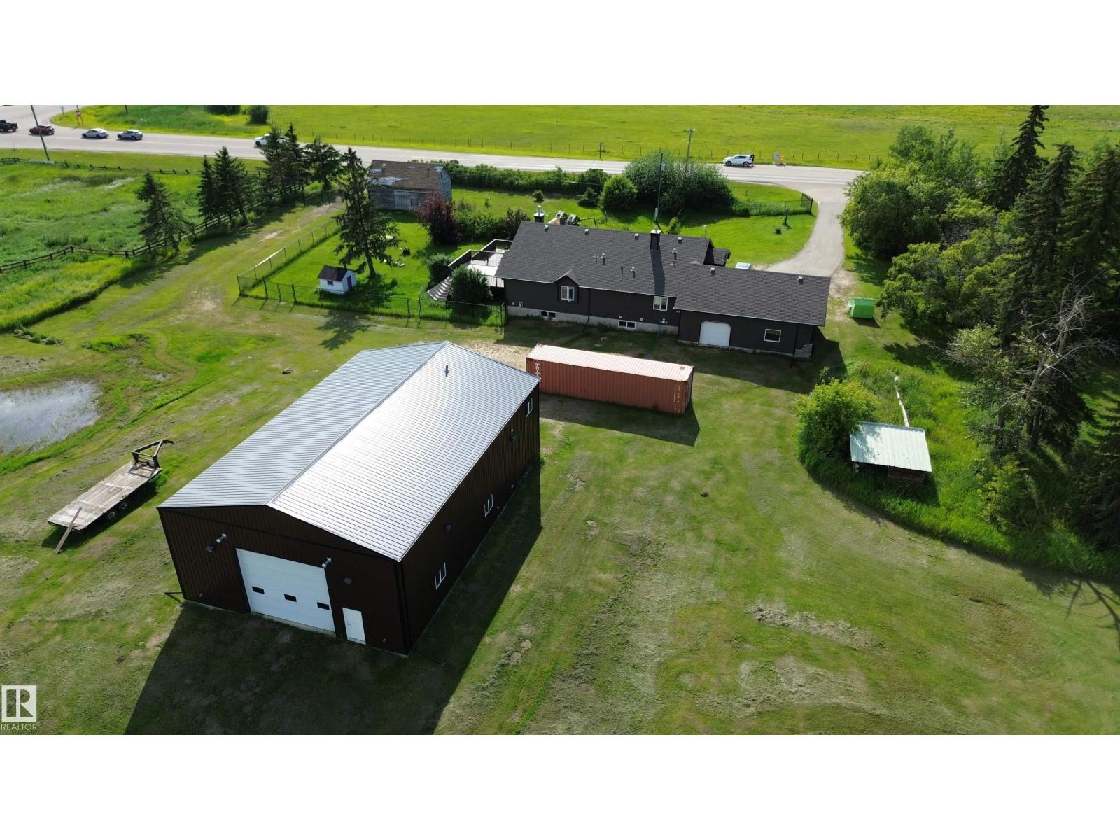
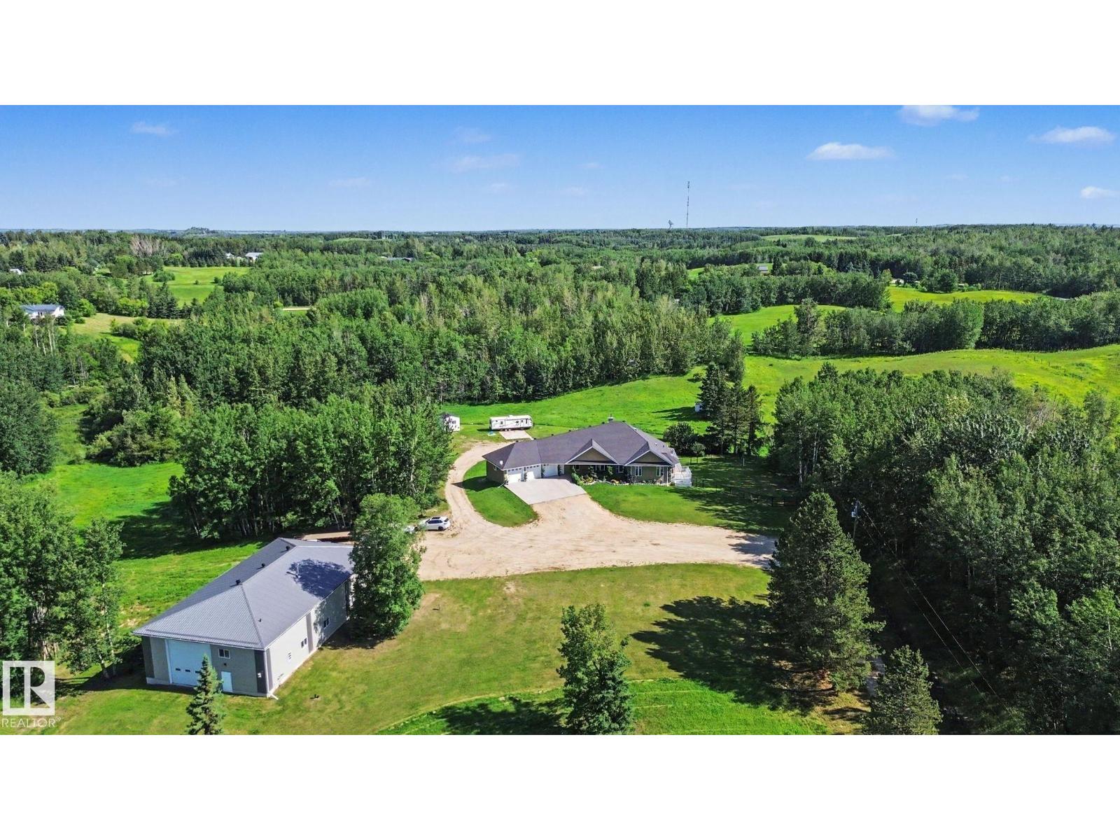
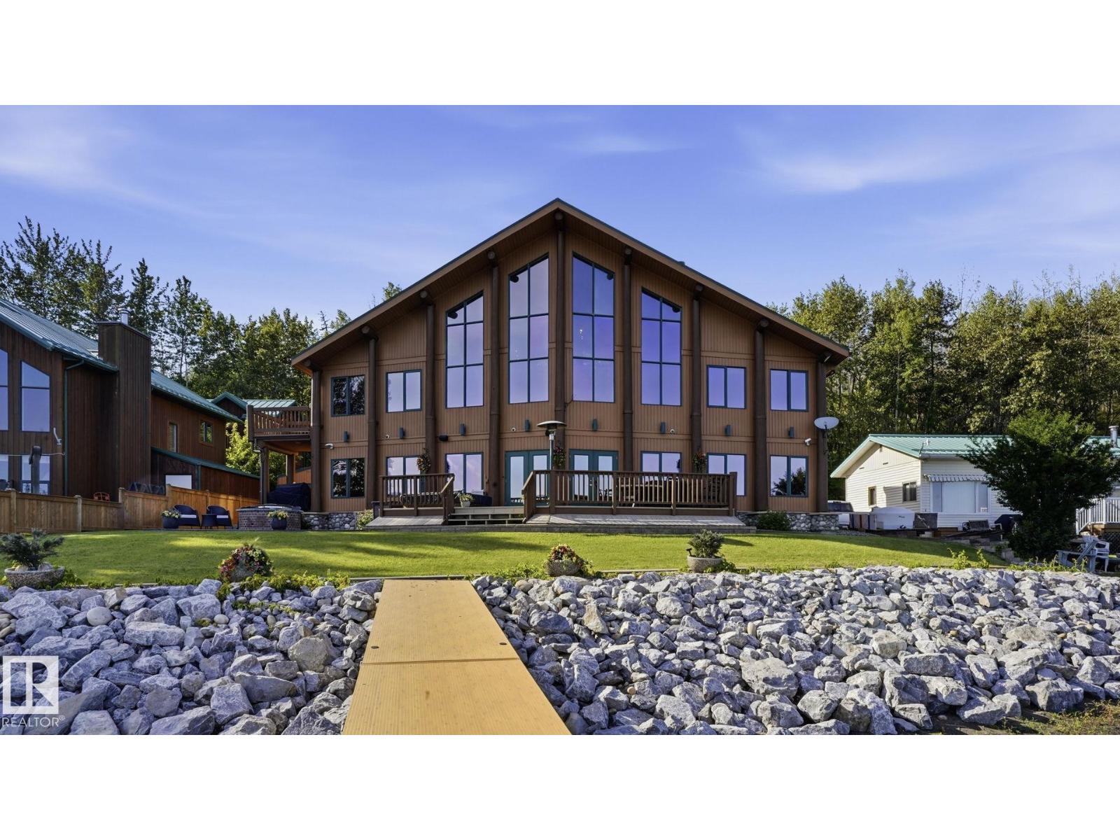
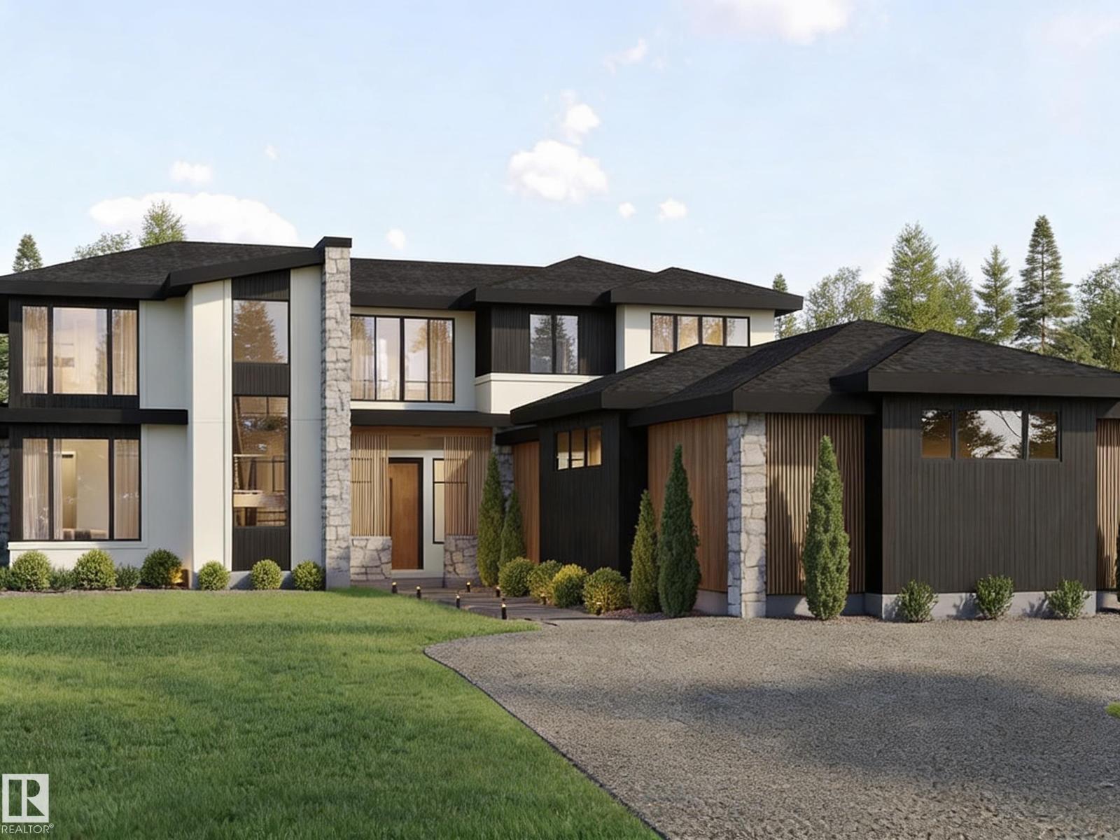
Perched on a hilltop w/panoramic Parkland County views, this walkout bungalow sits on 147 acres w/a full professional horse setup-just 20 minutes west of Stony Plain, all on pavement. Equestrian facilities include a 60'x100' riding arena w/fresh footing & a 31'x80' barn featuring 10 Hi-Qual stalls w/water to each, private runouts, tack room, bathroom, LED lighting. Multiple fenced pastures & paddocks serviced throughout by automatic waterers - ideal for hobbyists, breeders & boarding operations. The 80'x40' machine shop offers power & two 14' x 20' overhead doors. At the home, enjoy a heated 1100 sqft triple attached garage plus a 1900 sqft quad detached garage/shop. Inside are vaulted ceilings, slate tile flrs, 2-sided stone-faced gas FP, main flr laundry & 2 bedrooms, each w/ensuite. Features include new kitchen appliances, vinyl plank flring downstairs, in-floor heating, HRV system, whole-house R.O. filtration, maintenance-free decking w/glass/aluminum railings, power gate, 2 drilled wells & pet fenced (id:66704)
Property Summary
Property Type
Single Family
Building Type
House
Storeys
1
Square Footage
2,061 sqft
Land Size
147.82 ac
Built
2003
Parking Type
Detached Garage
Property Details
Interior Features
Appliances Included
Dishwasher, Dryer, Refrigerator, Stove, Washer
Basement Type
Full (finished)
Fireplace
Yes
Fireplace Type
Unknown
Fireplace Fuel
Gas
Building Features
Features
Hillside, Private Setting, Treed, See Remarks, Ravine, Rolling