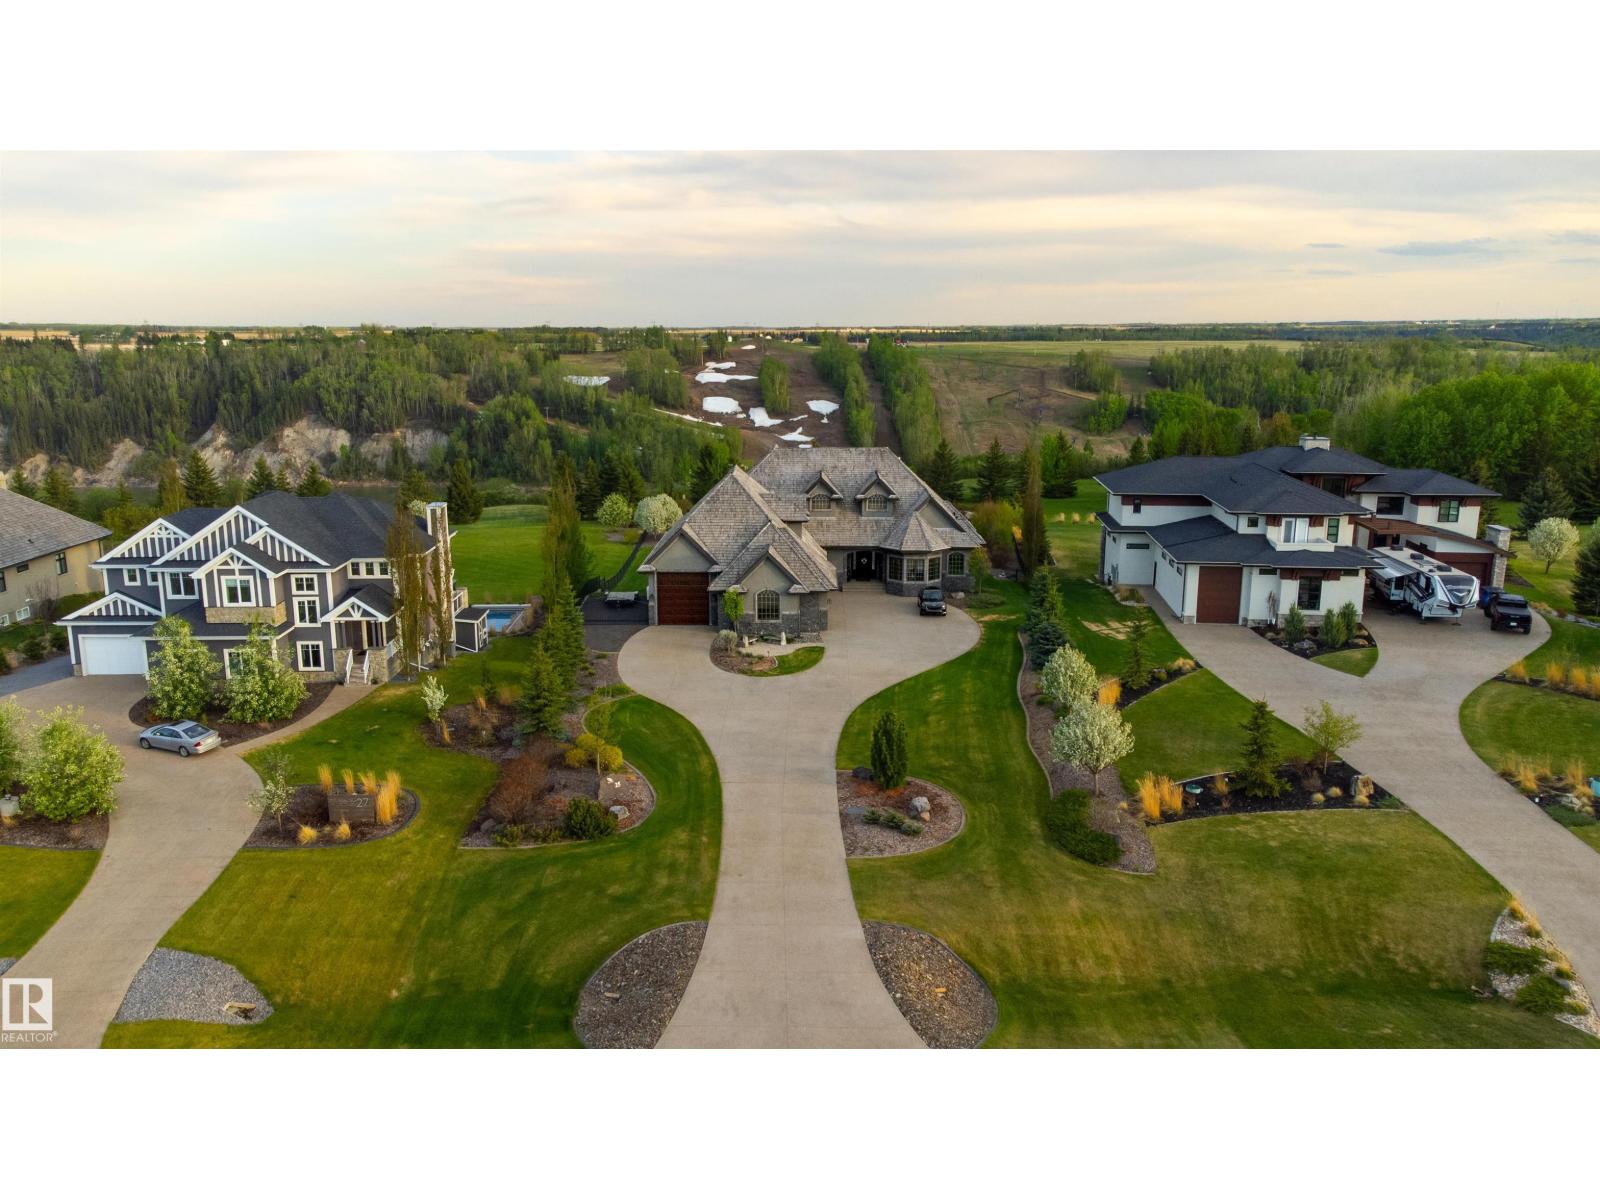
#1 2421 Twp Road 522 Rural Parkland County, Alberta
$2,990,000
MLS® Number: E4473968
Bayshore Estates
182 days on market
2 active listings within 1km
4Beds
4Baths
2,357Sqft
Listed by Tyson V. Moroz, Royal LePage Noralta Real Estate
Listing Description
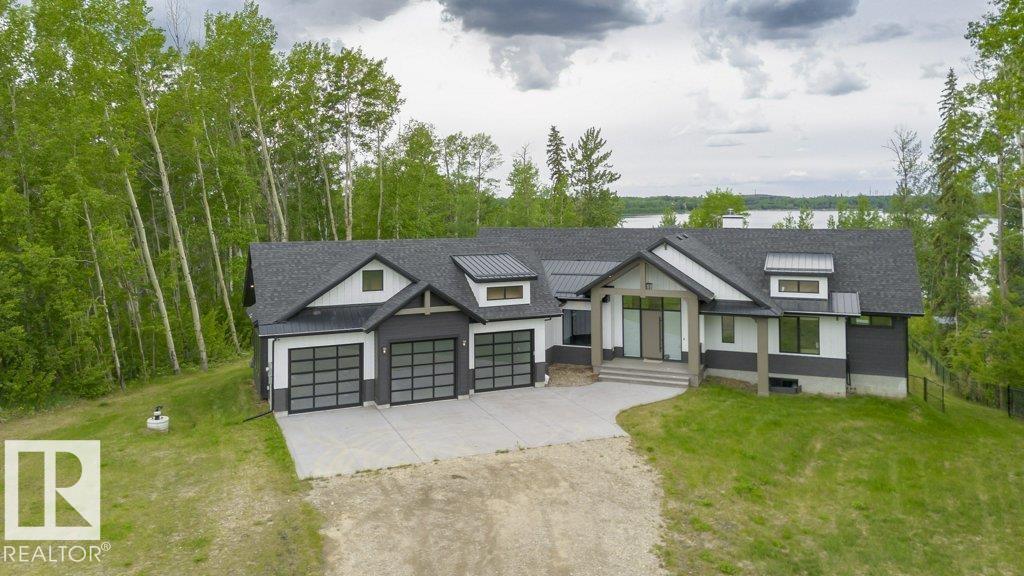
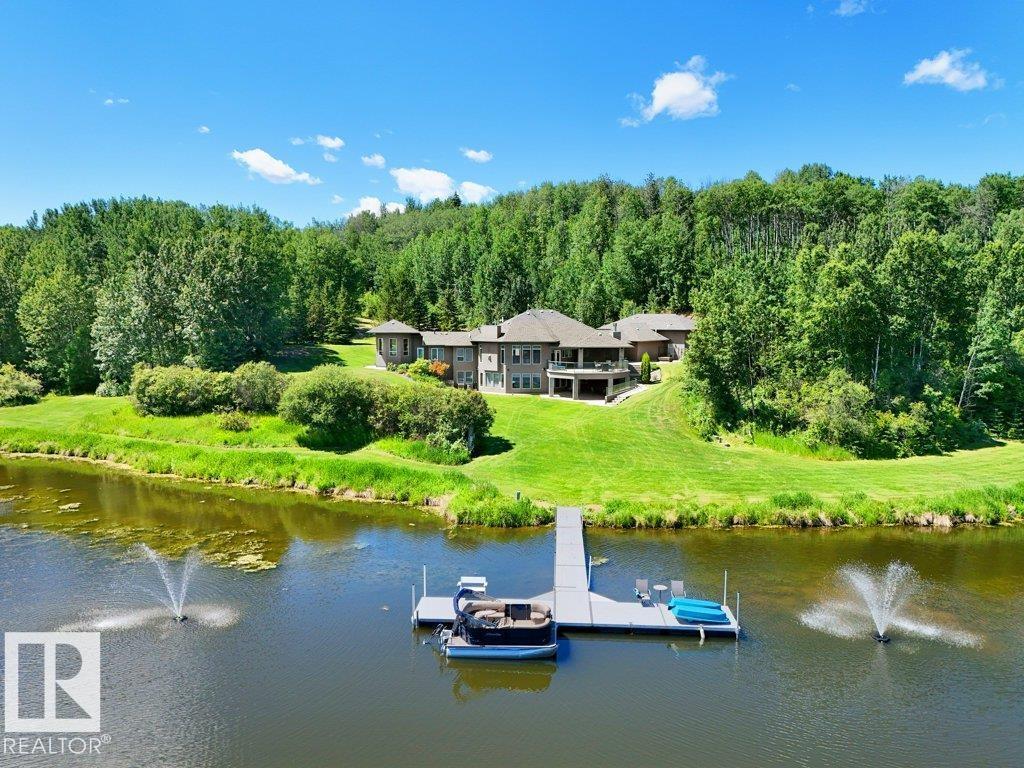
This timber frame home sits on over 500 feet of lakefront shoreline in a quiet, private corner of Jackfish Lake. The design centers on lake views, w/the structure carefully placed among the surrounding woods for a natural, integrated feel. The property includes two large stacked 30' x 40' garages: one set up as a clean showroom space, the other as a functional workshop. With 11–12 foot ceilings, 9'x9' upper doors & 9'x10' lower doors. In-floor heating runs throughout the home, including the basement, both garages, & the main floor (which required pouring 3 inches of concrete across the entire level). Outside, the fully equipped outdoor kitchen is covered & heated, so you can cook and gather comfortably in any weather while enjoying the lake views and peaceful surroundings. With a designated RV area, you're all set up to handle guests. Jackfish Lake is known to be clean & calm, with many bays & only short docks required. 20 mins to Spruce Grove, 35 mins to Edmonton. Your natural oasis awaits. (id:66704)
Property Summary
Property Type
Single Family
Building Type
House
Storeys
1
Square Footage
2,357 sqft
Neighbourhood
Bayshore Estates
Land Size
2.28 ac
Built
2010
Parking Type
Attached Garage
Property Details
Interior Features
Appliances Included
Dishwasher, Dryer, Refrigerator, Gas Stove(s), Washer