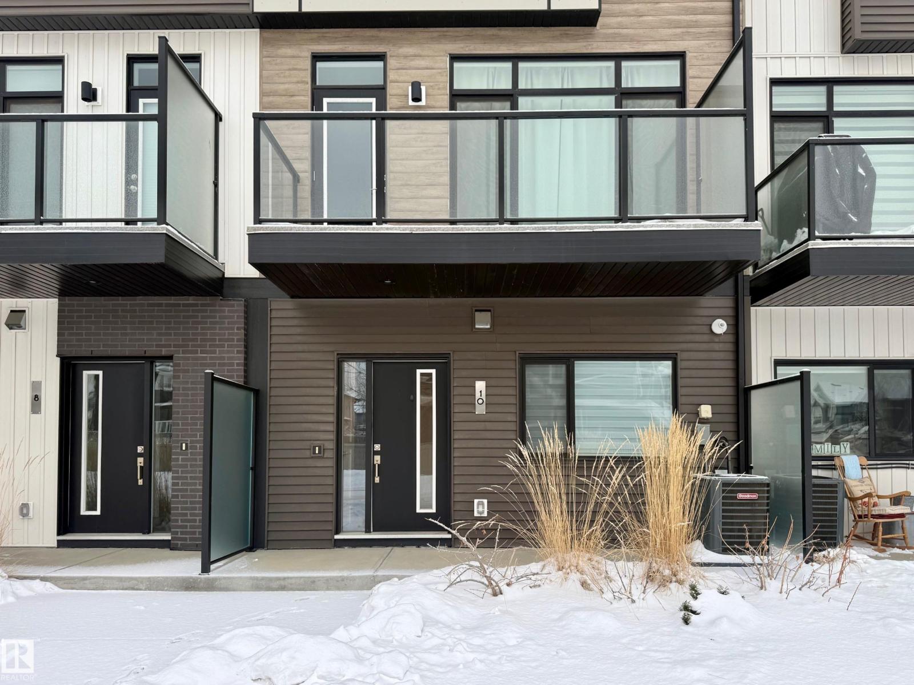
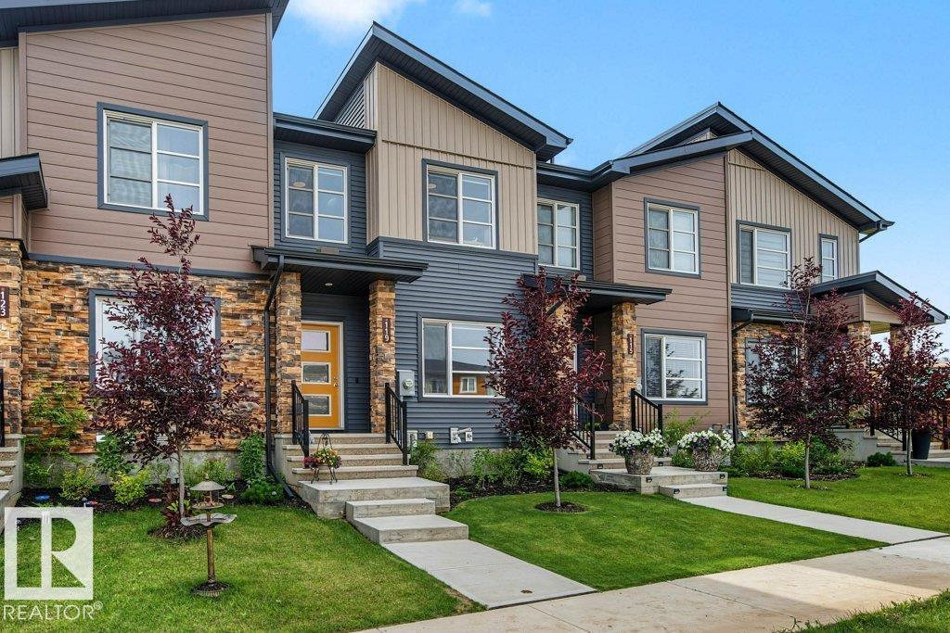
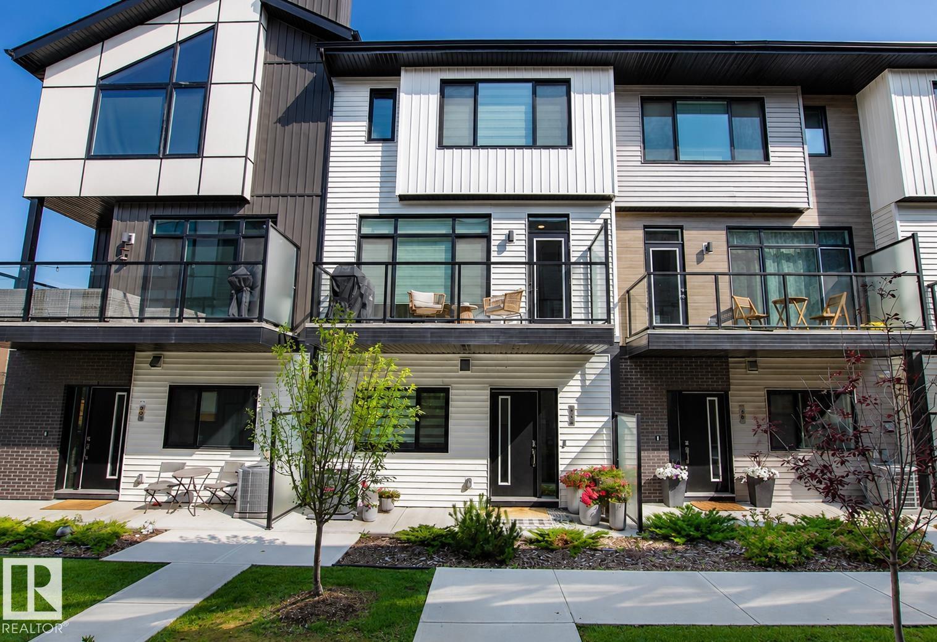
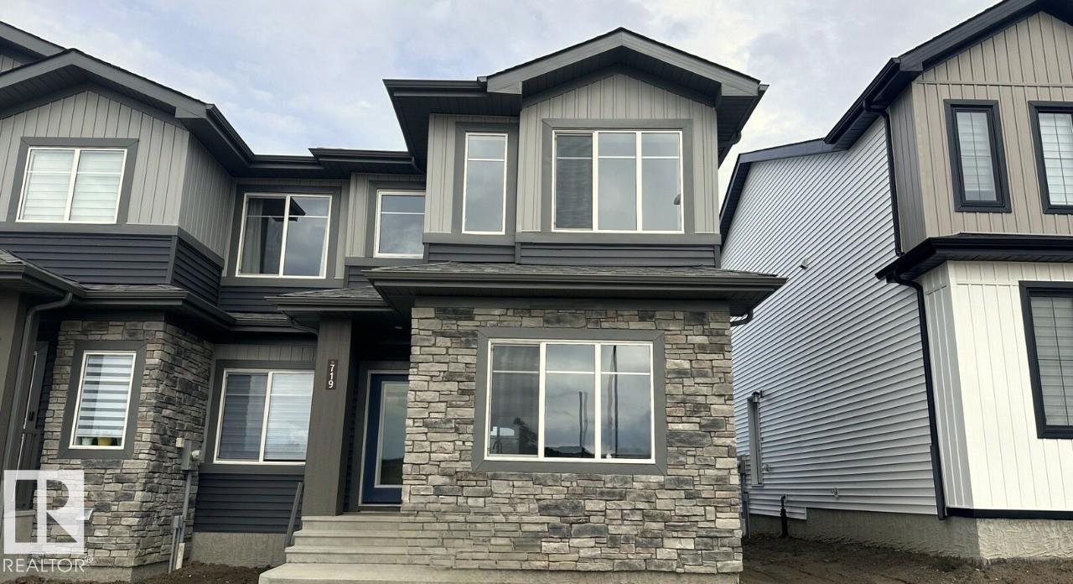
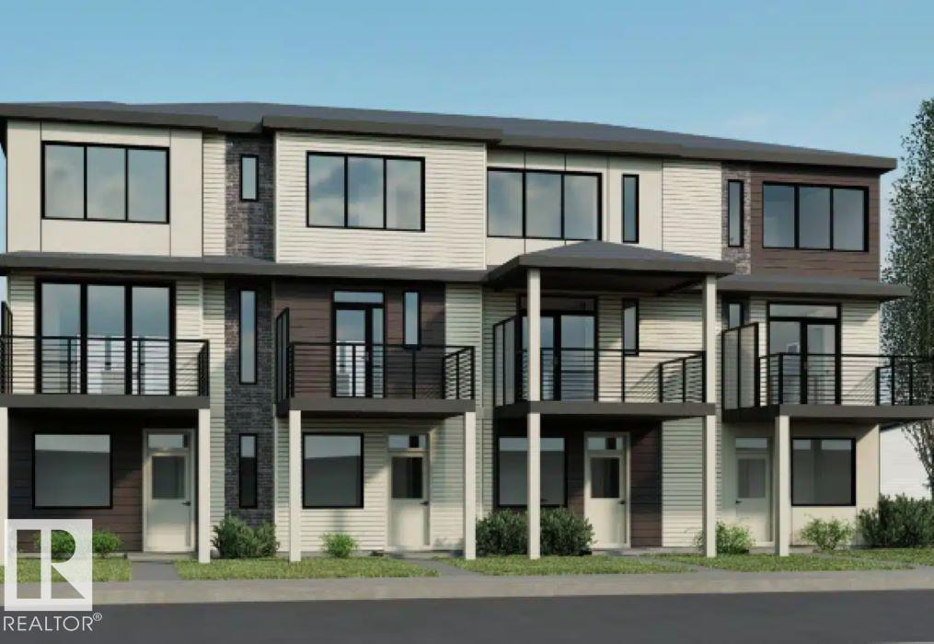
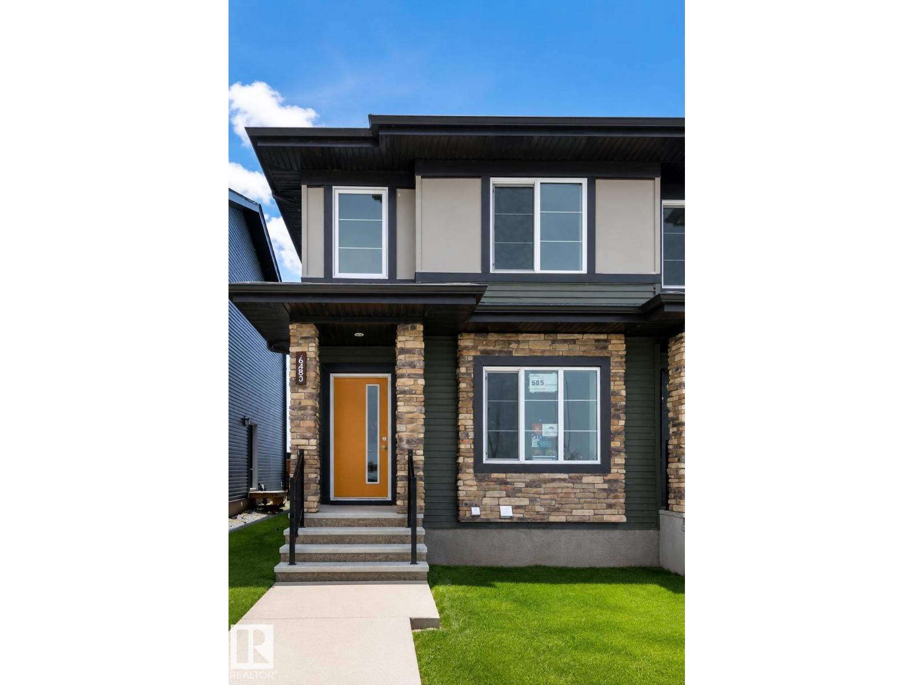
Modern vibes your style? This home is waiting to meet YOU! Stunning glass railing, quartz countertops, upgraded finishes, END UNIT & in immaculate condition. The living room features 12’ ceilings, huge south facing windows that overlook the patio. The spacious kitchen features upgraded appliances, a large island & pantry. A gorgeous space to host friends & family, there is plenty of space for a large table & tons of natural light. Upstairs, the primary suite has plenty of space for a king sized bed w/ your own ensuite (tiled shower) & walk in closet. The 2nd bedroom is bright & airy, plus you’ll find a large bonus room, the perfect spot for movie nights (could be 3rd bed). Chic & contemporary, this home is located in the highly desirable community of Emerald Hills, steps from trails, a lake & amenities. All of this plus a double attached garage, unfinished basement & A/C! A home this well maintained rarely comes on market. One photo is virtually staged Visit the REALTOR®’s website for more details (id:66704)
Property Summary
Property Type
Single Family
Building Type
Row / Townhouse
Storeys
2
Square Footage
1,534 sqft
Neighbourhood
Emerald Hills
Title
Condominium/Strata
Built
2021
Property Details
Interior Features
Appliances Included
Dishwasher, Dryer, Garage Door Opener Remote(s), Garage Door Opener, Microwave Range Hood Combo, Refrigerator, Stove, Washer, Window Coverings
Basement Type
Full (unfinished)
Fireplace
No
Building Features
Features
Closet Organizers, No Animal Home, No Smoking Home