Active

683 Cambrian Bv Sherwood Park, Alberta

$424,900

MLS® Number: E4502835

  • Cambrian
  • 12 days on market
  • 22 active listings within 1km
3 Beds
3 Baths
1,442 Sqft

Listed by Peter F. Estephan, KIC Realty

Listing Description

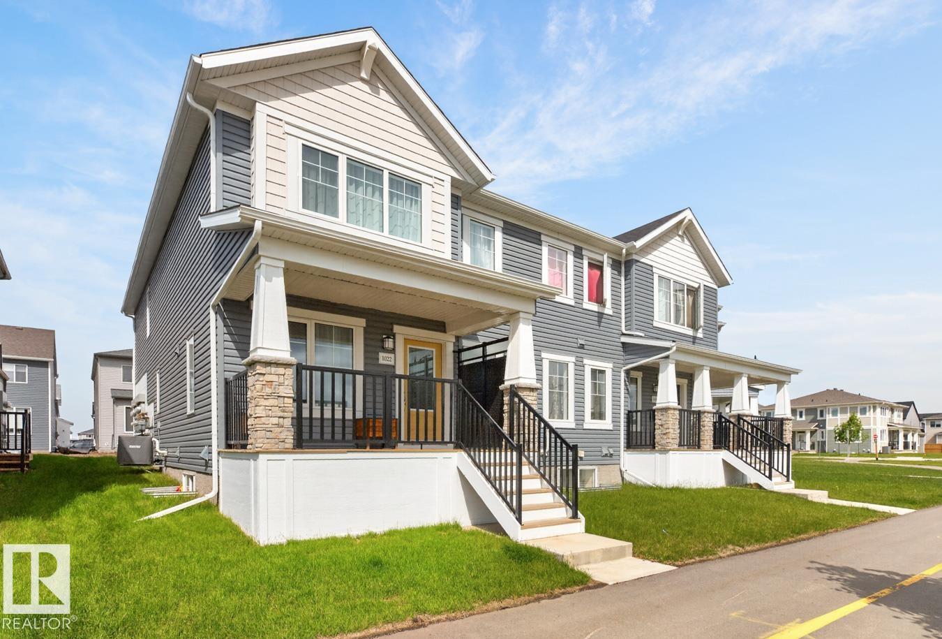
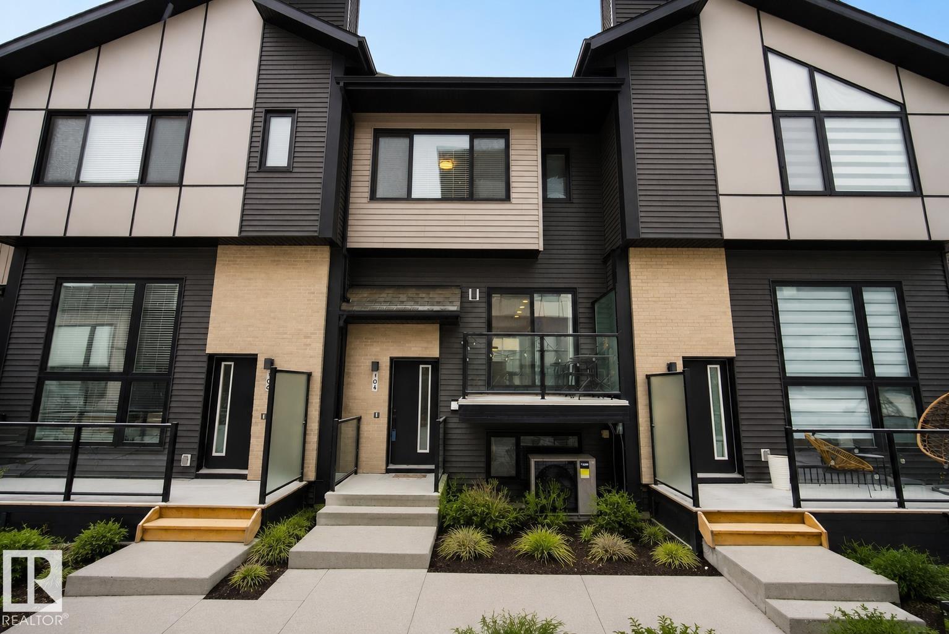
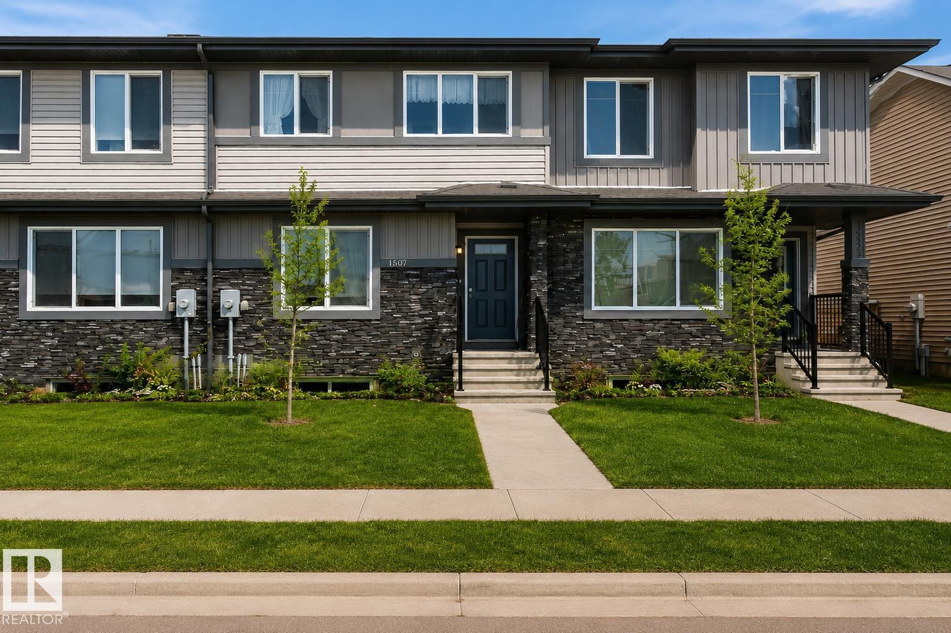
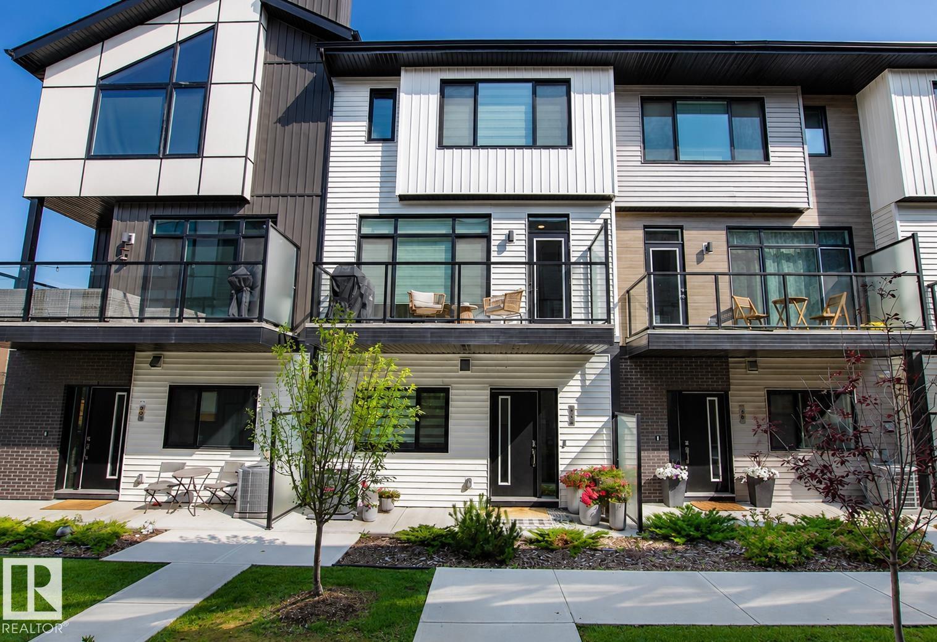
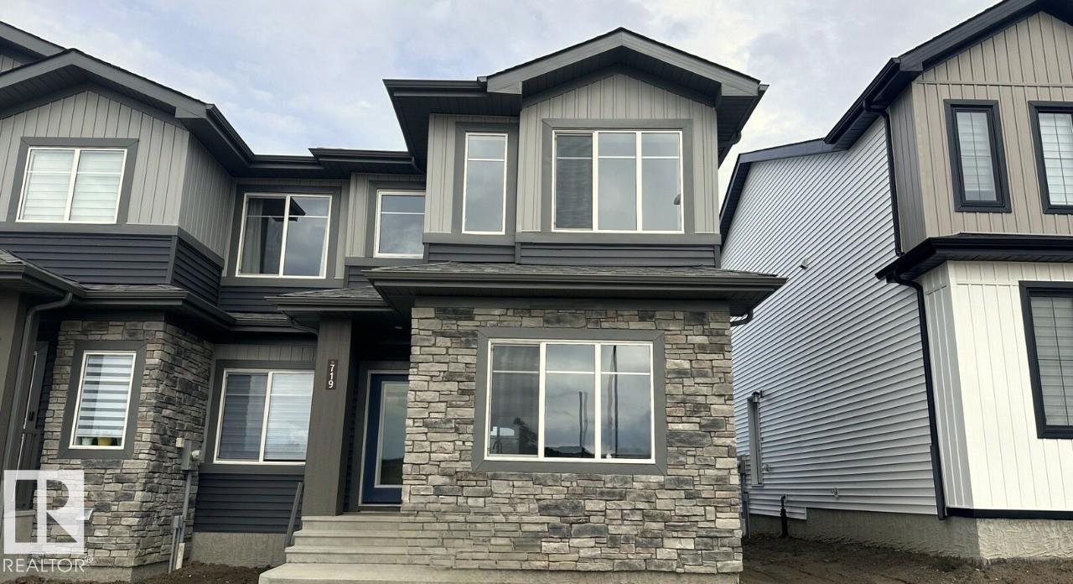
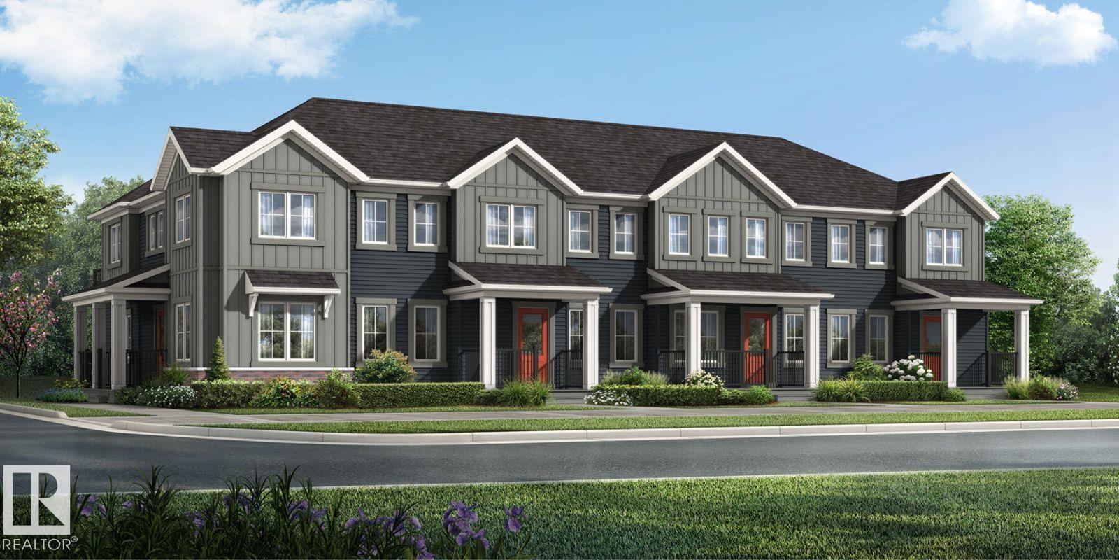
STYLISH & MODERN! Welcome to The Logan by San Rufo Homes, a beautifully designed 2-storey END UNIT townhome in the vibrant new community of Cambrian, Sherwood Park. This residential attached home offers a separate side entrance, 9 ft basement ceilings, NO CONDO FEES, and an open, light-filled floor plan with 3 bedrooms and 2.5 baths. Enjoy elevated finishes throughout, including luxury vinyl plank flooring, quartz countertops, and designer lighting. The sleek kitchen features modern cabinetry and ample prep space—perfect for entertaining. Upstairs you’ll find 3 generous bedrooms, a convenient laundry area, and a serene primary suite complete with walk-in closet and ensuite. Landscaping, deck, and an 18' x 20' garage are included—move-in ready! Cambrian offers parks, playgrounds, and scenic green spaces, creating a family-friendly and walkable lifestyle. The perfect blend of style, comfort, and convenience! (id:66704)
Property Summary

Property Type
Single Family
Building Type
Row / Townhouse
Storeys
2
Square Footage
1,442 sqft
Neighbourhood
Cambrian
Title
Freehold
Built
2025

Property Details

Interior Features

Appliances Included See Remarks
Basement Type Full (unfinished)
Fireplace No

Building Features

Features See Remarks, Park/reserve, Lane
Construction Style Attached

Heating & Cooling

Heating Type Forced Air

Neighbourhood Features

Amenities Nearby Playground, Public Transit, Schools, Shopping

Additional Details

Basement Development Unfinished
Fire Protection Smoke Detectors
Half Bath Total 1
Structure Deck

Measurements

Square Footage 1,442 Sqft

Rooms

Main Level
Living Room 3.69 m x 3.83 m 12'1" x 12'7"
Dining Room 3.95 m x 4.05 m 13' x 13'3"
Kitchen 3.34 m x 3.65 m 10'11" x 12'
Upper Level
Primary Bedroom 3.51 m x 3.56 m 11'6" x 11'8"
Bedroom 2 2.70 m x 2.74 m 8'10" x 9'
Bedroom 3 2.46 m x 3.52 m 8'1" x 11'7"

Additional Land Details

Acreage No
Land Amenities Playground, Public Transit, Schools, Shopping

Location

Talk to us

Questions about this home?

Call or email our team directly — no forms, no waiting on a callback.

Call (780) 000-0000