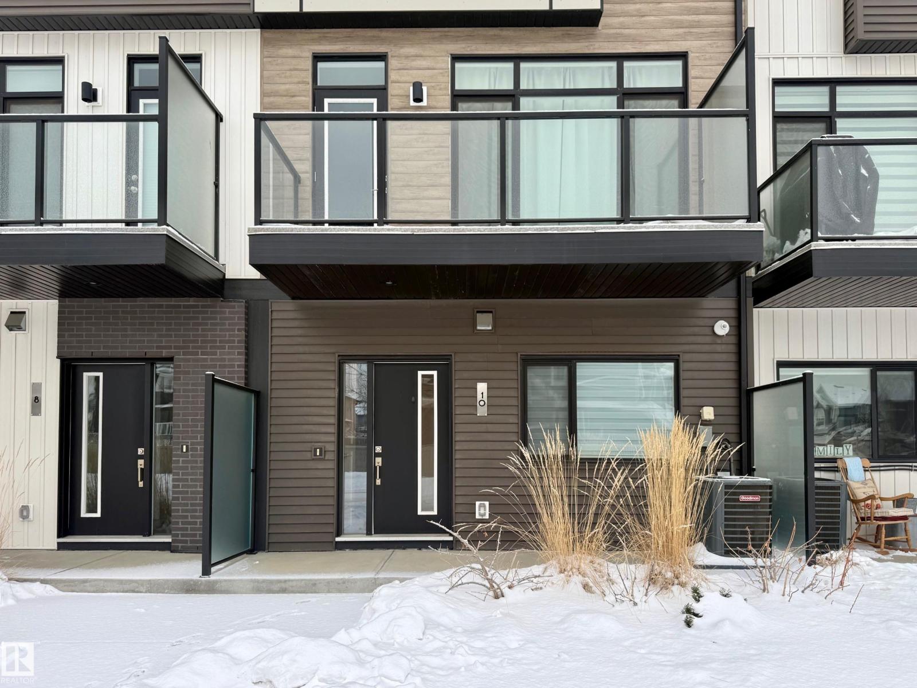
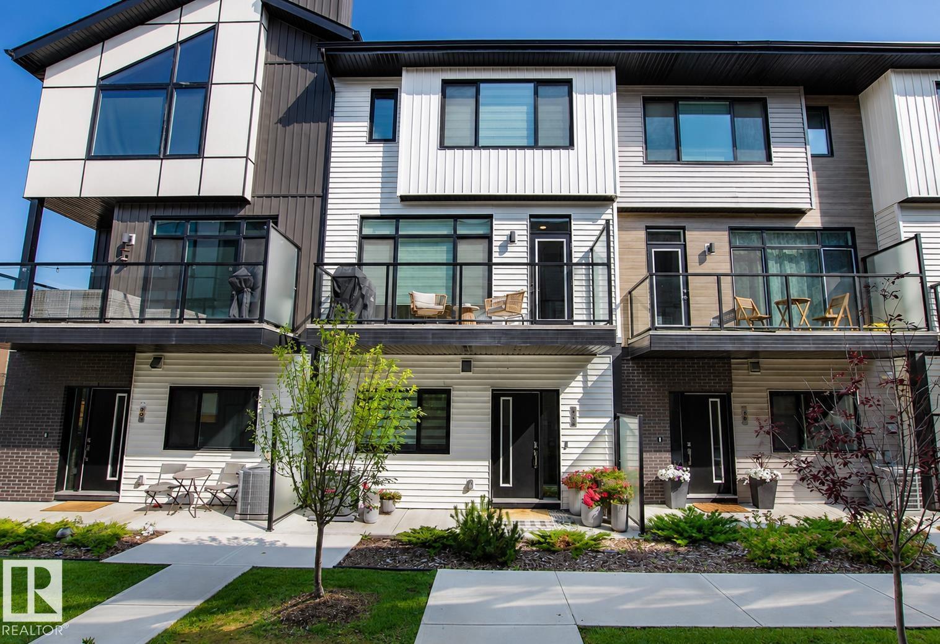
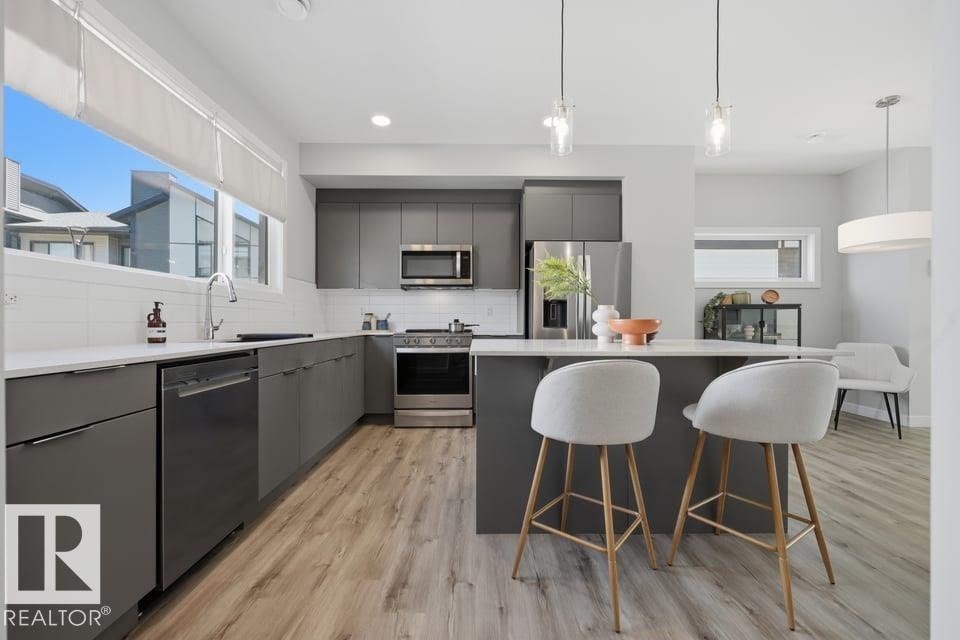
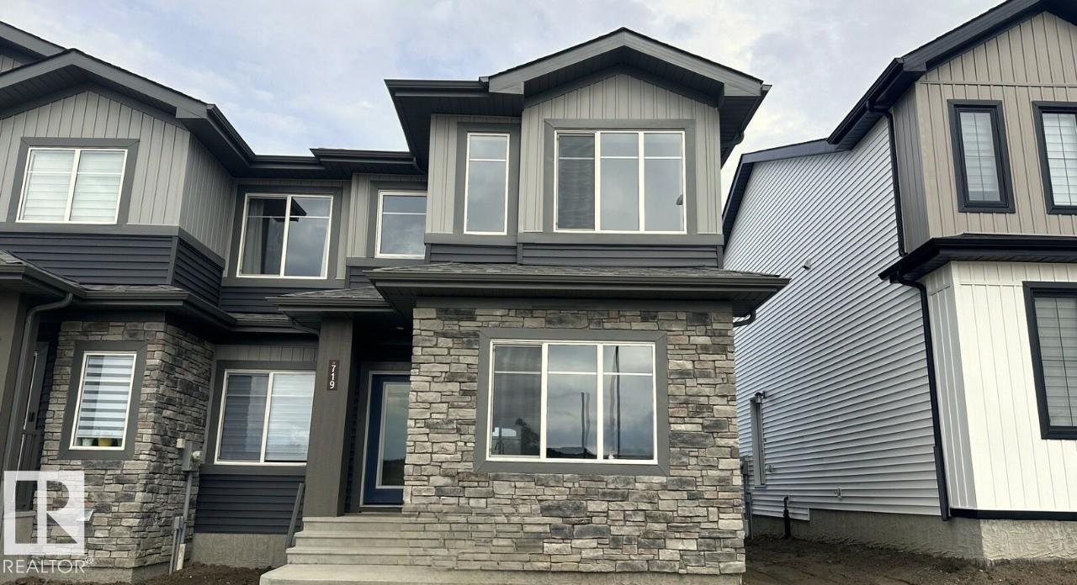
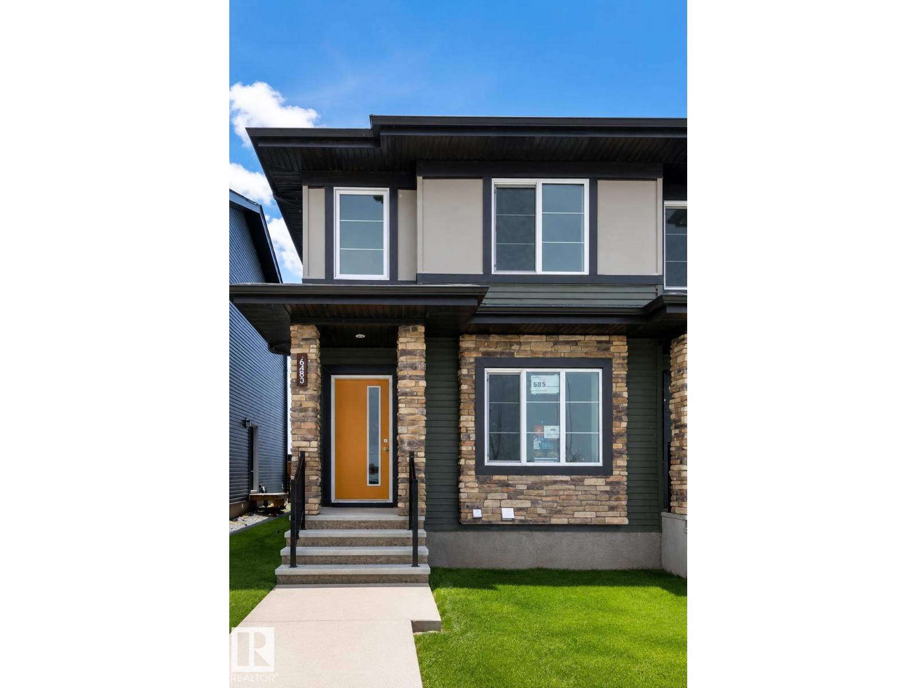
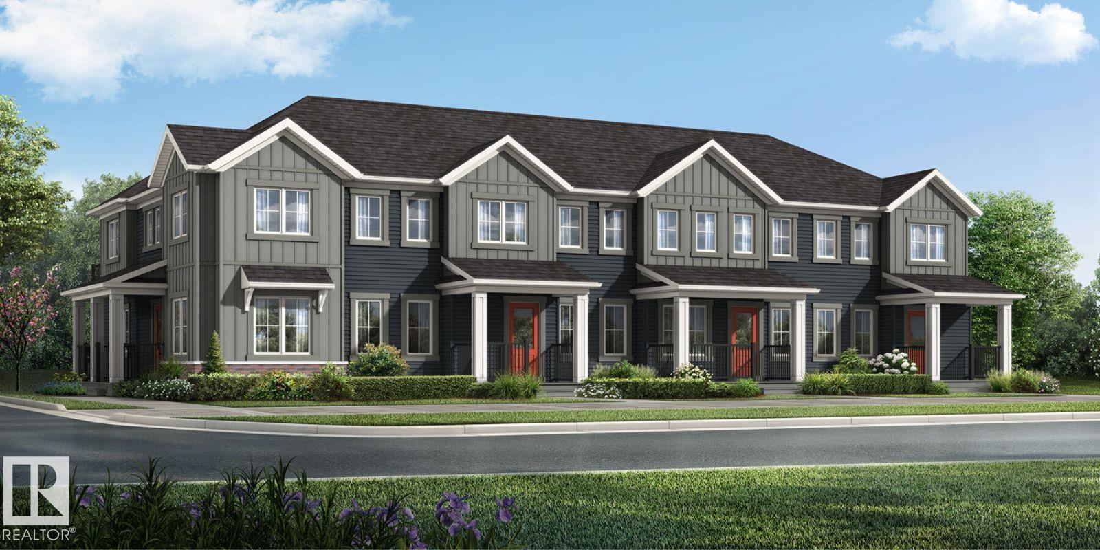
Welcome to this modern townhome, designed for those who want style and convenience without giving up outdoor space, parking, or future potential. The bright, open-concept main floor showcases kitchen, dining and living areas that flow seamlessly together, creating an inviting space for everyday living and entertaining. A 2-piece powder room completes the main level. Upstairs, the primary bedroom offers its own private ensuite, while two additional bedrooms provide plenty of flexibility for kids, guests or a home office. Upstairs laundry keeps day-to-day life simple, no hauling baskets between floors. Outside is where this townhome really sets itself apart. Enjoy a good-sized backyard with room to relax, entertain, garden or let the kids play, plus the convenience of a rear detached garage. The unfinished basement provides valuable extra space and the opportunity to create exactly what you need, whether that’s a family room, home gym, office, additional storage or future developed living space. (id:66704)
Property Summary
Property Type
Single Family
Building Type
Row / Townhouse
Storeys
2
Square Footage
1,395 sqft
Neighbourhood
Cambrian
Title
Freehold
Built
2024
Property Details
Interior Features
Appliances Included
Dishwasher, Garage Door Opener Remote(s), Garage Door Opener, Microwave Range Hood Combo, Refrigerator, Stove, Window Coverings