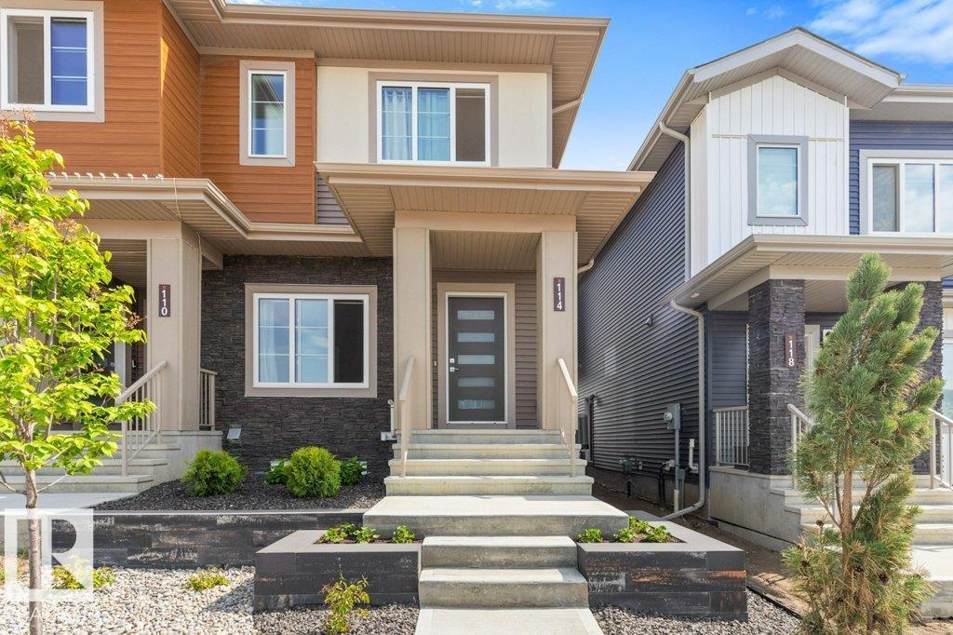
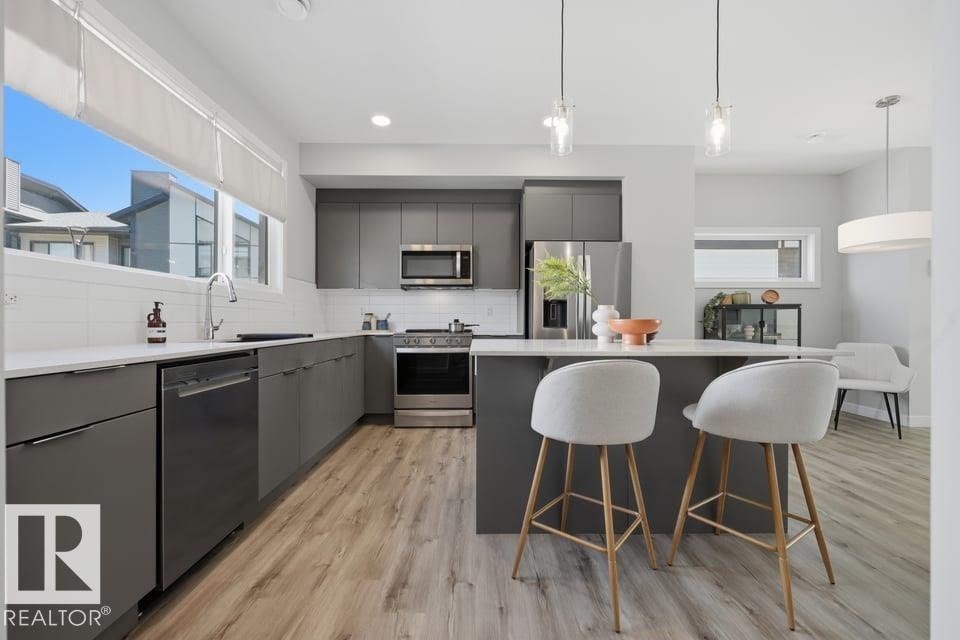
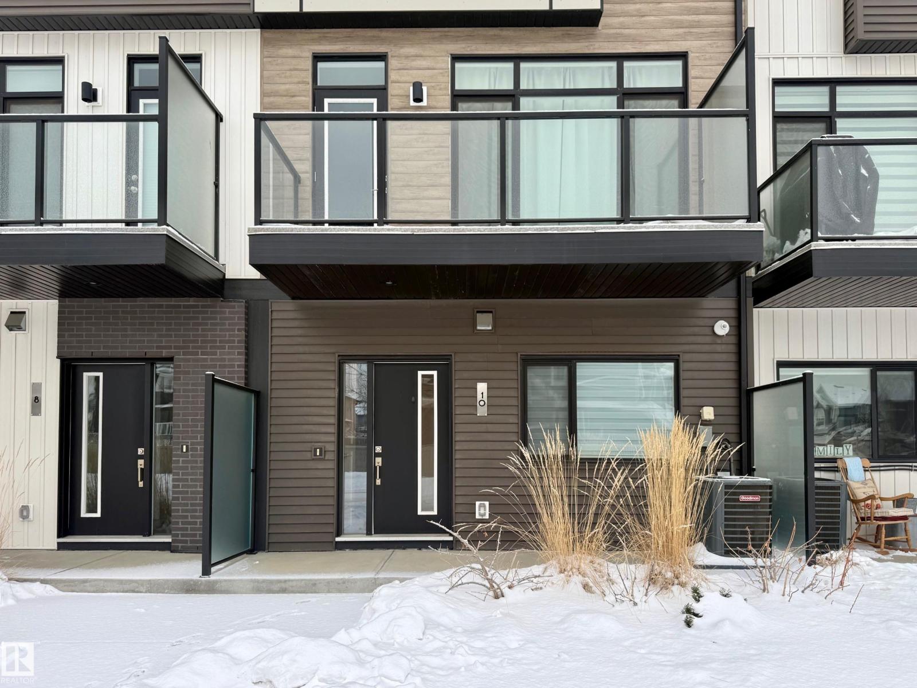
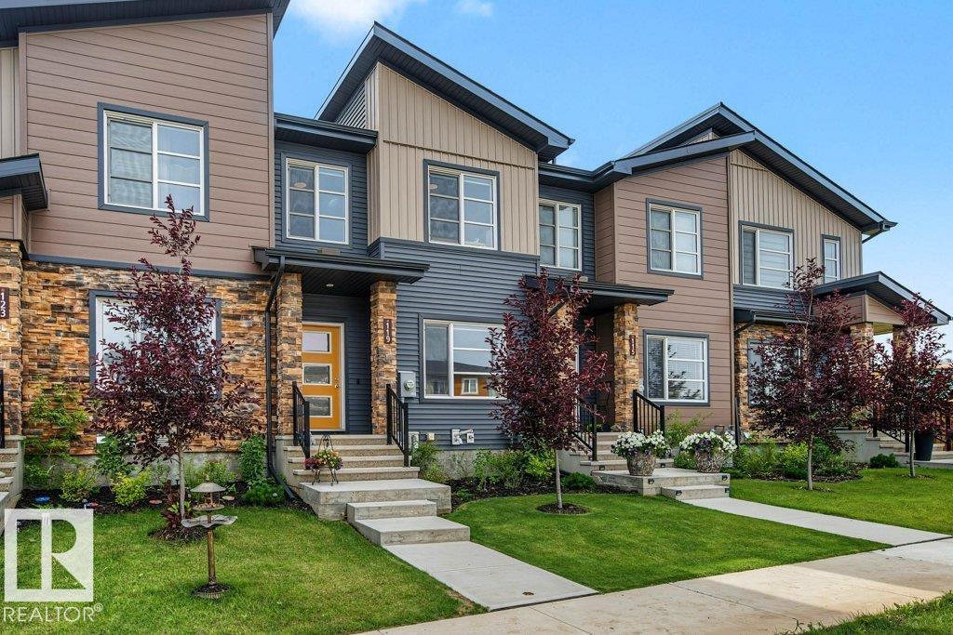
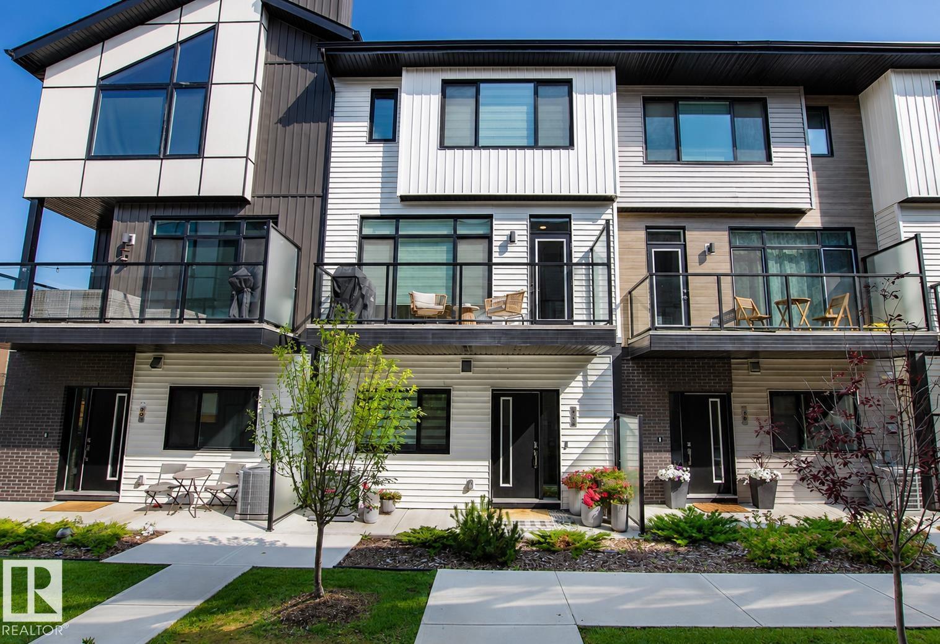
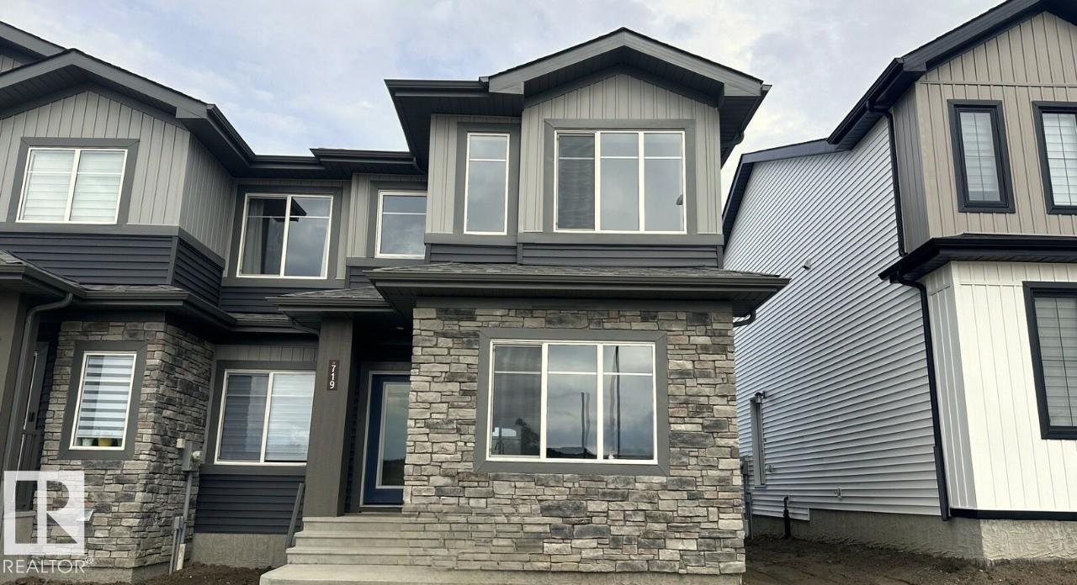
Discover the Metro Distinct 16-S End Unit by Cantiro Homes, an innovative three-story home designed for modern, low-maintenance living. Built with durable steel-frame construction, this end-unit home features thoughtfully designed living space across three above-ground levels. Oversized windows fill every floor with natural light, while the expansive second-floor balcony with sleek metal railings creates the perfect space to relax or entertain. Inside, enjoy the warmth of an electric fireplace and the timeless elegance of iron spindle railings. A rear-attached garage, full landscaping, and all appliances included mean you can move in and enjoy from day one. Experience the benefits of homeownership with no condo fees for exceptional value. *Photos are for representation only and may differ from the finished home. Features and finishes may vary.* (id:66704)
Property Summary
Property Type
Single Family
Building Type
Row / Townhouse
Storeys
3
Square Footage
1,305 sqft
Neighbourhood
Hillshire
Title
Freehold
Built
2026
Property Details
Interior Features
Appliances Included
Dishwasher, Dryer, Garage Door Opener Remote(s), Microwave Range Hood Combo, Refrigerator, Washer
Basement Type
None (other, See Remarks)
Fireplace
Yes
Fireplace Type
Insert
Fireplace Fuel
Electric
Building Features
Features
See Remarks, Park/reserve, No Animal Home, No Smoking Home