Listed by Donna B. Gagnon, Professional Realty Group
Listing Description
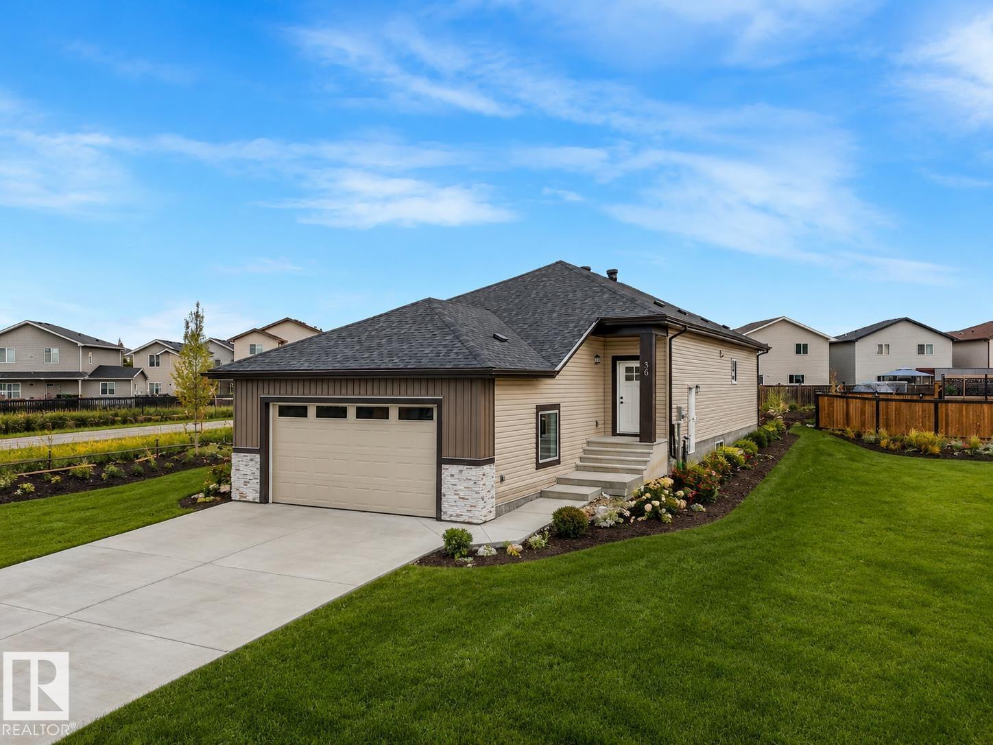
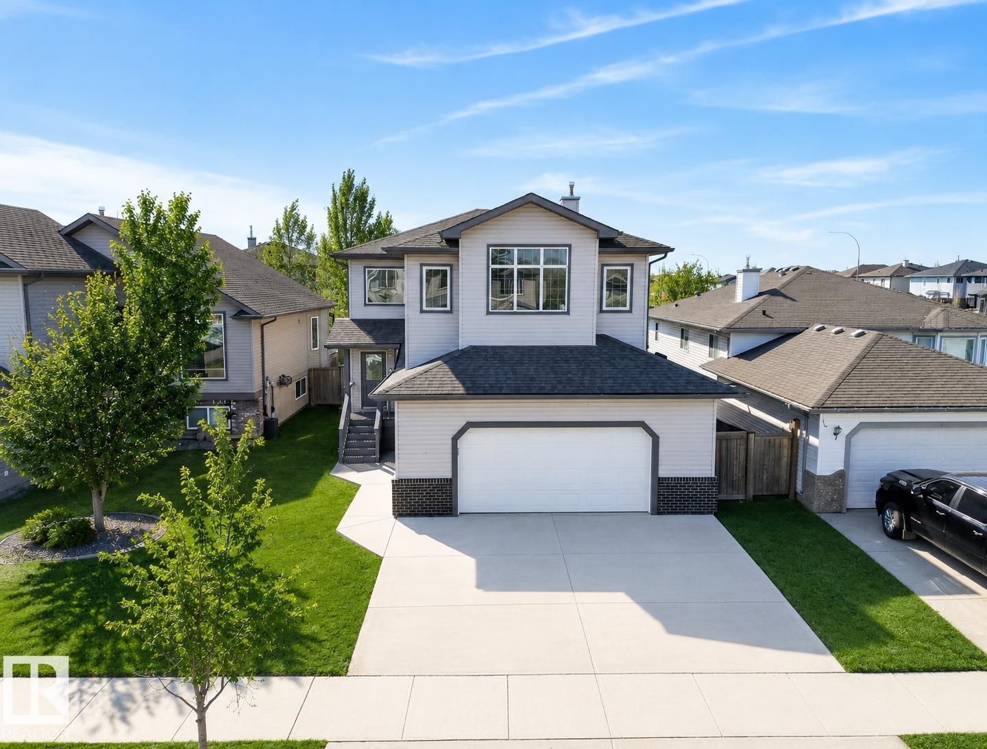
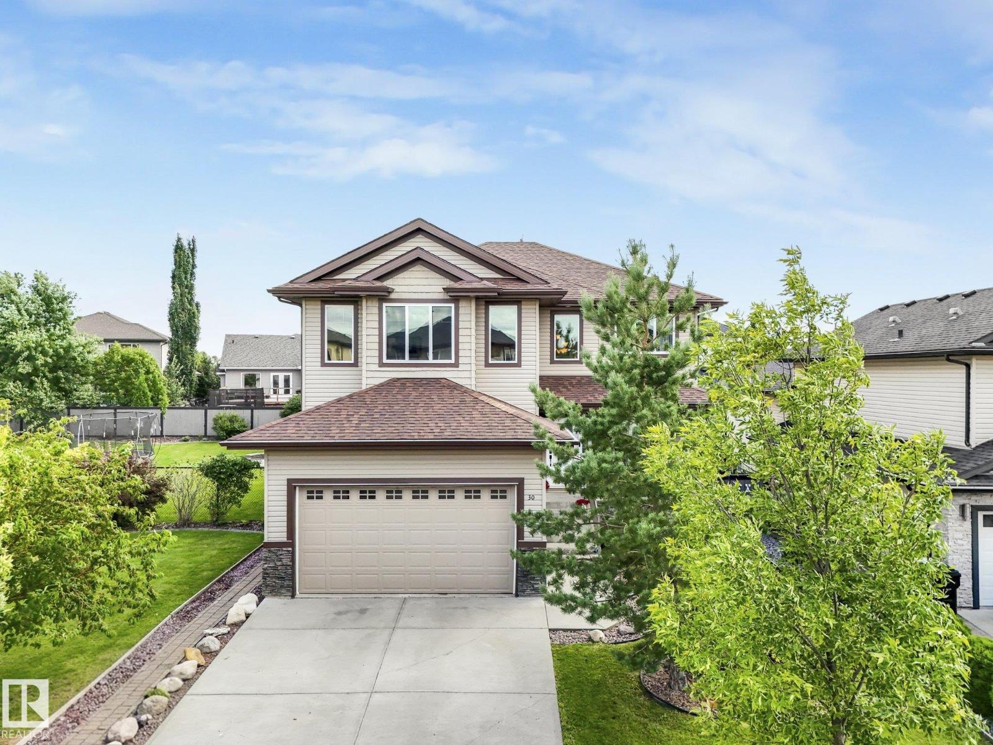
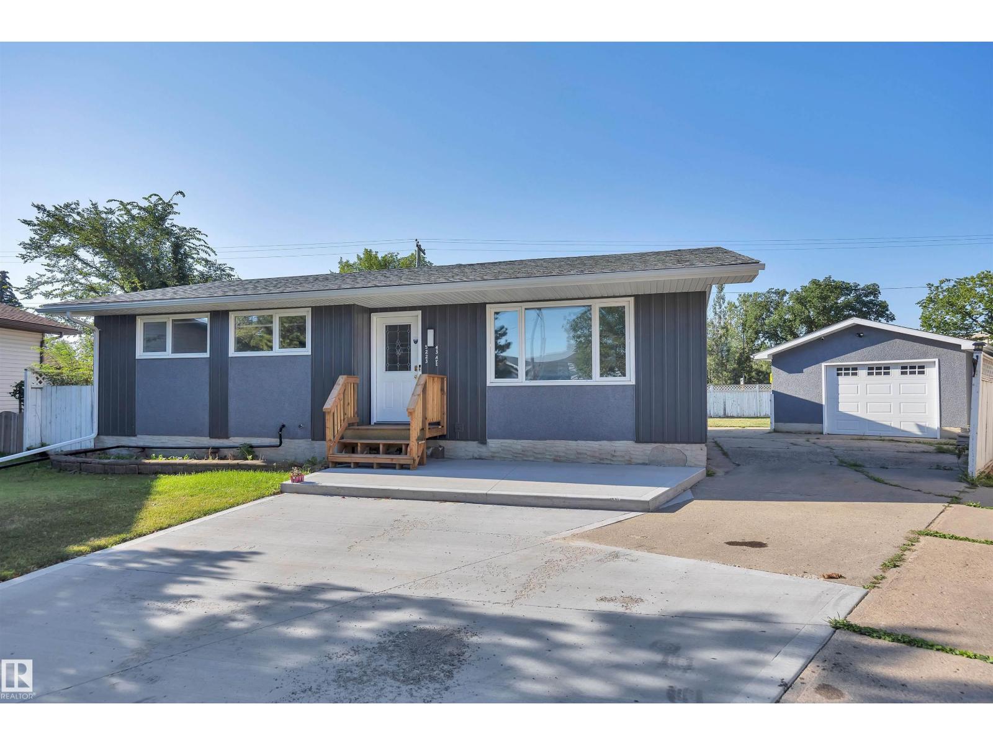
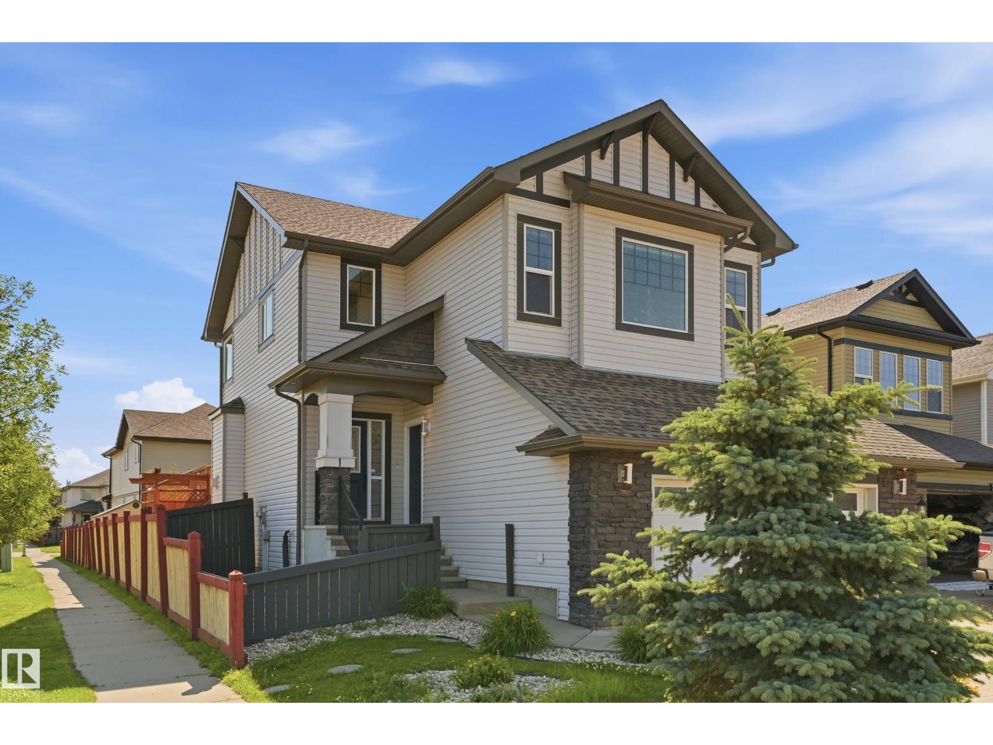
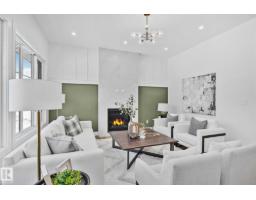
Rare 5-bedroom bungalow in desirable Windrose, ideally located across from walking trails, greenspace, parks, and minutes from schools, shopping, and the golf course. This beautifully maintained home combines the convenience of main-floor living with a fully finished basement, offering exceptional flexibility for families, guests, multi-generational living, or working from home. Large rooms, rich hardwood flooring, large windows, and an open-concept design create a bright, welcoming living space centred around a cozy gas fireplace. The spacious kitchen features extensive cabinetry, a large island, stainless steel appliances, and easy access to the dining area and backyard deck, making it perfect for everyday living and entertaining. The main floor offers a generous primary retreat, additional bedroom or office, and convenient laundry. Outside, enjoy mature landscaping, privacy, and the outdoor lifestyle that makes Windrose one of Leduc's most sought-after neighbourhoods. (id:66704)
Property Summary
Property Type
Single Family
Building Type
House
Storeys
1
Square Footage
1,460 sqft
Neighbourhood
Windrose
Title
Freehold
Land Size
500.93 m²
Built
2005
Parking Type
Attached Garage
Property Details
Interior Features
Appliances Included
Dishwasher, Dryer, Garage Door Opener, Microwave Range Hood Combo, Microwave, Refrigerator, Stove, Central Vacuum, Washer