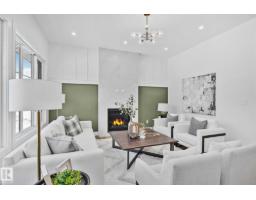
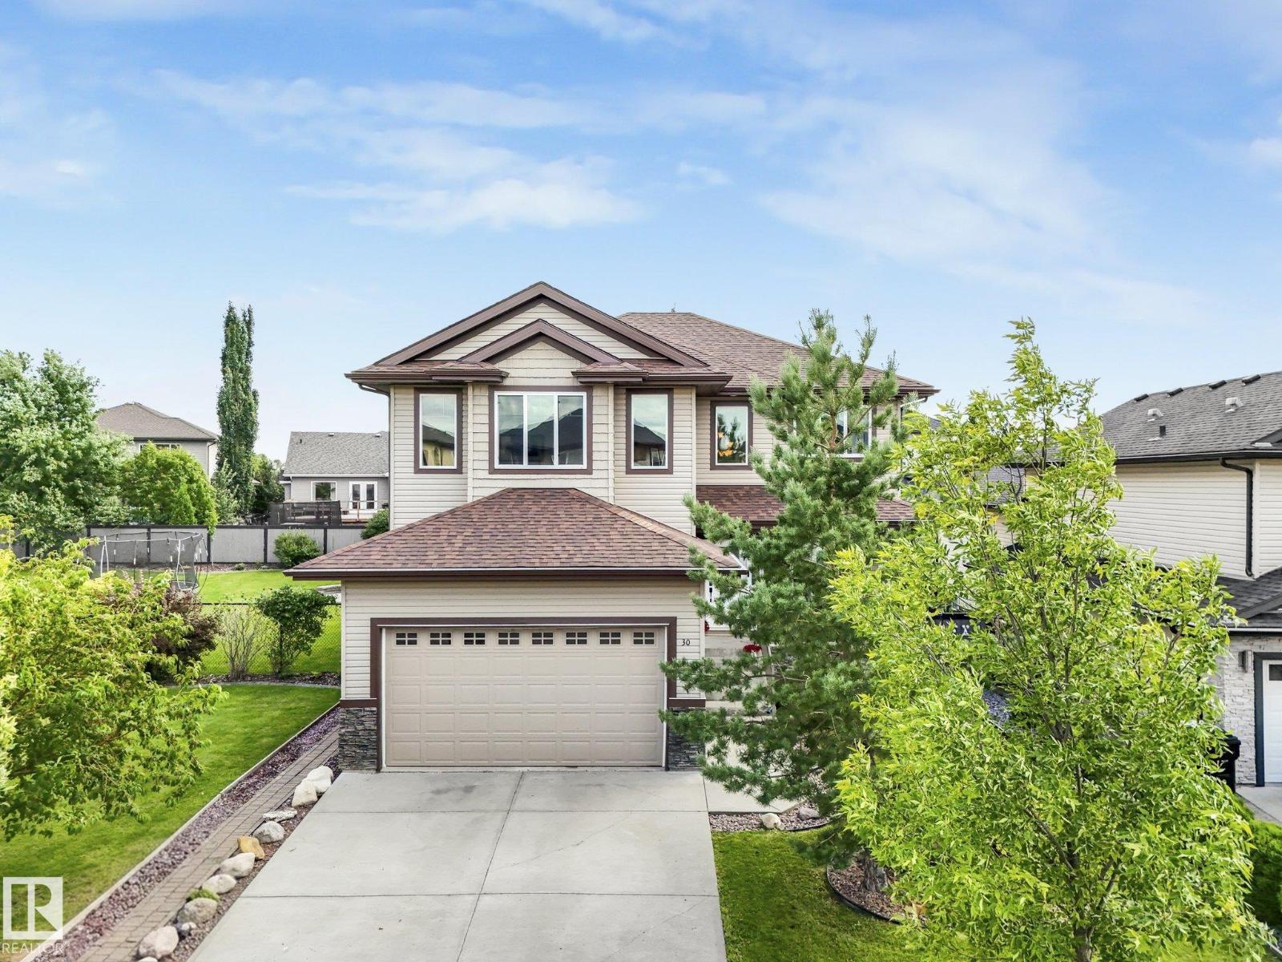
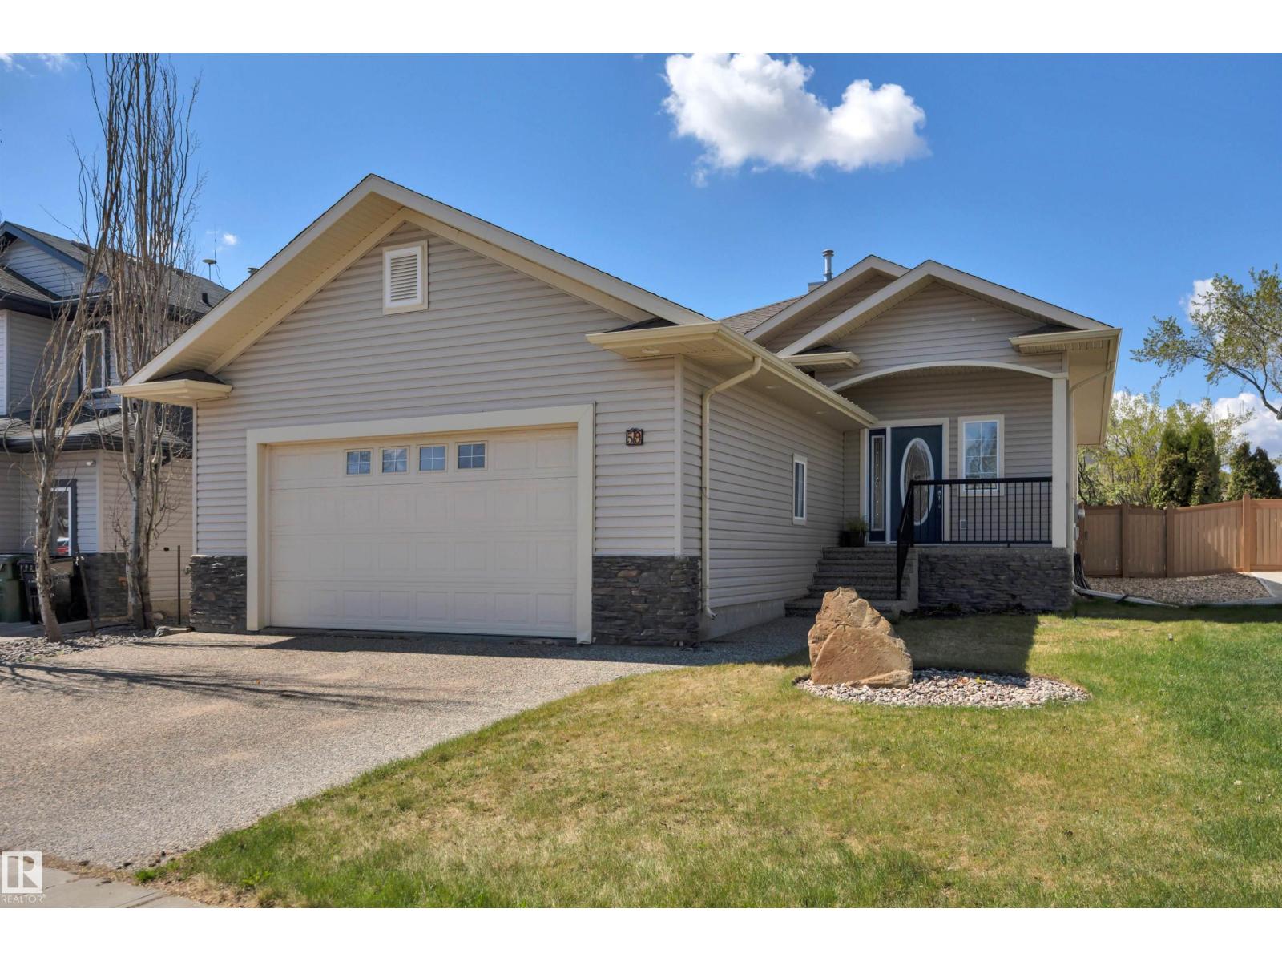
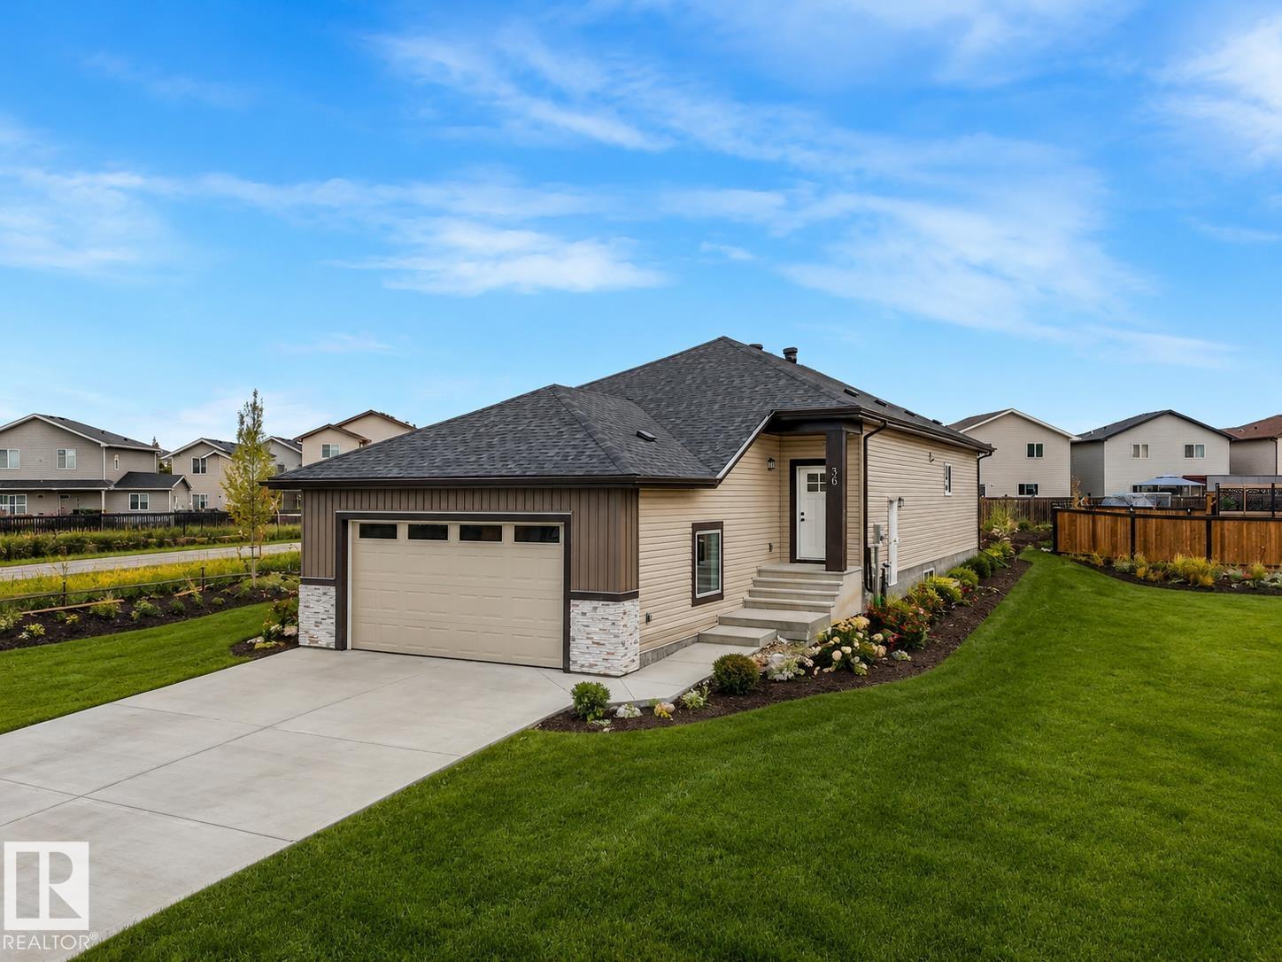
An excellent option for buyers seeking additional income or flexible multigenerational living. This Southfork home includes a self-contained legal one-bedroom basement suite with a full kitchen, living room, three-piece bathroom and abundant storage. Set in a quiet cul-de-sac, the property also offers a fully fenced backyard, expansive deck and plenty of additional parking. Inside, the bright main level features an open layout, 9-foot ceilings, a gas fireplace and an attractive feature wall. The kitchen is finished with stone countertops, white cabinetry, a central island and corner pantry. Upstairs are three bedrooms & Bonus Room, including a generous primary retreat with a private ensuite and walk-in closet. With soundproofing and 13-foot vaulted ceilings, the Bonus Room is equally suited as an office or bed room. Southfork is a welcoming community with a K–8 Catholic school, numerous parks and kilometres of walking trails. (id:66704)
Property Summary
Property Type
Single Family
Building Type
House
Storeys
2
Square Footage
2,022 sqft
Neighbourhood
Southfork
Title
Freehold
Land Size
489.41 m²
Built
2008
Property Details
Interior Features
Appliances Included
Garage Door Opener Remote(s), Storage Shed, Dryer, Two Refrigerators, Two Stoves, Two Washers, Dishwasher
Basement Features
Suite
Basement Type
Full (finished)
Fireplace
No
Building Features
Features
No Animal Home
Construction Style
Detached
Heating & Cooling
Heating Type
Forced Air
Cooling Type
Central Air Conditioning
Neighbourhood Features
Community Features
Public Swimming Pool
Amenities Nearby
Golf Course, Playground, Public Transit, Schools, Shopping
Additional Details
Amenities
Ceiling - 9ft
Basement Development
Finished
Half Bath Total
1
Parking Space Total
4
Structure
Deck
Measurements
Square Footage
2,022 Sqft
Rooms
Lower Level
Family Room
Measurements not available
Bedroom 4
Measurements not available
Main Level
Living Room
Measurements not available
Dining Room
Measurements not available
Kitchen
Measurements not available
Upper Level
Primary Bedroom
Measurements not available
Bedroom 2
Measurements not available
Bedroom 3
Measurements not available
Bonus Room
Measurements not available
Lot Features
Fencing
Fence
Additional Land Details
Acreage
No
Land Amenities
Golf Course, Playground, Public Transit, Schools, Shopping