Listed by Jason De Fraine, Maxwell Heritage Realty
Listing Description
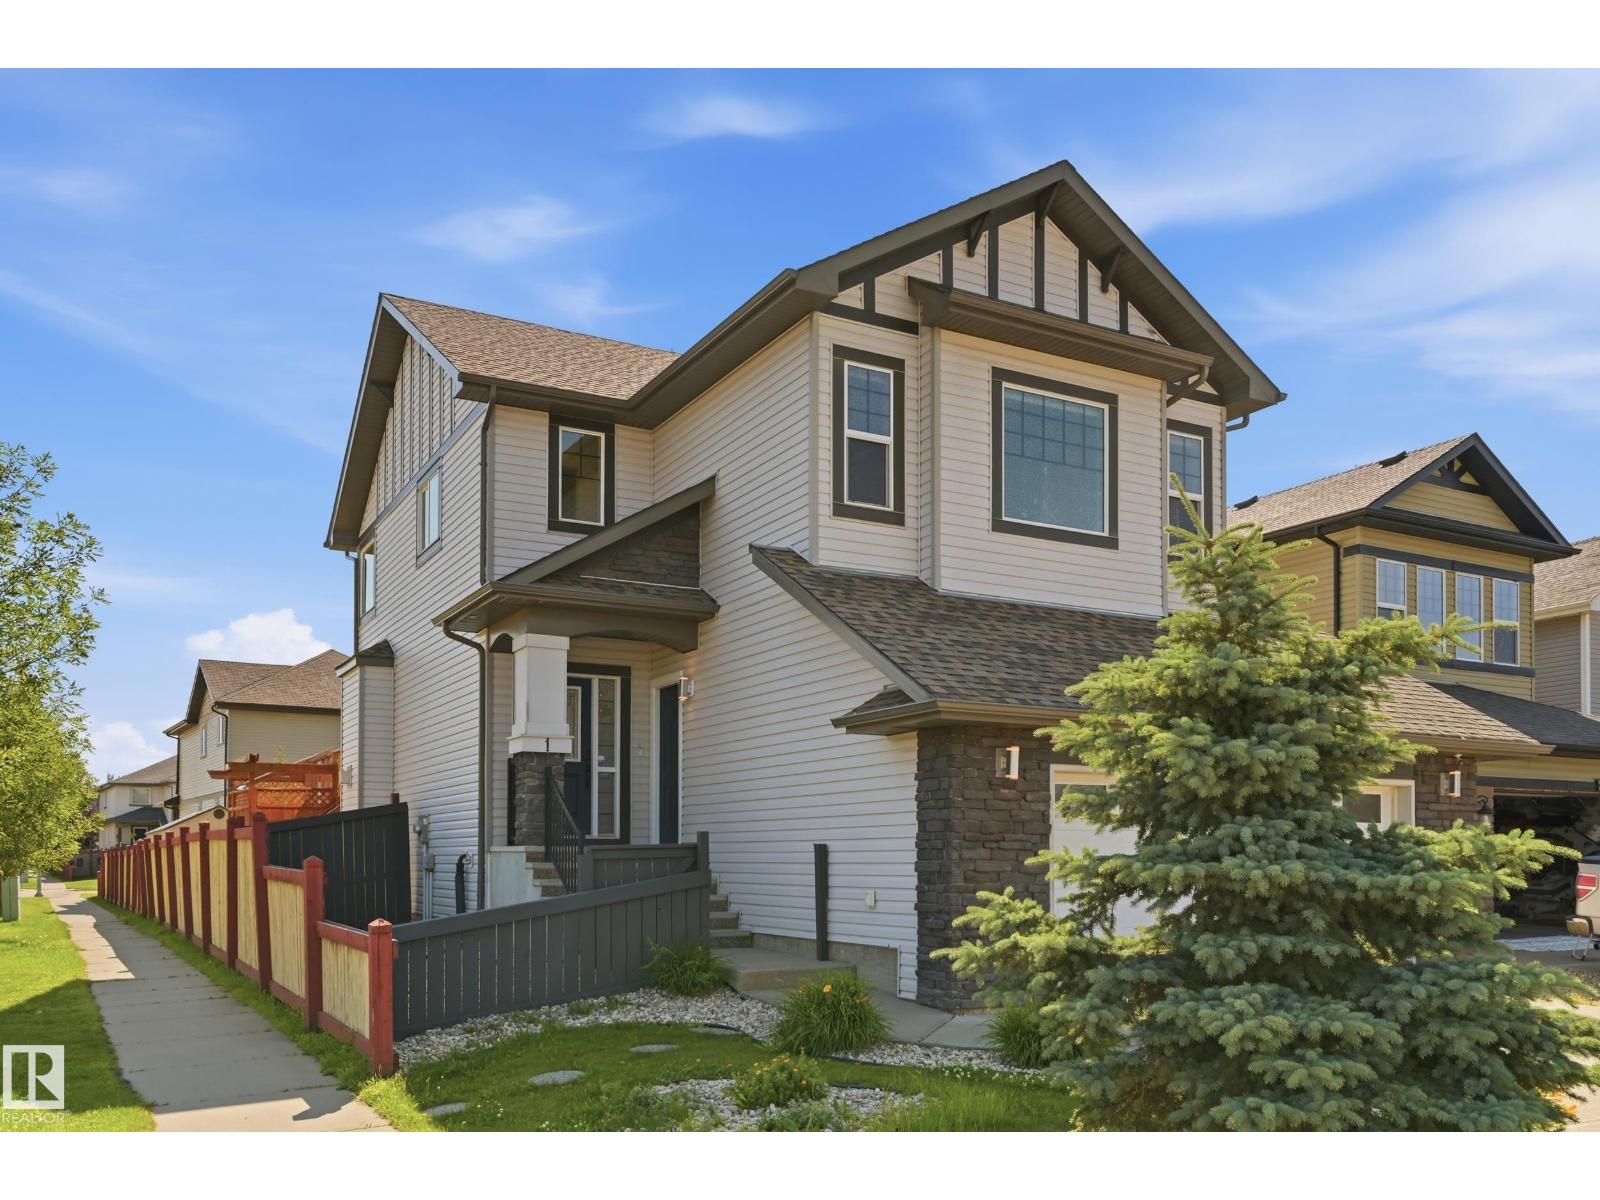
Turnkey Income Property | Fully Renovated & Legally Suited. Perfect for Multi-Generational Living, House-Hacking, or a Pure Cash-Flowing Investment. This Turnkey Property Was Completely Transformed in 2021 From Top to Bottom with High-End Modern Finishes, Presents an Incredible Opportunity for Both Savvy Investors & Homeowners Offering Zero Capital Expenditures for Years to Come & Top-Tier Rental Income Potential. Tucked Away on a Quiet Street. Features & Upgrades Include: New Kitchens & Bathrooms. 3 Bedrooms Up & 2 Down. Triple Pane Windows. Mechanical, Electrical & Plumbing. Spray Foam Insulation. 2 High Efficiency Furnaces w/Independent Heating Zones. Egress Windows, Separate Laundry. Additional Features: Shingles. Painted Exterior. Soffits, Fascia & Eves. Durable Vinyl Plank Flooring, Quartz Counters. Massive Lot w/Both Front Drive & Back Alley Access. Double-Insulated Garage. Each Space is Approx 21’x’15’. Plus an Abundance of Additional Parking. Invest & Profit. Earn Positive Cash Flow Immediately (id:66704)
Property Summary
Property Type
Single Family
Building Type
House
Storeys
1
Square Footage
1,158 sqft
Neighbourhood
Linsford Park
Title
Freehold
Land Size
774.07 m²
Built
1969
Property Details
Interior Features
Appliances Included
Fan, Garage Door Opener Remote(s), Garage Door Opener, Window Coverings, Dryer, Two Refrigerators, Two Stoves, Two Washers, Dishwasher
Basement Features
Suite
Basement Type
Full (finished)
Fireplace
No
Building Features
Features
Lane
Style
Bungalow
Construction Style
Detached
Heating & Cooling
Heating Type
Forced Air
Neighbourhood Features
Amenities Nearby
Airport, Golf Course, Playground, Public Transit, Schools, Shopping
Additional Details
Amenities
Vinyl Windows
Basement Development
Finished
Half Bath Total
1
Structure
Patio(s)
Measurements
Square Footage
1,158 Sqft
Rooms
Basement
Bedroom 4
3.90 m x 4.68 m12'10" x 15'4"
Bedroom 5
3.72 m x 2.92 m12'2" x 9'7"
Second Kitchen
4.20 m x 4.73 m13'9" x 15'6"
Main Level
Living Room
4.01 m x 4.33 m13'2" x 14'2"
Dining Room
3.07 m x 2.50 m10'1" x 8'2"
Kitchen
4.24 m x 2.60 m13'11" x 8'6"
Primary Bedroom
4.19 m x 3.29 m13'9" x 10'10"
Bedroom 2
3.59 m x 2.96 m11'9" x 9'9"
Bedroom 3
3.59 m x 2.81 m11'9" x 9'3"
Lot Features
Fencing
Fence
Additional Land Details
Acreage
No
Land Amenities
Airport, Golf Course, Playground, Public Transit, Schools, Shopping