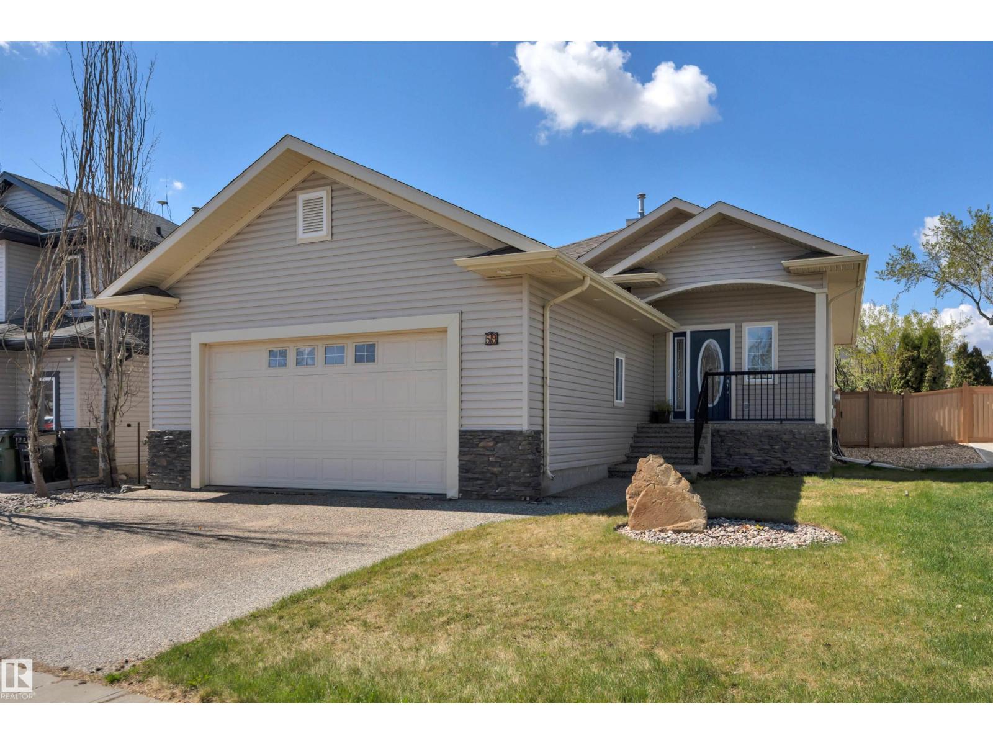
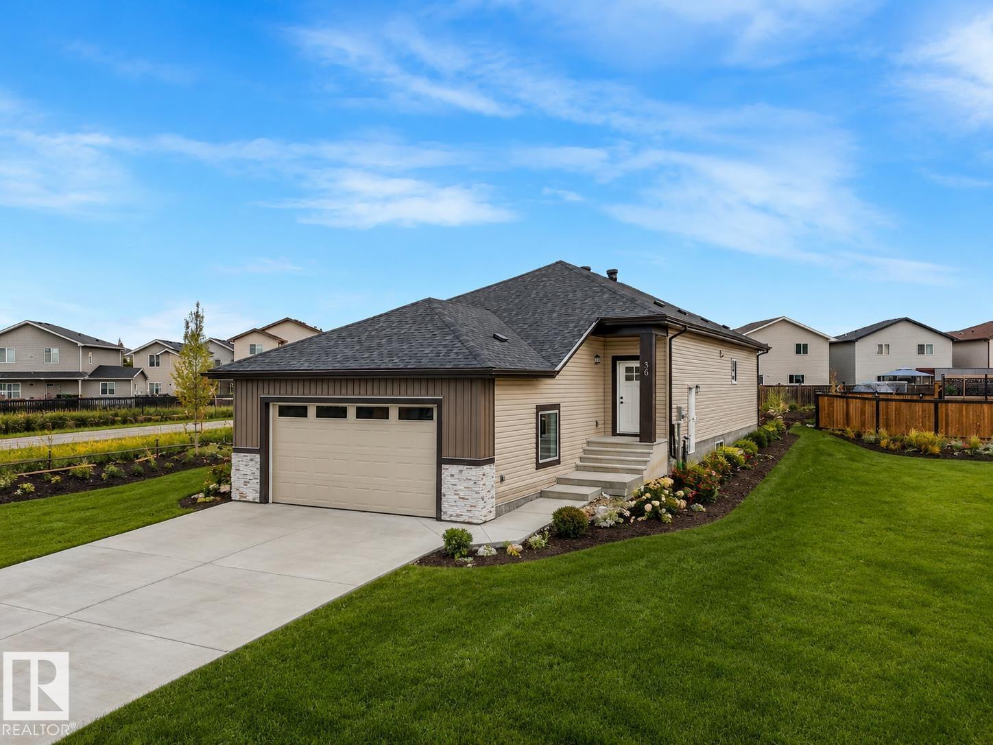
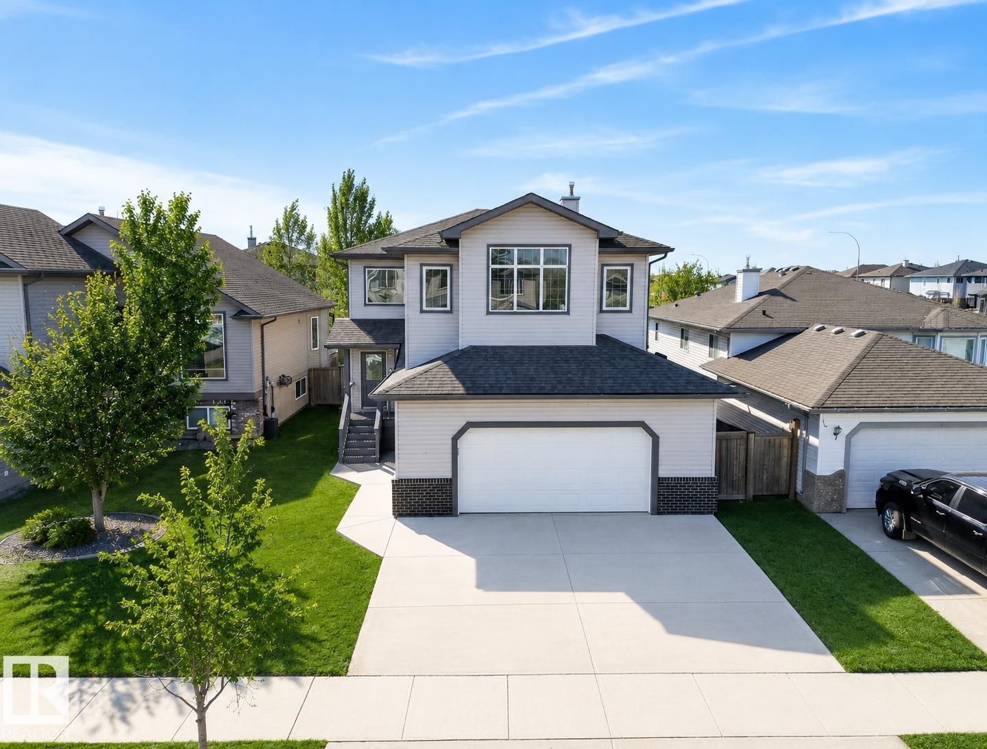
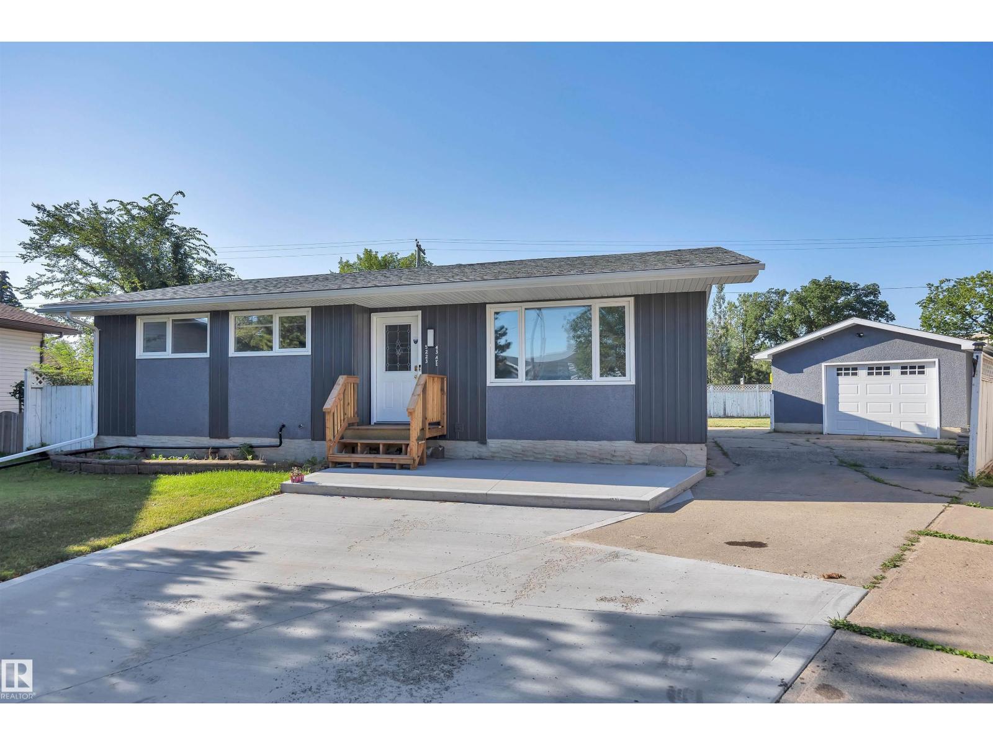
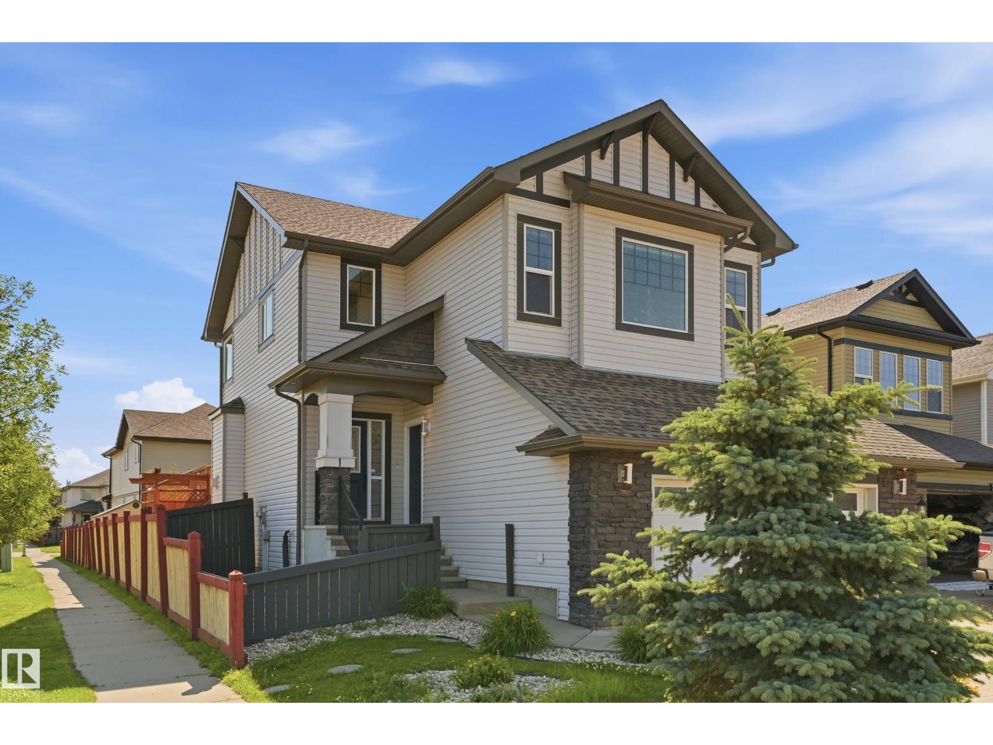
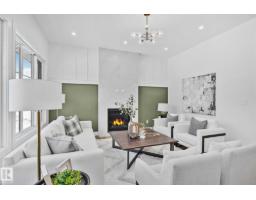
WOW.. Over 3450sq ft of TOTAL living space. This beautifully updated home features new carpet , fresh paint, hot water on demand, updated door handles, kitchen lighting & deck. The spacious main floor is perfect for entertaining with stunning coffered ceilings, large windows, and plenty of natural light. The kitchen offers a MASSIVE granite island with seating, abundant cabinetry, counter space, and a walk through pantry from the heated garage. The dining area opens to the deck, while the inviting living room features a gas fireplace and hardwood flooring. A den, 2 piece bath and laundry complete the main level. Upstairs you'll find a huge bonus room, a spacious primary suite with a 5 piece ensuite with jacuzzi tub, and a walk in closet. Down the hall two additional bedrooms and a 4 piece bath. The fully fenced backyard offers plenty of room for the kids and pets. Ideally located close to schools, shopping, parks, walking paths and amenities. A fantastic family home that truly has it all. Welcome Home! (id:66704)
Property Summary
Property Type
Single Family
Building Type
House
Storeys
2
Square Footage
2,393 sqft
Neighbourhood
Bridgeport
Title
Freehold
Land Size
478.73 m²
Built
2013
Parking Type
Attached Garage
Property Details
Interior Features
Appliances Included
Dishwasher, Dryer, Fan, Garage Door Opener Remote(s), Garage Door Opener, Hood Fan, Humidifier, Refrigerator, Storage Shed, Stove, Central Vacuum, Washer, Window Coverings
Basement Type
Full (unfinished)
Fireplace
Yes
Fireplace Type
Unknown
Fireplace Fuel
Gas
Building Features
Features
Treed
Construction Style
Detached
Heating & Cooling
Heating Type
Forced Air
Neighbourhood Features
Community Features
Public Swimming Pool
Amenities Nearby
Airport, Golf Course, Playground, Public Transit, Schools, Shopping, Ski Hill
Additional Details
Amenities
Vinyl Windows
Basement Development
Unfinished
Fire Protection
Smoke Detectors
Half Bath Total
1
Structure
Deck, Porch
Measurements
Square Footage
2,393 Sqft
Rooms
Main Level
Living Room
4.28 m x 4.47 m14'1" x 14'8"
Dining Room
2.20 m x 4.69 m7'3" x 15'5"
Kitchen
4.52 m x 3.66 m14'10" x 12'
Office
3.97 m x 2.85 m13' x 9'4"
Upper Level
Primary Bedroom
4.51 m x 4.80 m14'10" x 15'9"
Bedroom 2
3.75 m x 4.03 m12'4" x 13'3"
Bedroom 3
3.72 m x 3.09 m12'2" x 10'2"
Bonus Room
4.54 m x 5.68 m14'11" x 18'8"
Lot Features
Fencing
Fence
Additional Land Details
Acreage
No
Land Amenities
Airport, Golf Course, Playground, Public Transit, Schools, Shopping, Ski Hill