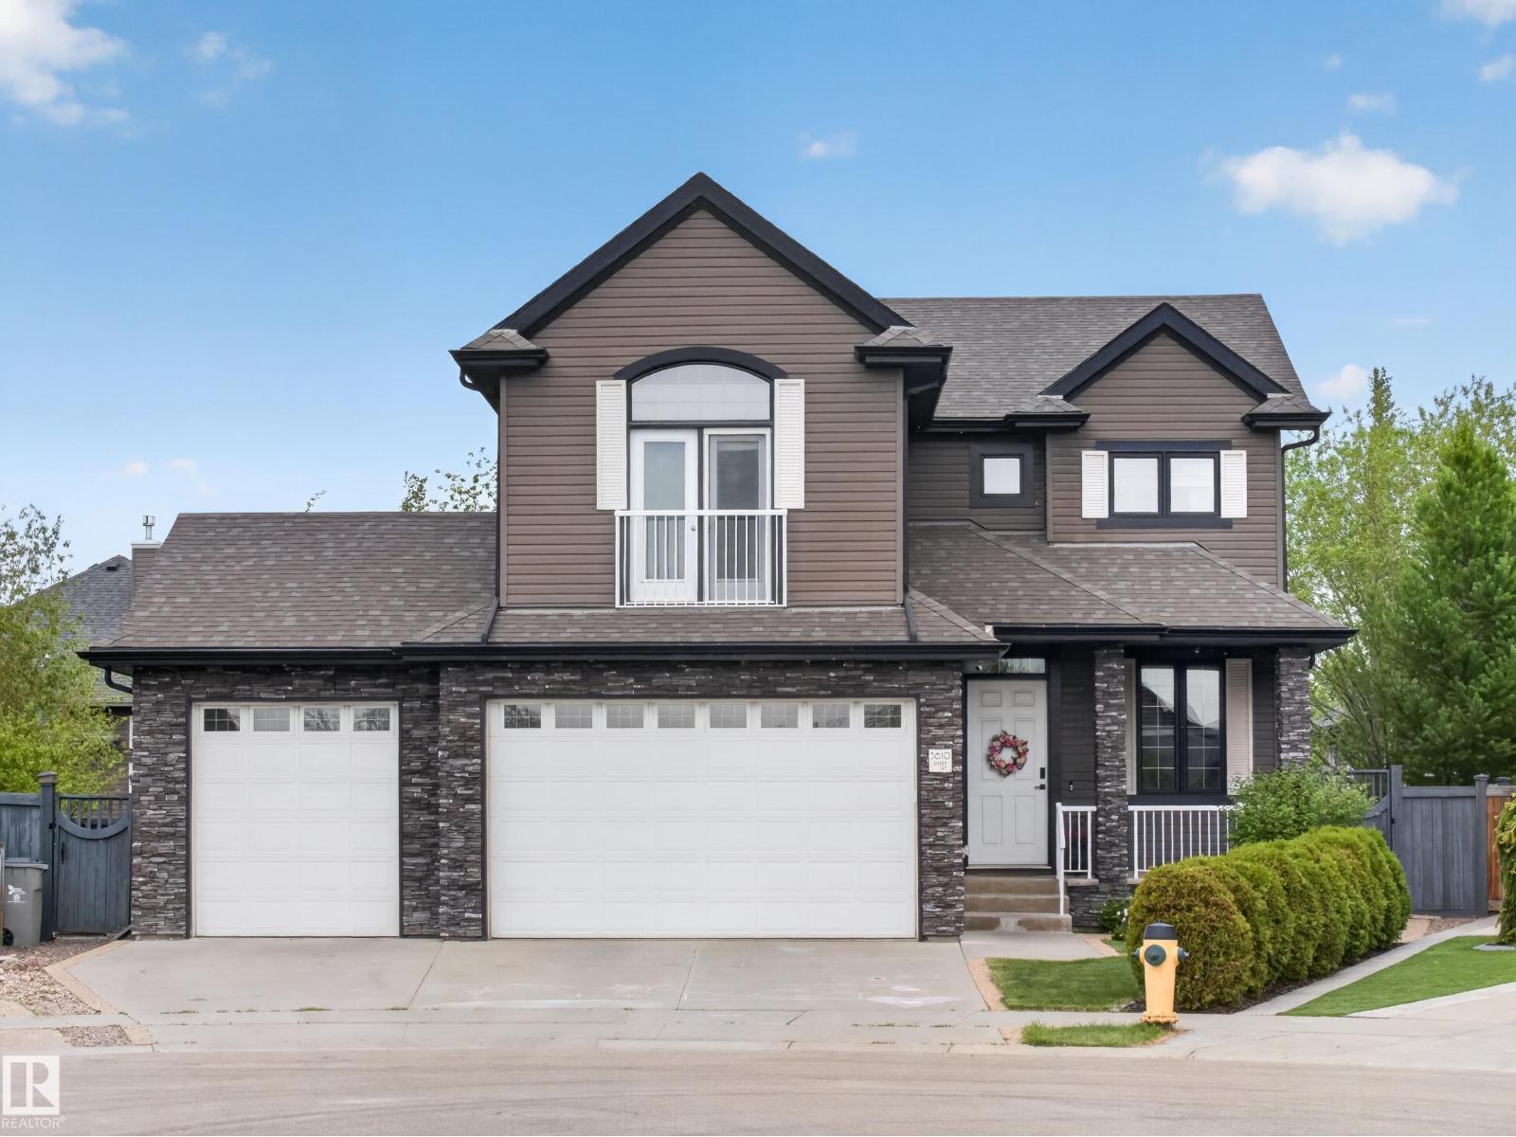
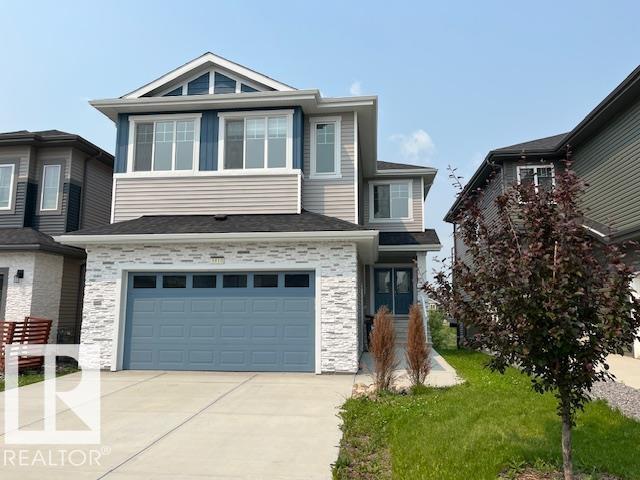
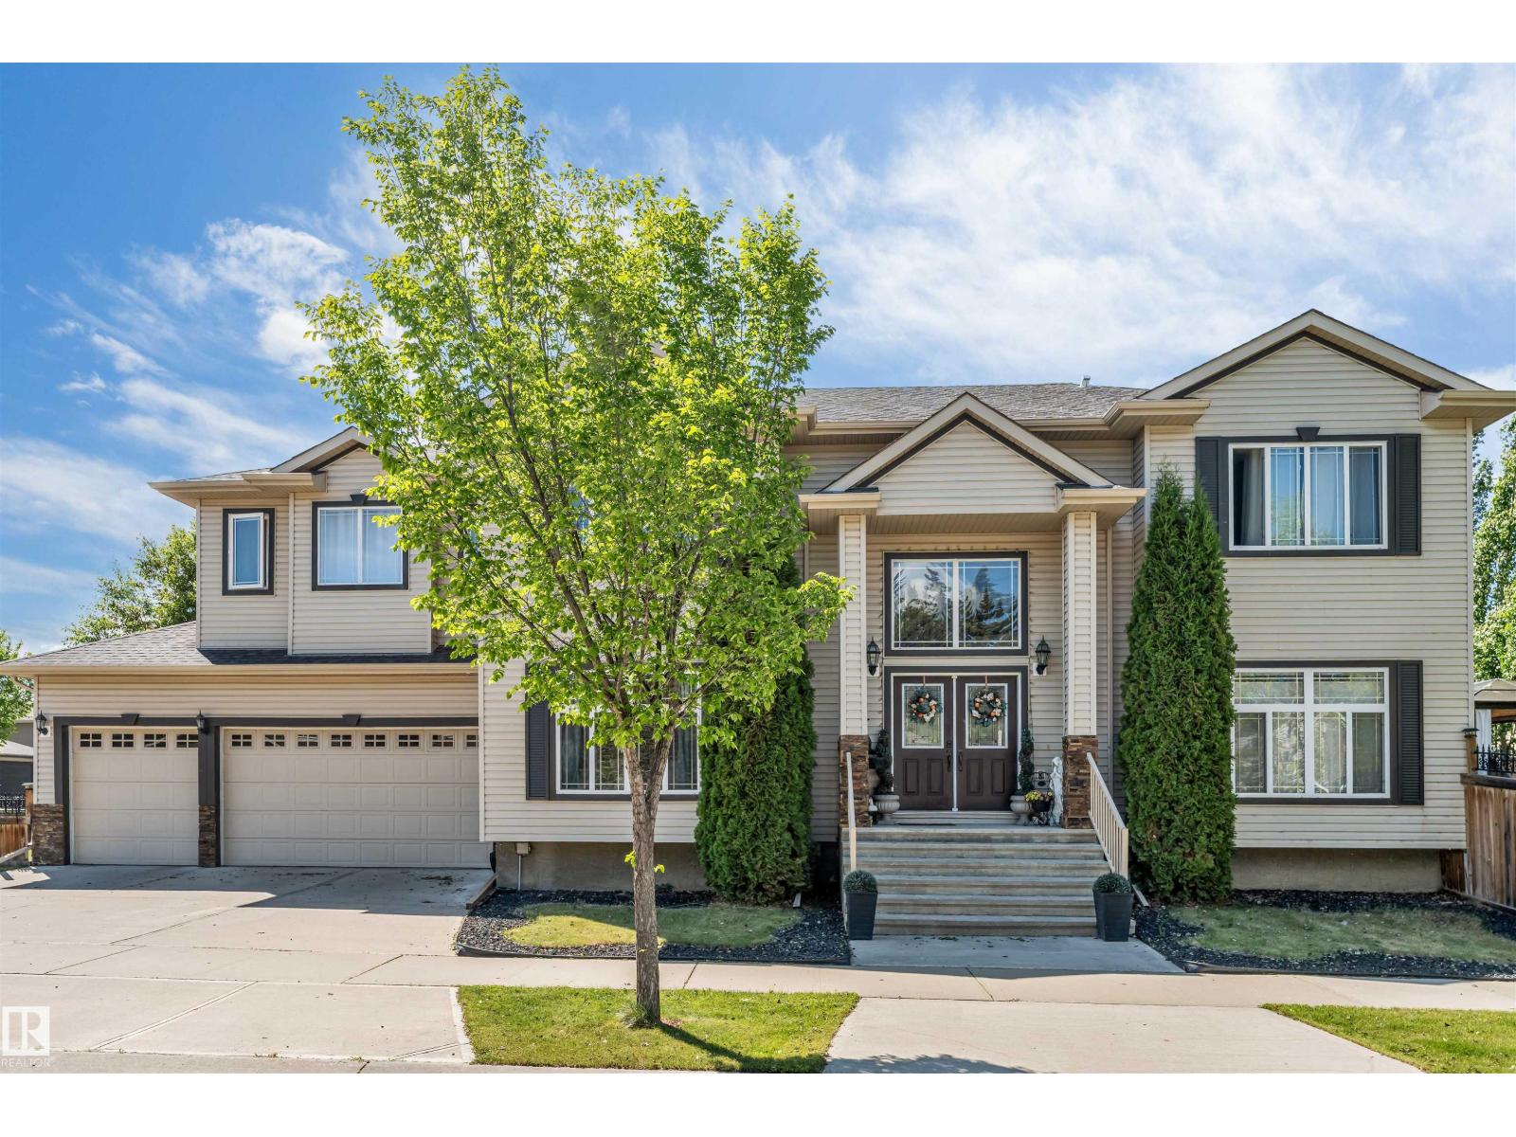
Welcome to this bright and spacious 1,392 sq.ft. bungalow with Central A/C. Tucked away in a quiet cul-de-sac in Brookside, Beaumont. Designed for family living and entertaining, this home offers 3 bedrooms on the main floor plus 2 more in the fully finished basement. The spacious primary suite features a 5 piece ensuite and walk-in closet. Enjoy the Recently Renovated island kitchen with granite countertops, beverage cooler, eat-up bar, and easy access to the large partially covered deck, perfect for gatherings and summer shade. Cozy electric fireplace on the main level and gas fireplace in the basement add warmth and charm. Additional features include hardwood, ceramic tile, carpet flooring, a laundry room with sink and storage, veranda front entrance, and a heated triple attached garage with convenient drive-through access to the backyard. Close to schools, parks, playgrounds, shopping, Edmonton, and the airport. A perfect family home offering comfort, function, and plenty of space for everyday living. (id:66704)
Property Summary
Property Type
Single Family
Building Type
House
Storeys
1
Square Footage
1,428 sqft
Neighbourhood
Brookside (Beaumont)
Title
Freehold
Land Size
529.55 m²
Built
1997
Property Details
Interior Features
Appliances Included
Dishwasher, Dryer, Freezer, Garage Door Opener Remote(s), Garage Door Opener, Microwave Range Hood Combo, Refrigerator, Stove, Washer, Window Coverings
Basement Type
Full (finished)
Fireplace
Yes
Fireplace Type
Unknown
Fireplace Fuel
Gas
Building Features
Features
Cul-de-sac, No Back Lane
Style
Bungalow
Construction Style
Detached
Heating & Cooling
Heating Type
Forced Air
Cooling Type
Central Air Conditioning
Neighbourhood Features
Amenities Nearby
Airport, Golf Course, Playground, Public Transit, Schools, Shopping, Ski Hill
Additional Details
Amenities
Vinyl Windows
Basement Development
Finished
Parking Space Total
3
Structure
Deck
Measurements
Square Footage
1,428 Sqft
Rooms
Basement
Bedroom 4
5.25 m x 4.43 m17'3" x 14'6"
Bedroom 5
3.77 m x 4.49 m12'4" x 14'9"
Recreation Room
5.25 m x 9.05 m17'3" x 29'8"
Laundry Room
3.63 m x 3.40 m11'11" x 11'2"
Utility Room
1.98 m x 1.78 m6'6" x 5'10"
Main Level
Living Room
3.56 m x 3.82 m11'8" x 12'6"
Dining Room
4.32 m x 3.79 m14'2" x 12'5"
Kitchen
4.69 m x 5.52 m15'5" x 18'1"
Primary Bedroom
3.96 m x 3.72 m13' x 12'2"
Bedroom 2
3.94 m x 3.05 m12'11" x 10'
Bedroom 3
2.88 m x 3.02 m9'5" x 9'11"
Lot Features
Fencing
Fence
Additional Land Details
Acreage
No
Land Amenities
Airport, Golf Course, Playground, Public Transit, Schools, Shopping, Ski Hill