Active

3503 42 Av Beaumont, Alberta

$734,900

MLS® Number: E4495483

  • Triomphe Estates
  • 55 days on market
  • 49 active listings within 1km
5 Beds
4 Baths
2,948 Sqft

Listed by Yad Dhillon, Nationwide Realty Corp

Listing Description

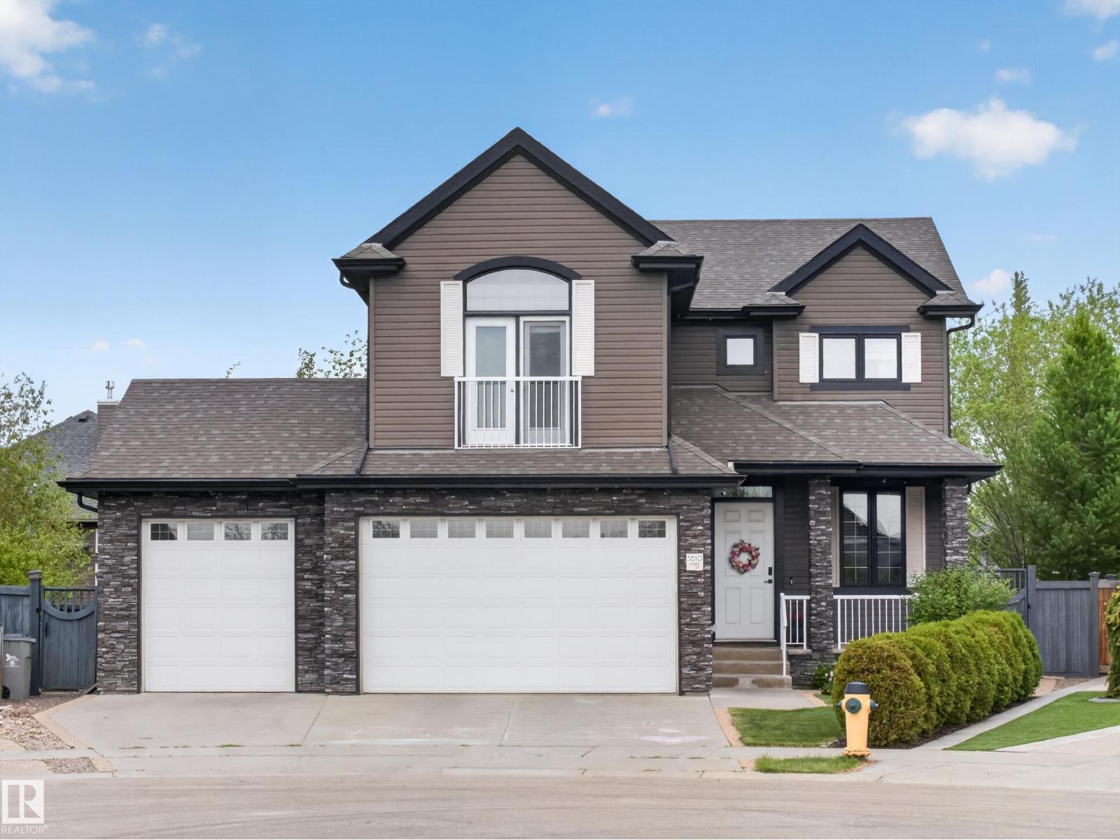
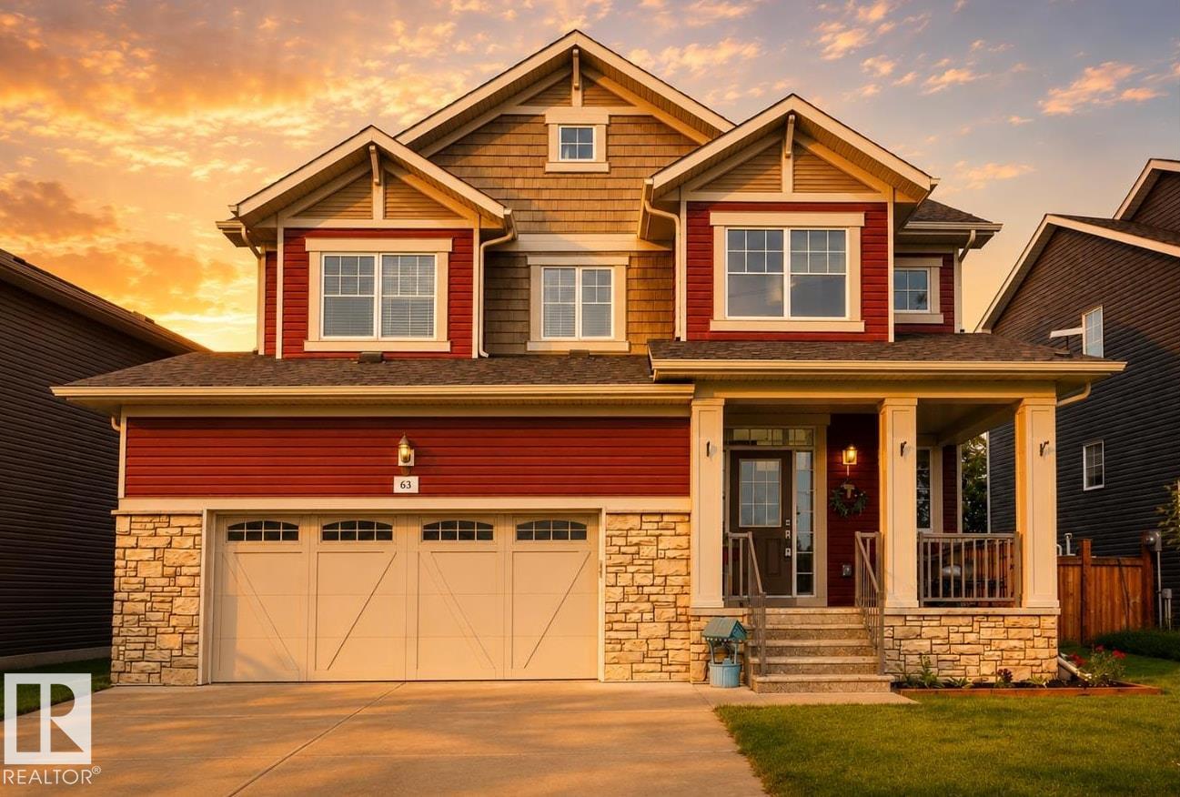
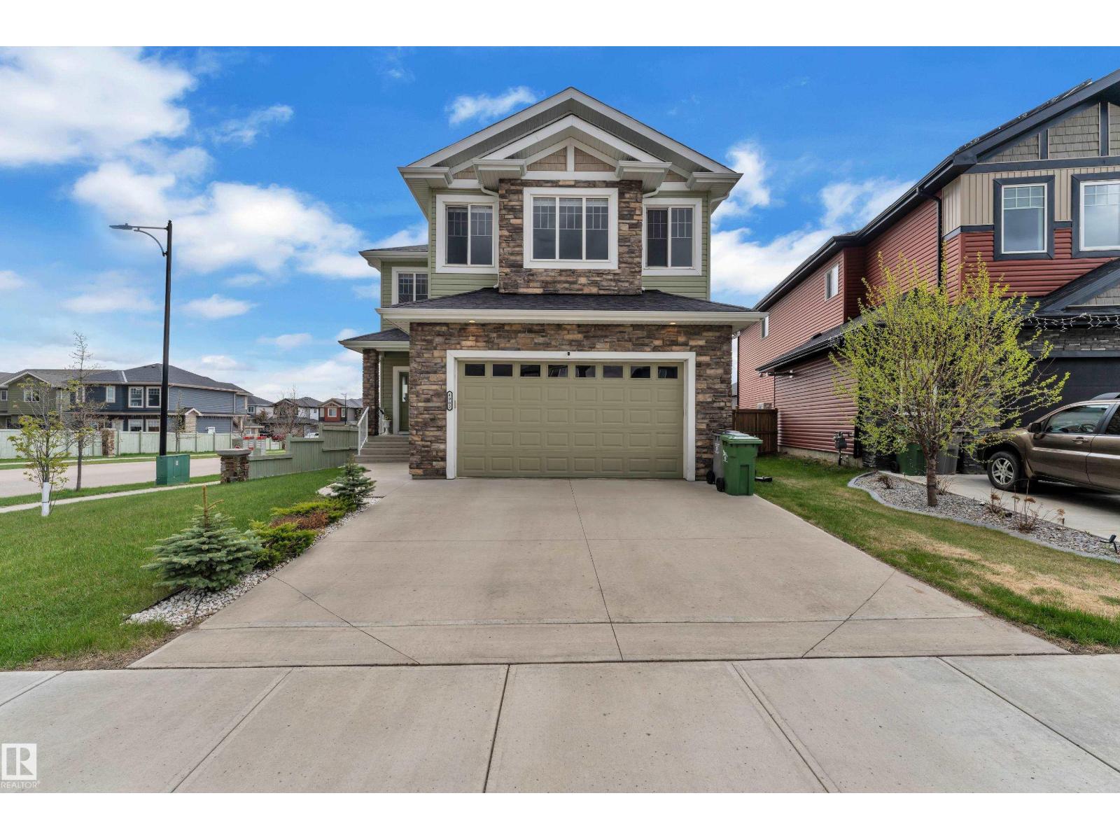
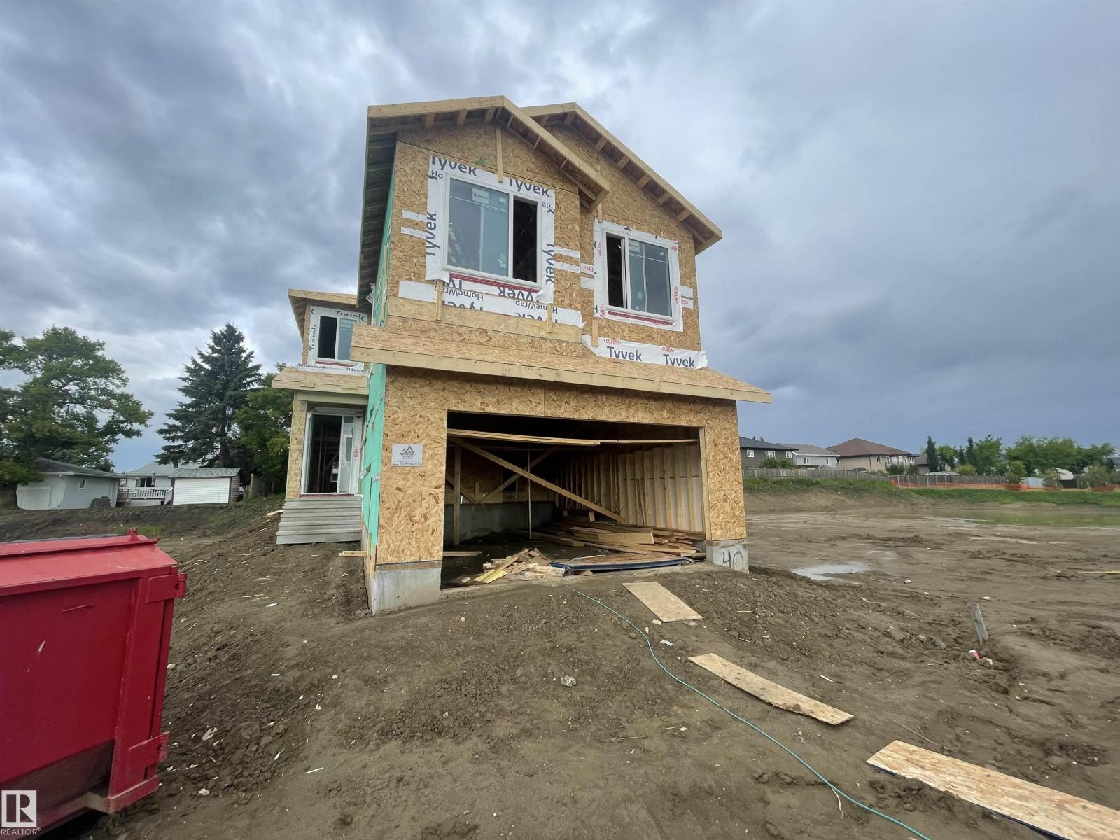
Welcome to a remarkable home that blends elegant design with thoughtful functionality. From the moment you step inside, you're greeted by a grand foyer that opens into spacious living and family areas, perfect for both everyday comfort and entertaining. A beautifully appointed kitchen sits at the heart of the main level, connected to a formal dining room and a stylish spice kitchen deal for hosting gatherings or enjoying quiet family meals. A main-floor bedroom and full bathroom offer convenience and flexibility for guests or multigenerational living. Upstairs, discover a private retreat with multiple generously sized bedrooms, a well-placed laundry area, and a cozy upper family lounge. The luxurious primary suite boasts a walk-in closet and a spa-inspired ensuite, creating a peaceful sanctuary to unwind.Architectural features such as open-to-below views add a sense of grandeur, while ample natural light fills the home through large windows. Practical spaces like the mudroom and multiple closets. (id:66704)
Property Summary

Property Type
Single Family
Building Type
House
Storeys
2
Square Footage
2,948 sqft
Neighbourhood
Triomphe Estates
Title
Freehold
Built
2025

Property Details

Interior Features

Appliances Included See Remarks
Basement Type Full (unfinished)
Fireplace Yes
Fireplace Type None
Fireplace Fuel Electric

Building Features

Construction Style Detached

Heating & Cooling

Heating Type Forced Air

Neighbourhood Features

Amenities Nearby Airport, Playground, Schools, Shopping

Additional Details

Basement Development Unfinished
Fire Protection Smoke Detectors

Measurements

Square Footage 2,948 Sqft

Rooms

Main Level
Living Room 4.22 m x 4.75 m 13'10" x 15'7"
Dining Room 2.98 m x 3.43 m 9'9" x 11'3"
Kitchen 5.51 m x 6.99 m 18'1" x 22'11"
Family Room 3.98 m x 5.43 m 13'1" x 17'10"
Bedroom 5 3.33 m x 2.88 m 10'11" x 9'5"
Second Kitchen 2.45 m x 2.92 m 8' x 9'7"
Upper Level
Primary Bedroom 4.45 m x 4.56 m 14'7" x 15'
Bedroom 2 2.87 m x 4.10 m 9'5" x 13'5"
Bedroom 3 3.96 m x 3.66 m 13' x 12'
Bedroom 4 2.81 m x 5.04 m 9'3" x 16'6"
Bonus Room 5.28 m x 6.21 m 17'4" x 20'4"

Additional Land Details

Acreage No
Land Amenities Airport, Playground, Schools, Shopping

Location

Talk to us

Questions about this home?

Call or email our team directly — no forms, no waiting on a callback.

Call (780) 000-0000