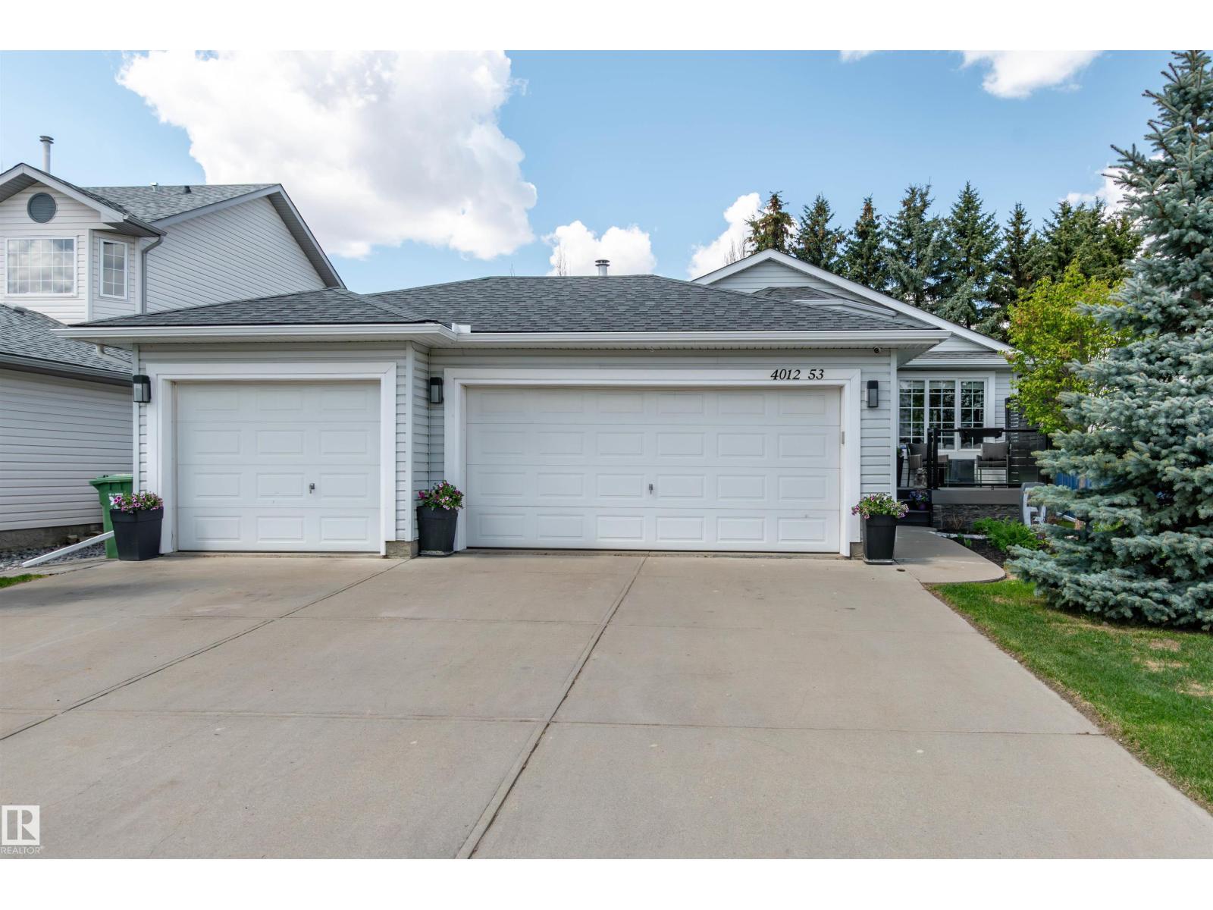
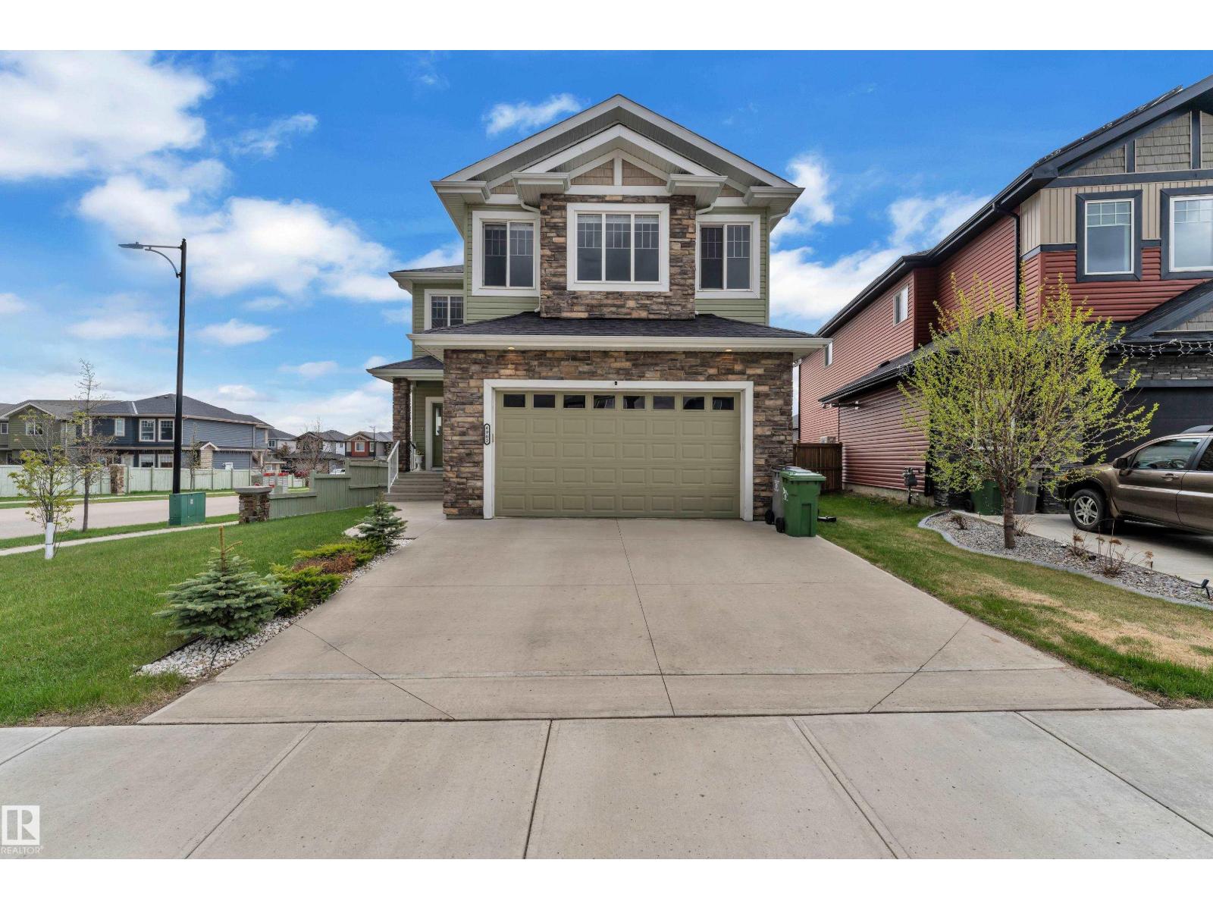
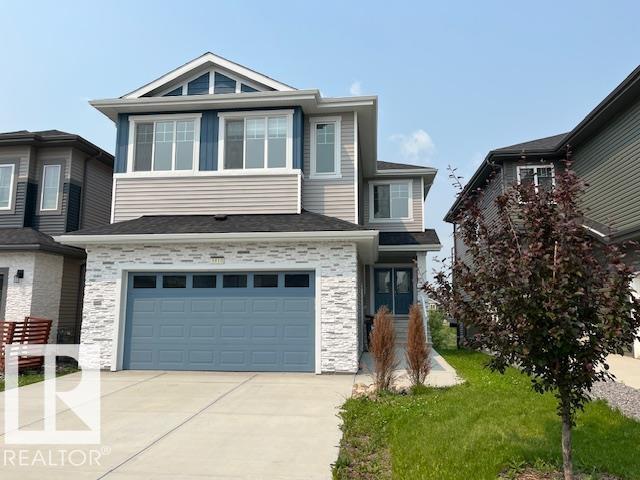
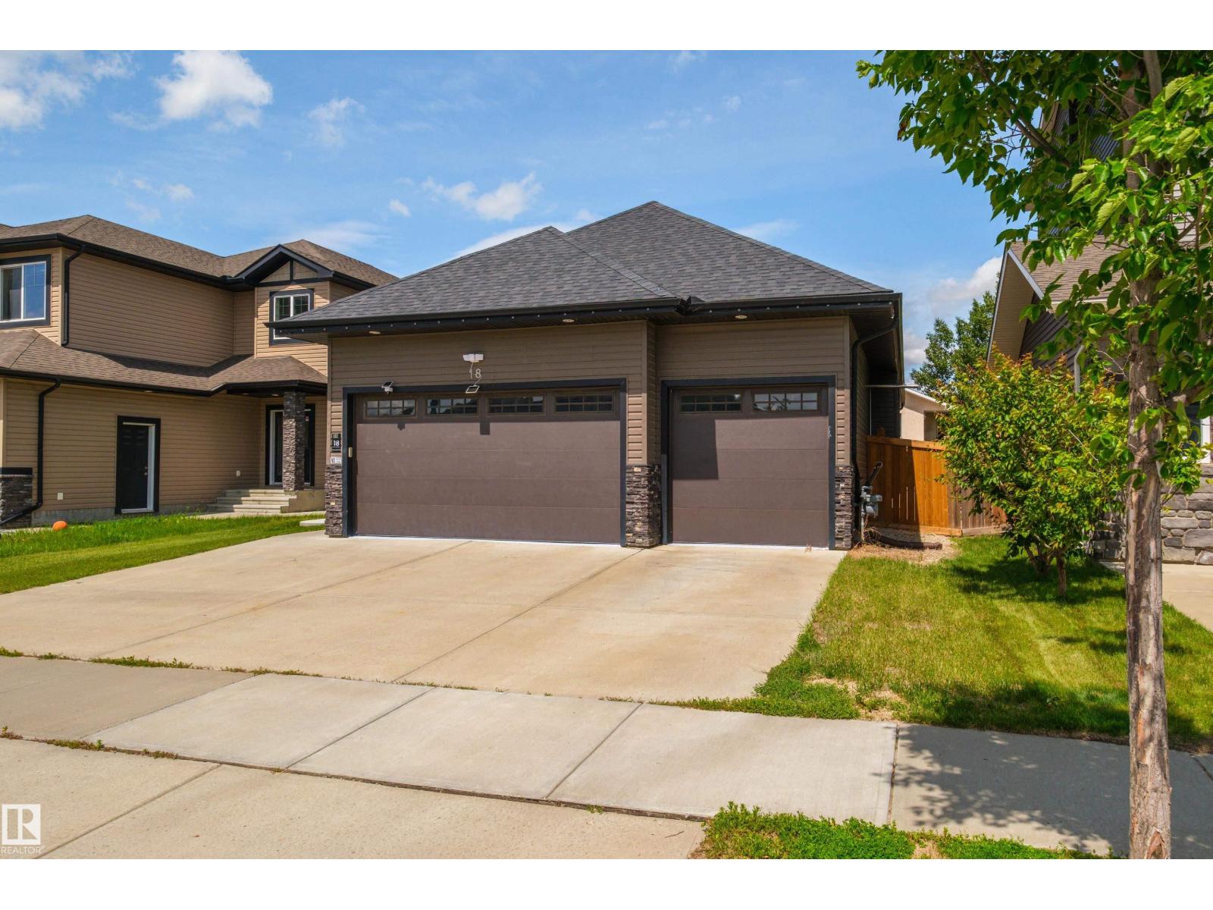
Well-designed 5-bedroom home in a fantastic neighbourhood! The upgraded kitchen features a corner pantry, WOLF range, and opens to a spacious living and dining area. Plus a main floor office, a functional mudroom off the garage offers ample storage and a convenient dog wash. Upstairs you’ll find a large bonus room, a king-sized primary suite with walk-in closet and luxurious ensuite, plus two additional bedrooms and a full bath. The basement includes two more large bedrooms, a rec room, a framed and roughed-in bathroom, and an expansive storage area. The heated triple garage is a standout with epoxy floors, pull-through bay and dog door leading to a run. Enjoy the extra-large, beautifully landscaped yard with mature apple and cherry trees and raspberry bushes! Brand new deck in May 2026, newer roof, updated appliances and carpet, and A/C. Meticulously maintained and tucked into a quiet, family-friendly cul-de-sac. The perfect family home! (id:66704)
Property Summary
Property Type
Single Family
Building Type
House
Storeys
2
Square Footage
2,405 sqft
Neighbourhood
Place Chaleureuse
Title
Freehold
Built
2011
Parking Type
Oversize
Property Details
Interior Features
Appliances Included
Dishwasher, Dryer, Garage Door Opener Remote(s), Garage Door Opener, Refrigerator, Gas Stove(s), Central Vacuum, Washer, Window Coverings
Basement Type
Full (partially Finished)
Fireplace
Yes
Fireplace Type
Unknown
Fireplace Fuel
Gas
Building Features
Features
Cul-de-sac, Closet Organizers, No Animal Home, No Smoking Home