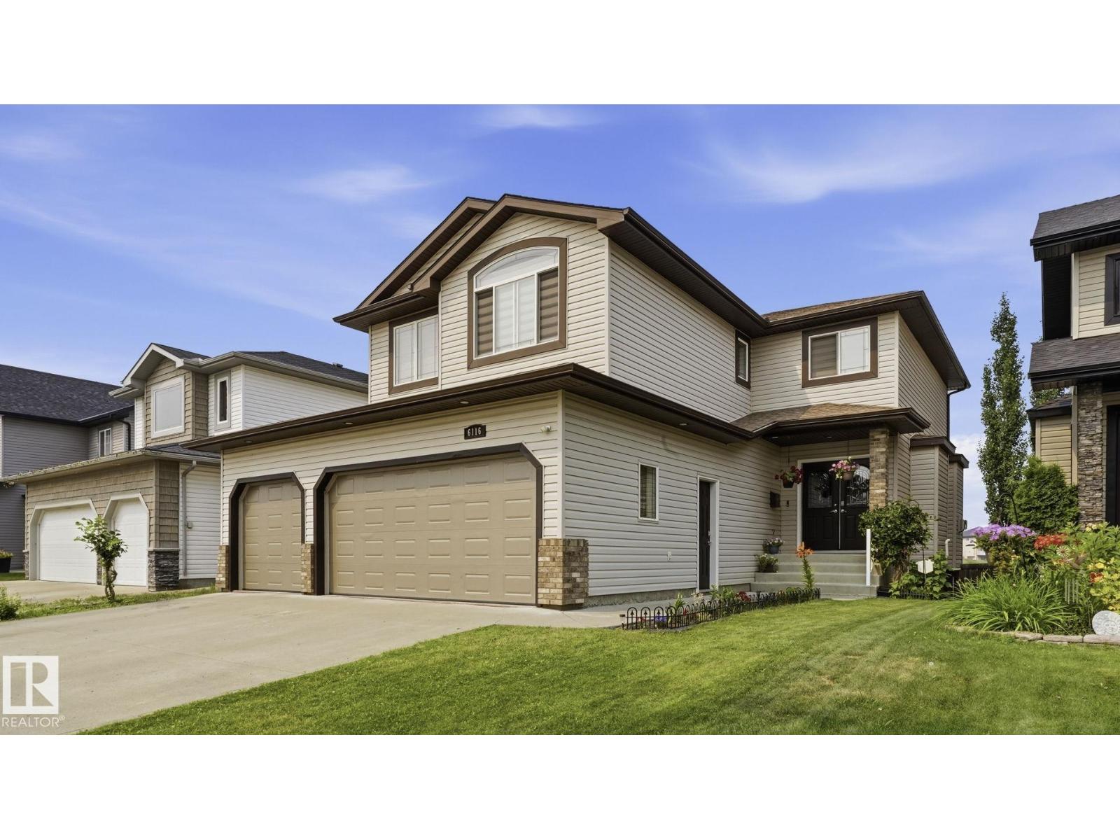
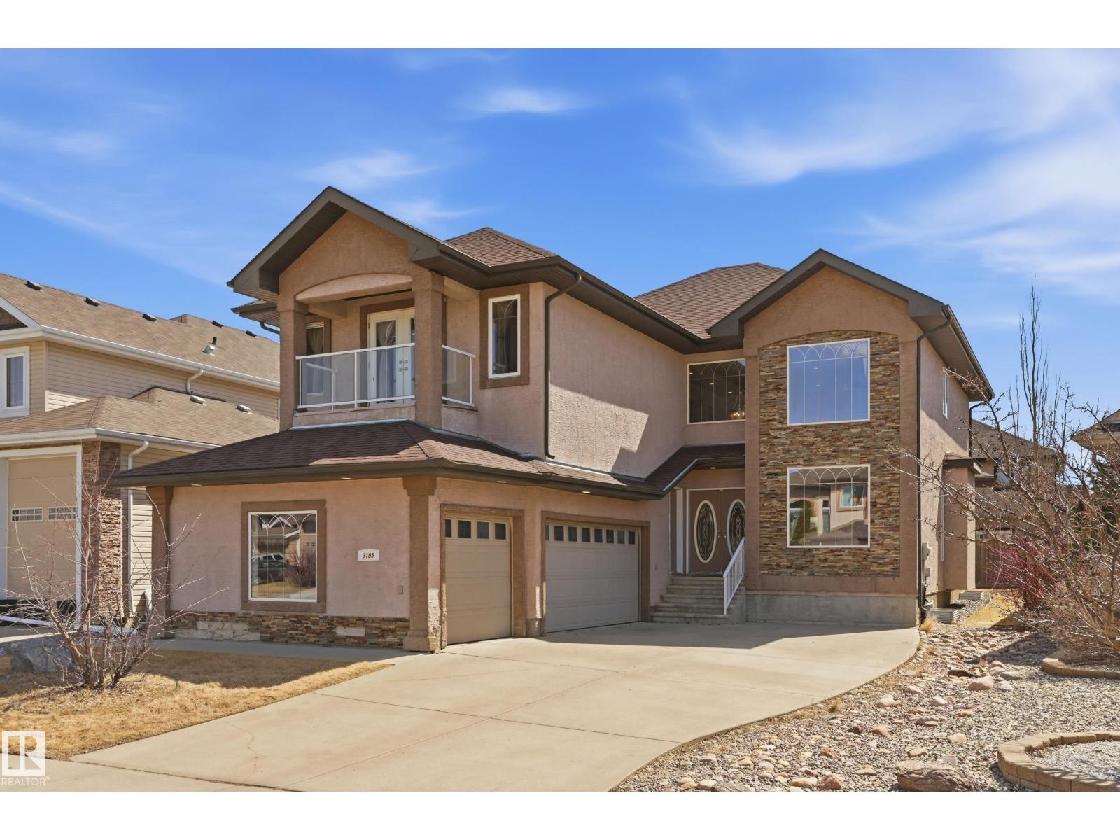
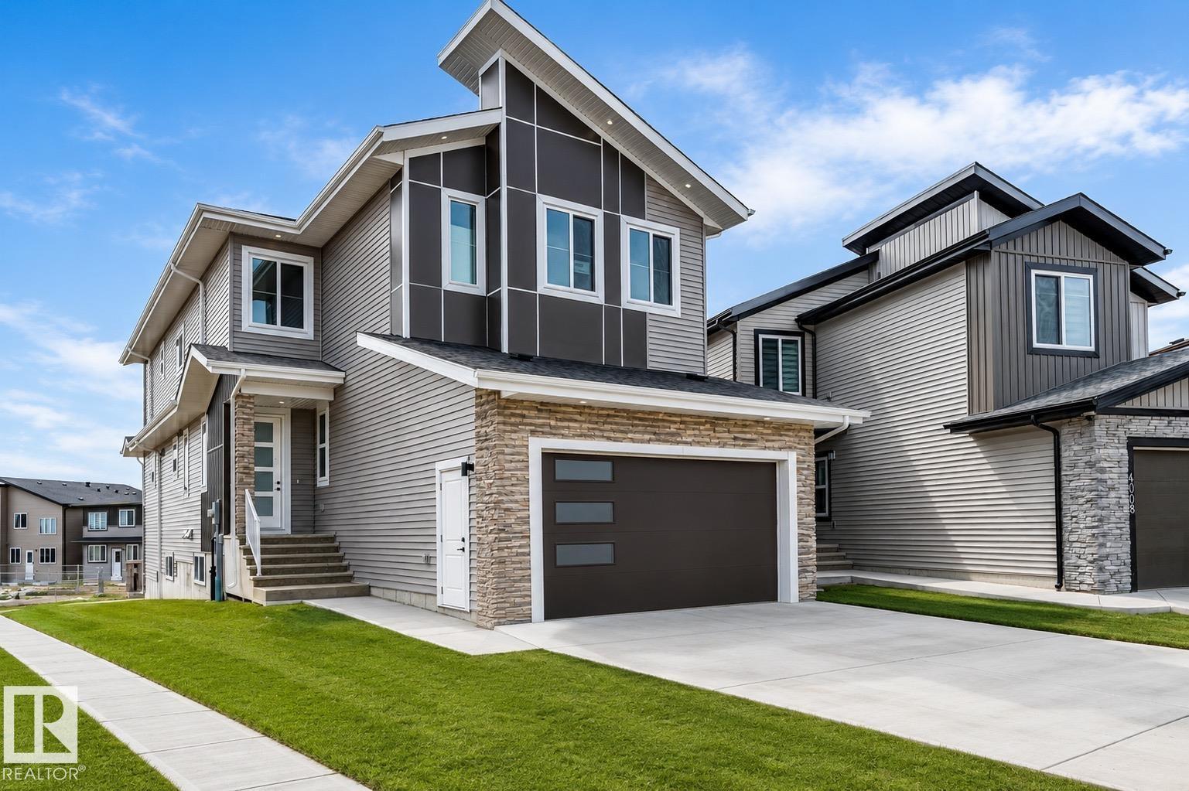
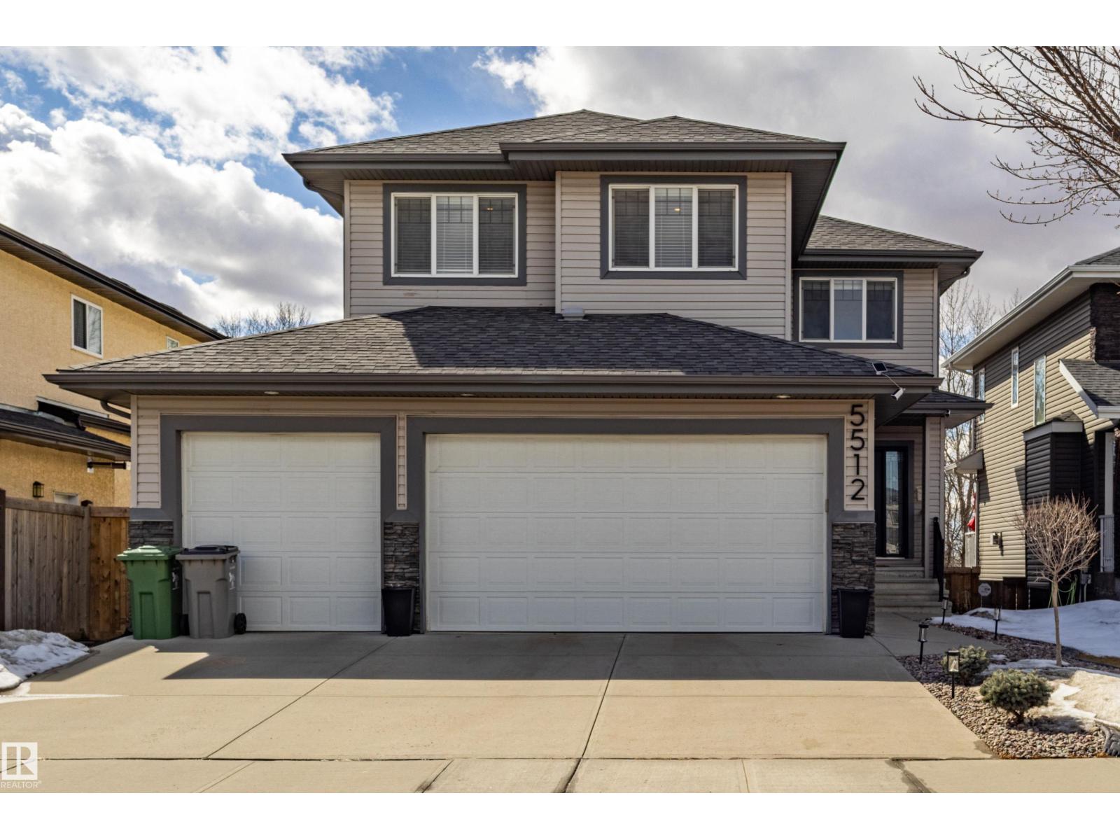
This spacious & bright 4+1 BDRM family home. The main floor includes a formal living & dining room the kitchen with SS appliances & tons of cupboard space, the family room, a den(or 5th BDRM) a 2-piece powder room & the entrance to the triple attached garage. Upper level features 4 BDRMS, 2 that share a Jack & Jill bathroom, the 3rd also with its own bathroom, & the luxurious master suite with a roomy 5-piece ensuite & bright W-I closet. Accessed from the family room is a fantastic outdoor space including a large deck & gazebo, great for entertaining. The south yard would be perfect for a vegetable garden or garden boxes. This lovely home has beautiful finishings include traditional mouldings, coved ceilings, hardwood & porcelain tile flooring, granite countertops, & dramatic 18’ ceilings in the LR & foyer. Located close to many amenities & walking distance to the High School & Aqua-Fit Centre, and steps to Four Seasons Park. The partly finished basement has a great rec room large screen TV space. (id:66704)
Property Summary
Property Type
Single Family
Building Type
House
Storeys
2
Square Footage
2,845 sqft
Neighbourhood
Goudreau Terrace
Title
Freehold
Built
2011
Property Details
Interior Features
Appliances Included
Alarm System, Dishwasher, Dryer, Fan, Garage Door Opener Remote(s), Garage Door Opener, Refrigerator, Gas Stove(s), Washer, Window Coverings