Listed by Doug Singleton, Royal LePage Noralta Real Estate
Listing Description
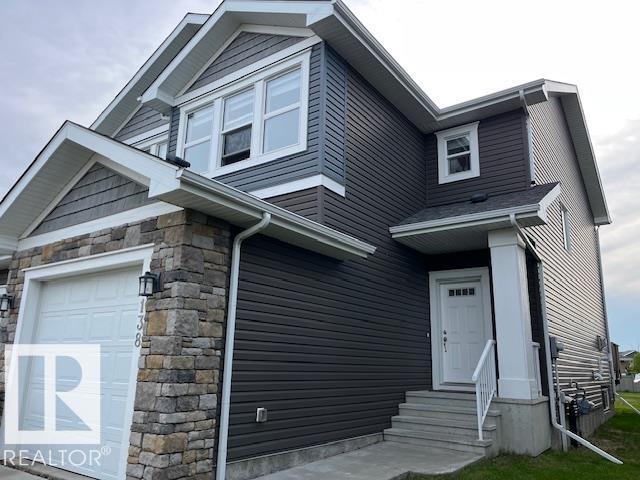
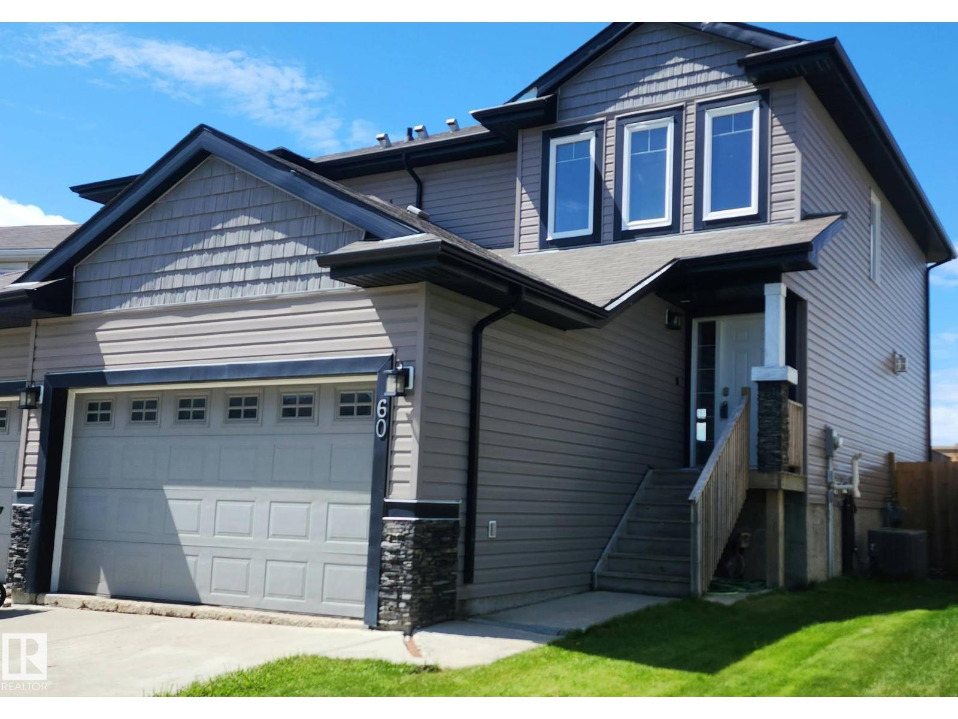
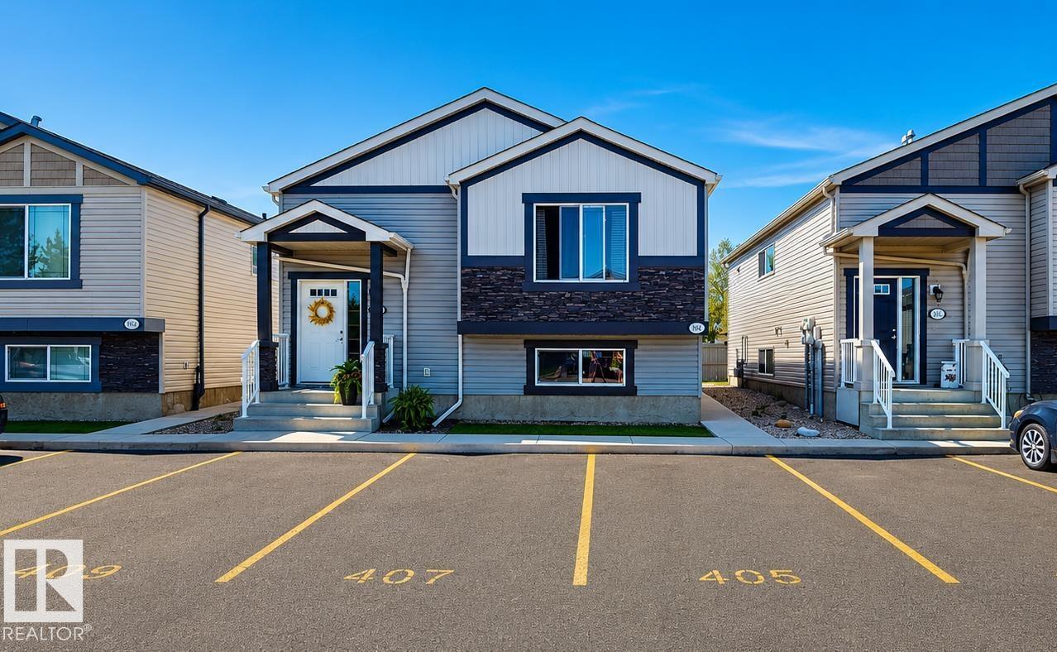
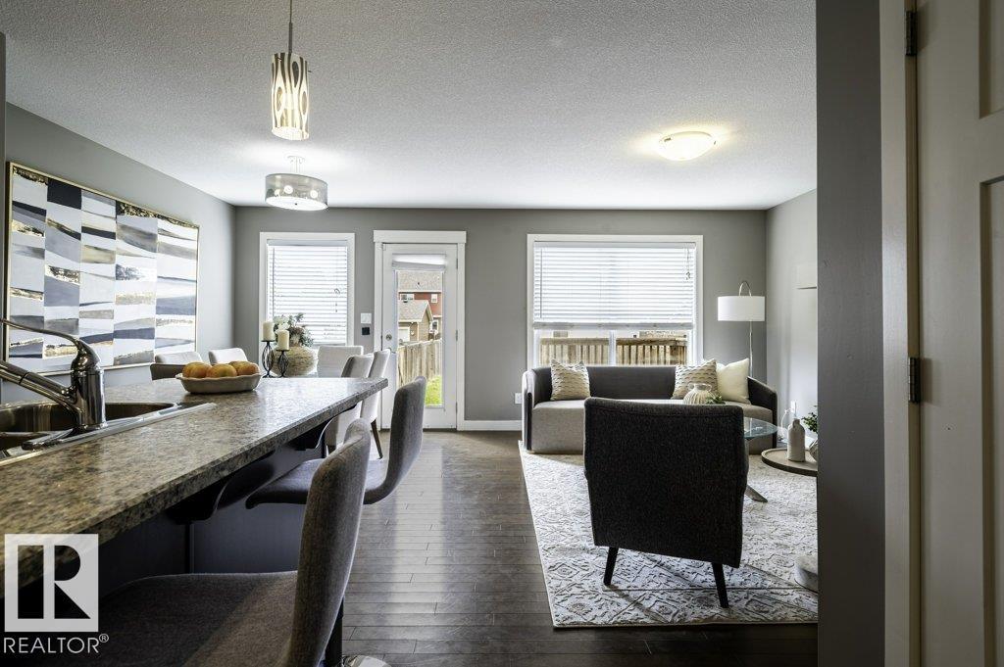
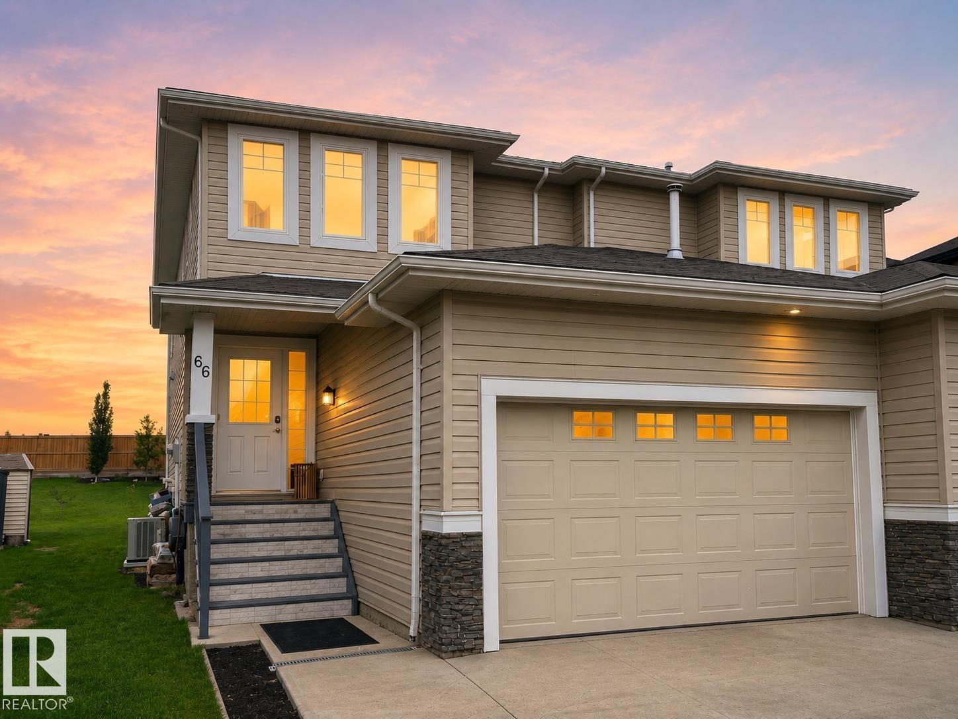
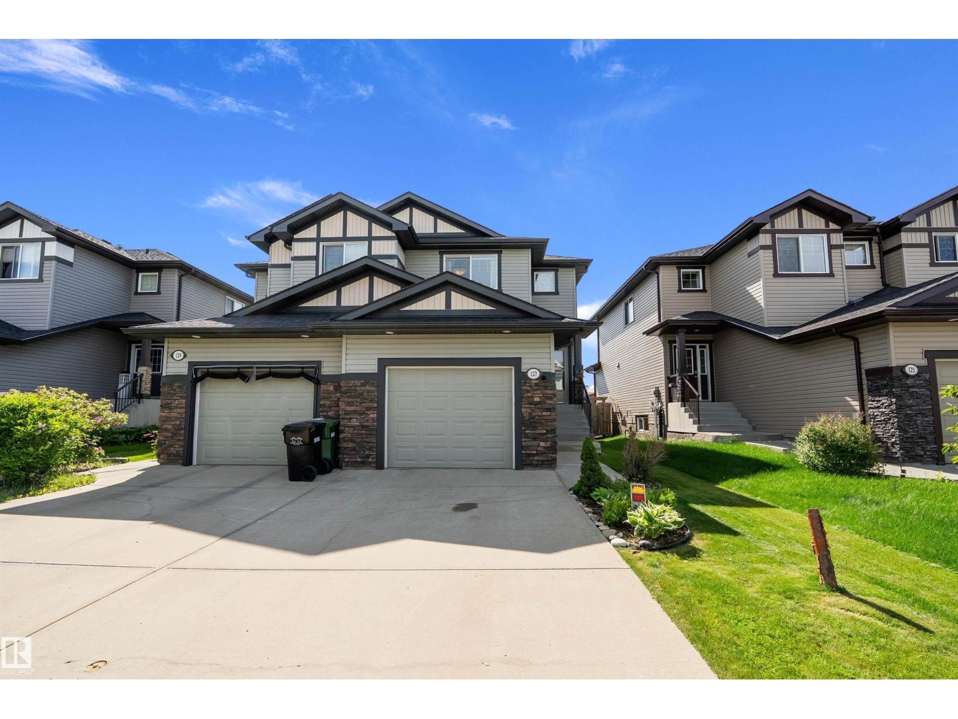
Welcome to desirable Southfork in Leduc! This 2-Storey home offers 1,442 ft with 3 bedrooms, 2.5 bathrooms and an open-concept layout. The spacious main floor features laminate flooring, generous living and dining areas and a modern kitchen complete with abundant cabinetry, tile backsplash, island, pantry and S/S appliances. Upstairs, the primary suite easily accommodates a king-sized bedroom set and features a huge W/I closet and 3-piece ensuite with oversized shower. The two additional bedrooms are generously sized. Ceramic tile flooring enhances the entry and all baths. The landscaped, fenced yard includes a deck, creating an ideal outdoor space. The U/F basement provides excellent potential for future development. Completing the home is a single attached garage that is insulated, drywalled and painted. Conveniently located on quiet street near schools, parks, golf, shopping, Nisku Industrial Park and the Edmonton Int. Airport. Quick possession available + Seller financing for qualified buyer's. (id:66704)
Property Summary
Property Type
Single Family
Building Type
Duplex
Storeys
2
Square Footage
1,443 sqft
Neighbourhood
Southfork
Title
Freehold
Built
2014
Property Details
Interior Features
Appliances Included
Dishwasher, Dryer, Garage Door Opener Remote(s), Garage Door Opener, Microwave Range Hood Combo, Refrigerator, Stove, Washer, Window Coverings
Basement Type
Full (unfinished)
Fireplace
No
Building Features
Construction Style
Semi-detached
Heating & Cooling
Heating Type
Forced Air
Neighbourhood Features
Amenities Nearby
Airport, Golf Course, Playground, Public Transit, Schools, Shopping
Additional Details
Amenities
Vinyl Windows
Basement Development
Unfinished
Half Bath Total
1
Parking Space Total
2
Structure
Deck
Measurements
Square Footage
1,443 Sqft
Rooms
Main Level
Living Room
3.84 m x 3.74 m12'7" x 12'3"
Dining Room
5.15 m x 2.03 m16'11" x 6'8"
Kitchen
3.78 m x 3.32 m12'5" x 10'11"
Upper Level
Primary Bedroom
5.49 m x 3.75 m18' x 12'4"
Bedroom 2
4.31 m x 2.90 m14'2" x 9'6"
Bedroom 3
4.31 m x 2.76 m14'2" x 9'1"
Lot Features
Fencing
Fence
Additional Land Details
Acreage
No
Land Amenities
Airport, Golf Course, Playground, Public Transit, Schools, Shopping