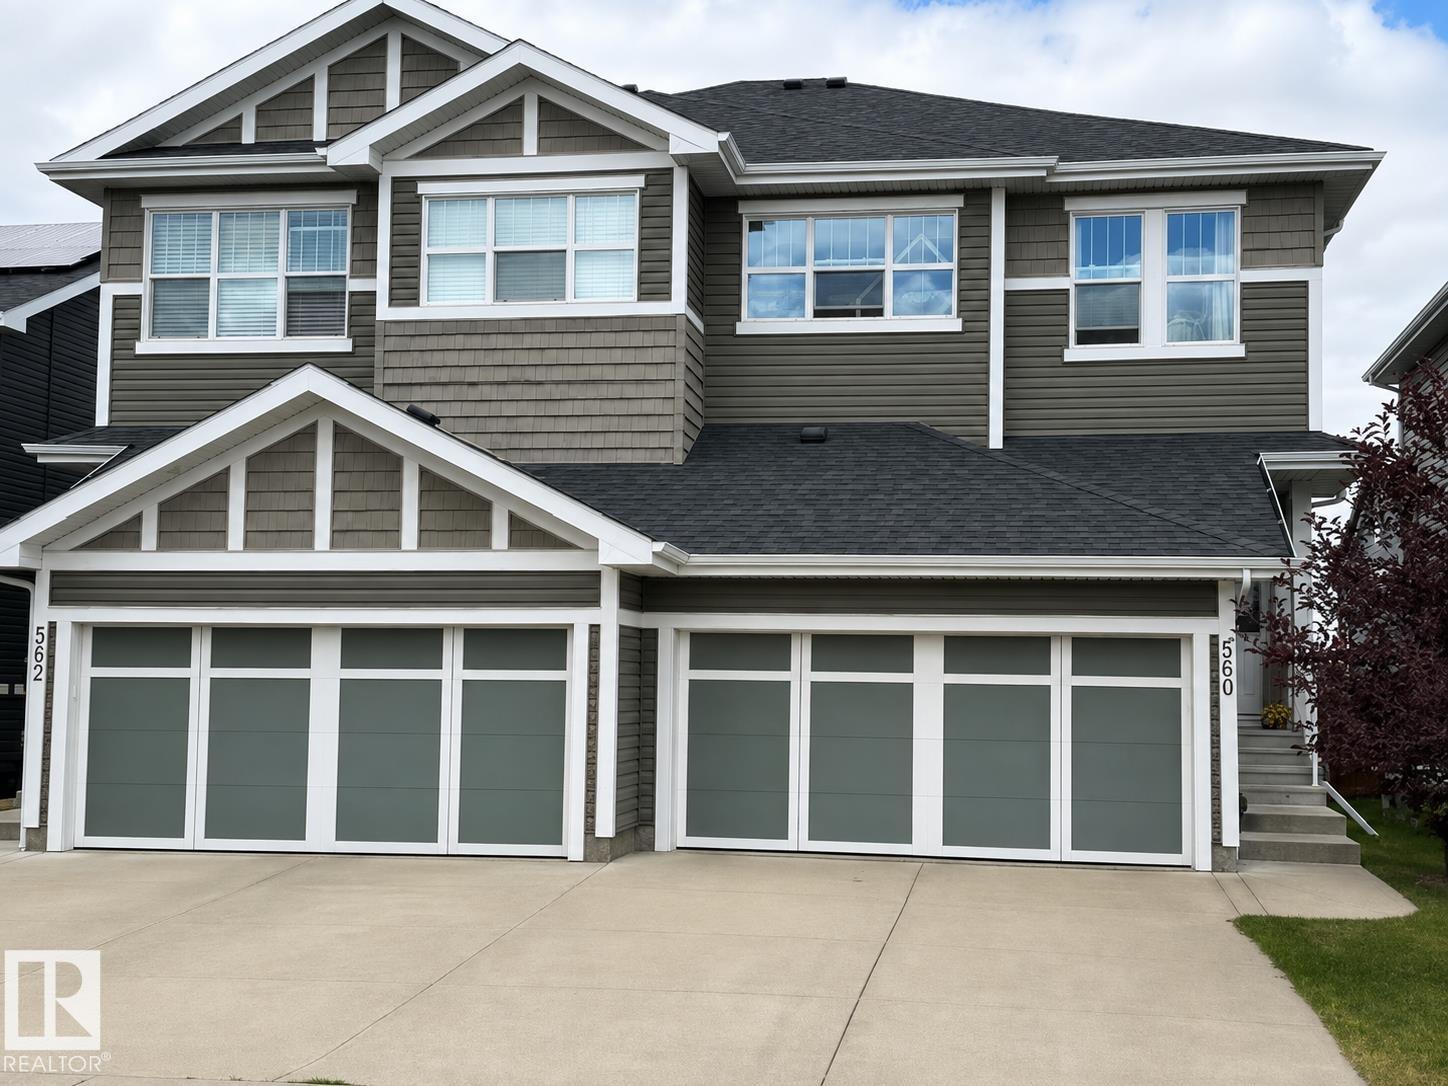
Active

66 Dunlop Wd Leduc, Alberta

$395,000

MLS® Number: E4495455

  • Tribute
  • 55 days on market
  • 49 active listings within 1km
3 Beds
3 Baths
1,467 Sqft

Listed by Lisa Barabash, RE/MAX Real Estate

Listing Description

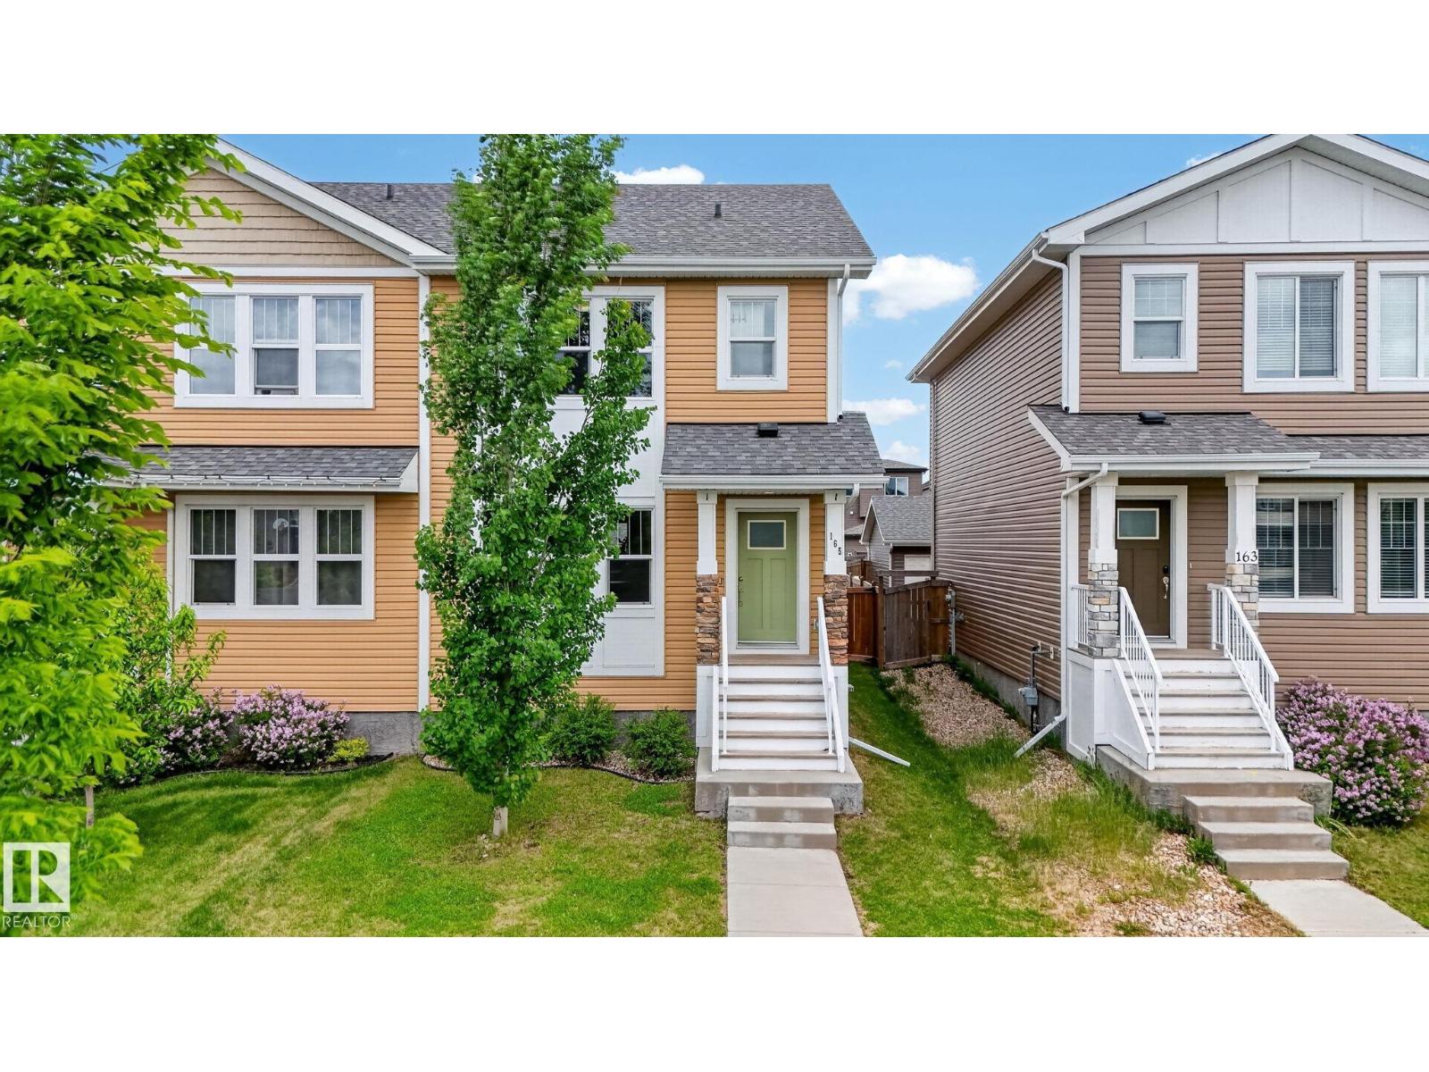
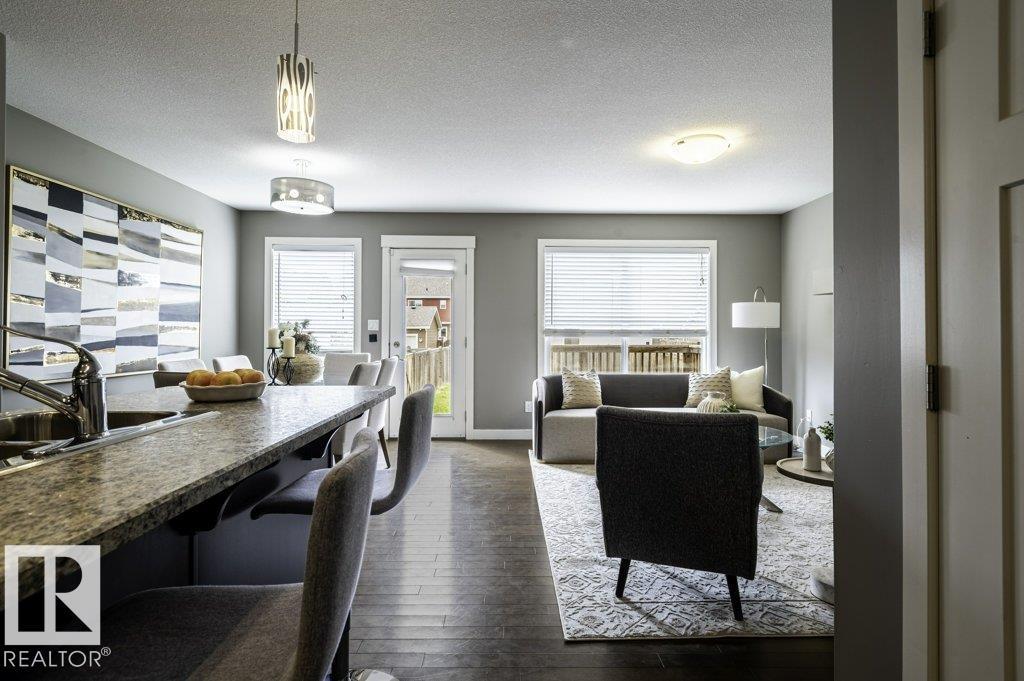
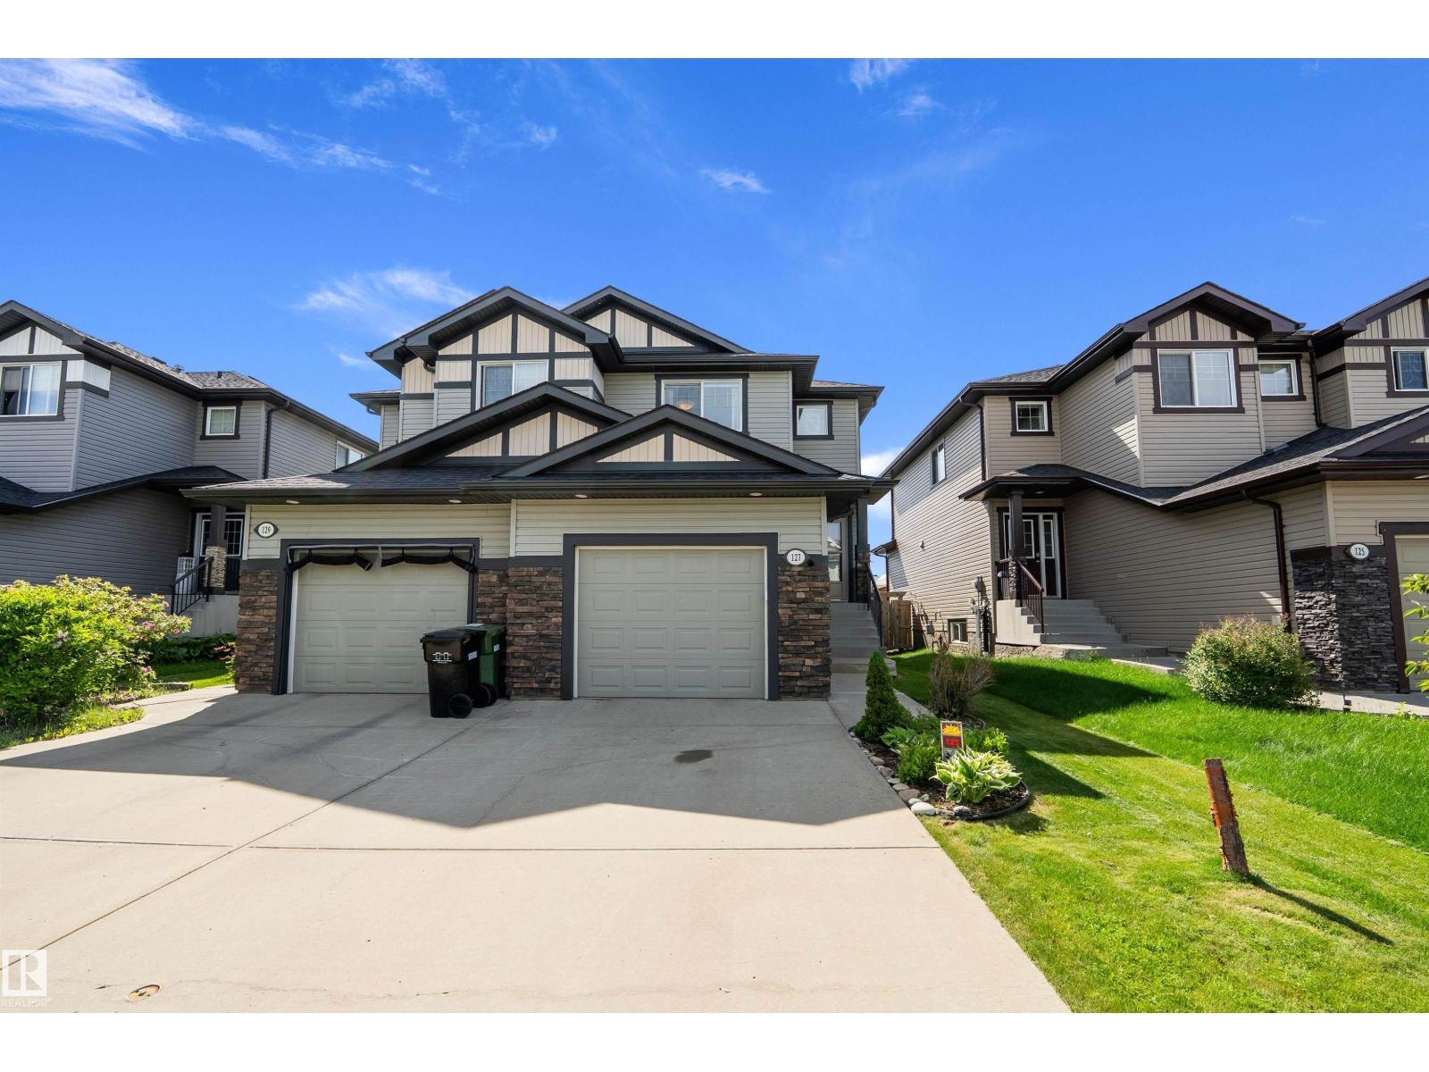
FANTASTIC YARD on a large pie-shaped lot! 1467sf 2 story duplex offers a welcoming foyer w/ lrg WI closet, durable LVP floors, & fresh paint. Stylish kitchen boasts drk cabinetry, lrg island, farmhouse sink, new faucet, S/S appl, & W-T pantry. Living room showcases stacked stone media centre w/ electric FP & lrg vinyl windows. Dining area opens to the back deck for easy entertaining. Updated 2pc bath on main. Upstairs has 4pc bath, & 3 generous bdrms, incl primary suite w/ WI closet & 4pc ensuite. Partly finished basement features lrg rec room & laundry w/ newer washer/dryer. Includes water softener/filtration system & A/C for year-round comfort. Beautifully landscaped & partially fenced, featuring 2 sheds, & 2-tiered deck w/ gas line for summer BBQs. Dbl att garage is heated & equipped w/ shelving & tire racks. Located close to playground, nature trails, & school. Easy access to shopping, hospital, golf, & all city amenities. Hwy 2A access for easy commute. (id:66704)

Property Summary

Property Type
Single Family
Building Type
Duplex
Storeys
2
Square Footage
1,467 sqft
Neighbourhood
Tribute
Title
Freehold
Built
2013
Parking Type
Attached Garage

Property Details

Interior Features

Appliances Included Dishwasher, Dryer, Garage Door Opener, Microwave Range Hood Combo, Refrigerator, Stove, Washer, Water Softener, Window Coverings
Basement Type Full (partially Finished)
Fireplace Yes
Fireplace Type Unknown
Fireplace Fuel Electric

Building Features

Features No Smoking Home
Construction Style Semi-detached

Heating & Cooling

Heating Type Forced Air
Cooling Type Central Air Conditioning

Neighbourhood Features

Amenities Nearby Airport, Golf Course, Playground, Schools, Shopping

Additional Details

Basement Development Partially Finished
Half Bath Total 1
Parking Space Total 4
Structure Deck

Measurements

Square Footage 1,467 Sqft

Rooms

Basement
Recreation Room Measurements not available
Laundry Room Measurements not available
Main Level
Living Room 3.70 m x 4.93 m 12'2" x 16'2"
Dining Room 2.75 m x 3.18 m 9' x 10'5"
Kitchen 2.73 m x 3.85 m 8'11" x 12'8"
Upper Level
Primary Bedroom 3.94 m x 3.90 m 12'11" x 12'10"
Bedroom 2 3.26 m x 3.99 m 10'8" x 13'1"
Bedroom 3 3.20 m x 4.12 m 10'6" x 13'6"

Additional Land Details

Acreage No
Land Amenities Airport, Golf Course, Playground, Schools, Shopping

Location

Talk to us

Questions about this home?

Call or email our team directly — no forms, no waiting on a callback.

Call (780) 000-0000