Active

127 Reed Pl Leduc, Alberta

$395,000

MLS® Number: E4496231

  • Robinson
  • 50 days on market
  • 41 active listings within 1km
3 Beds
3 Baths
1,400 Sqft

Listed by Sarah L. Lizee, REMAX River City

Listing Description

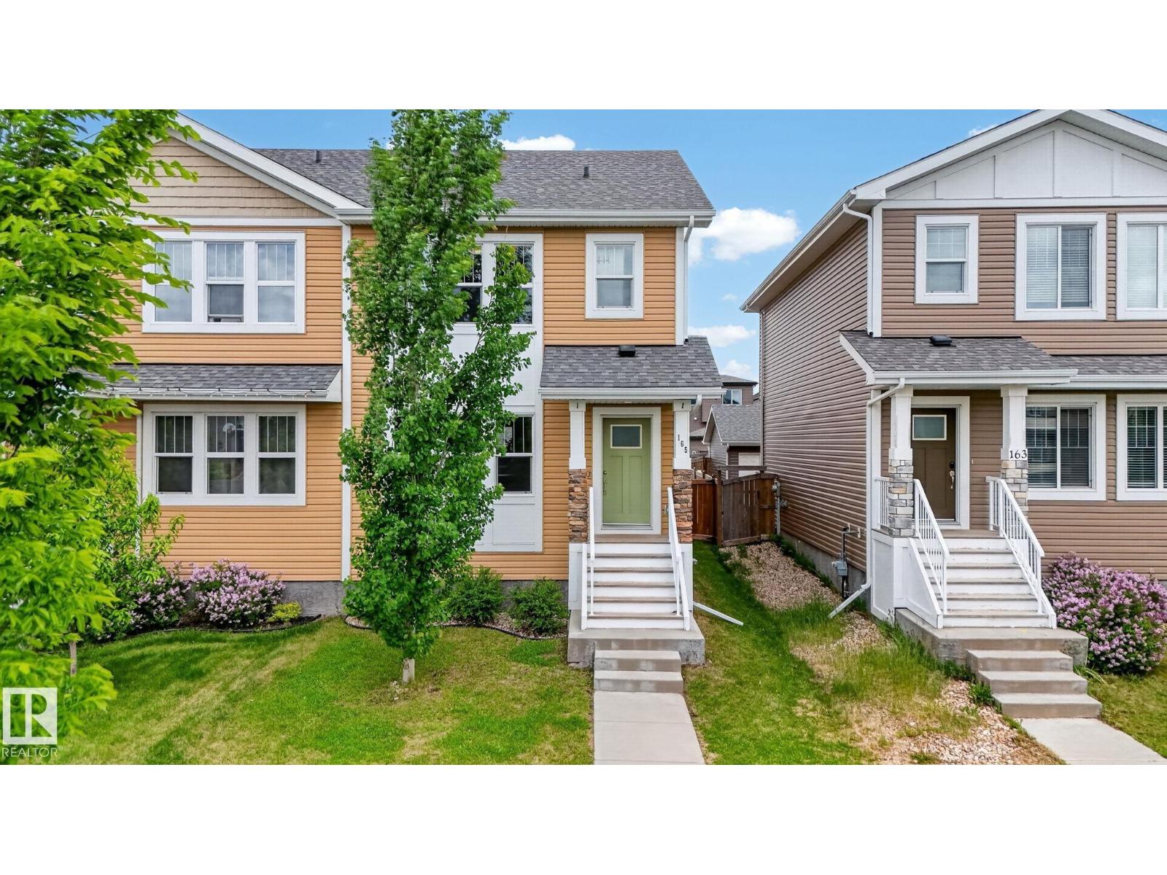
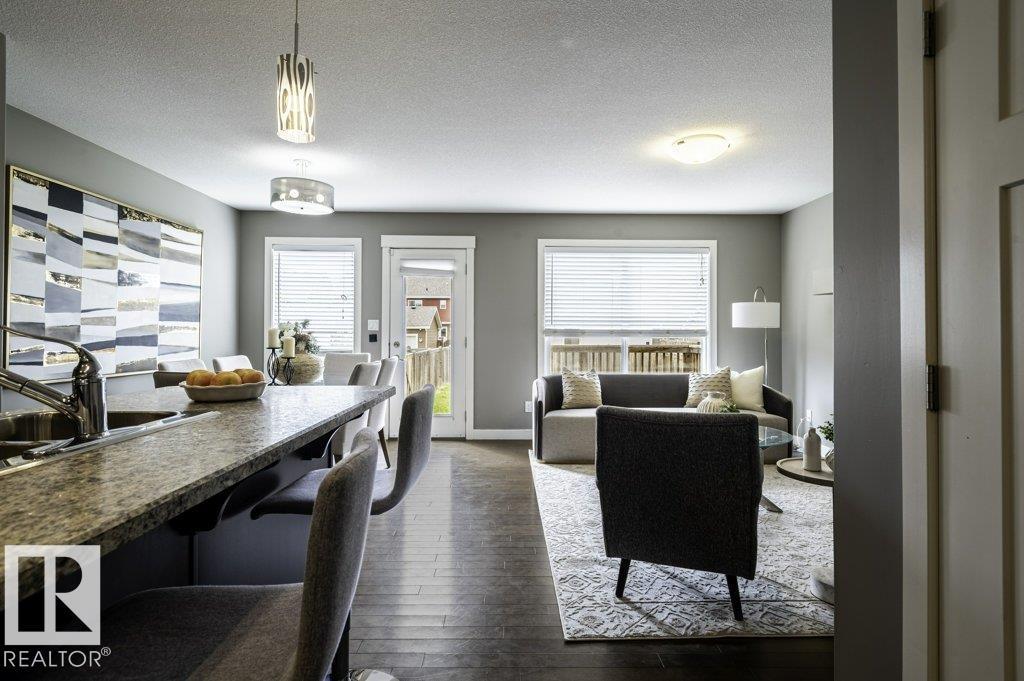
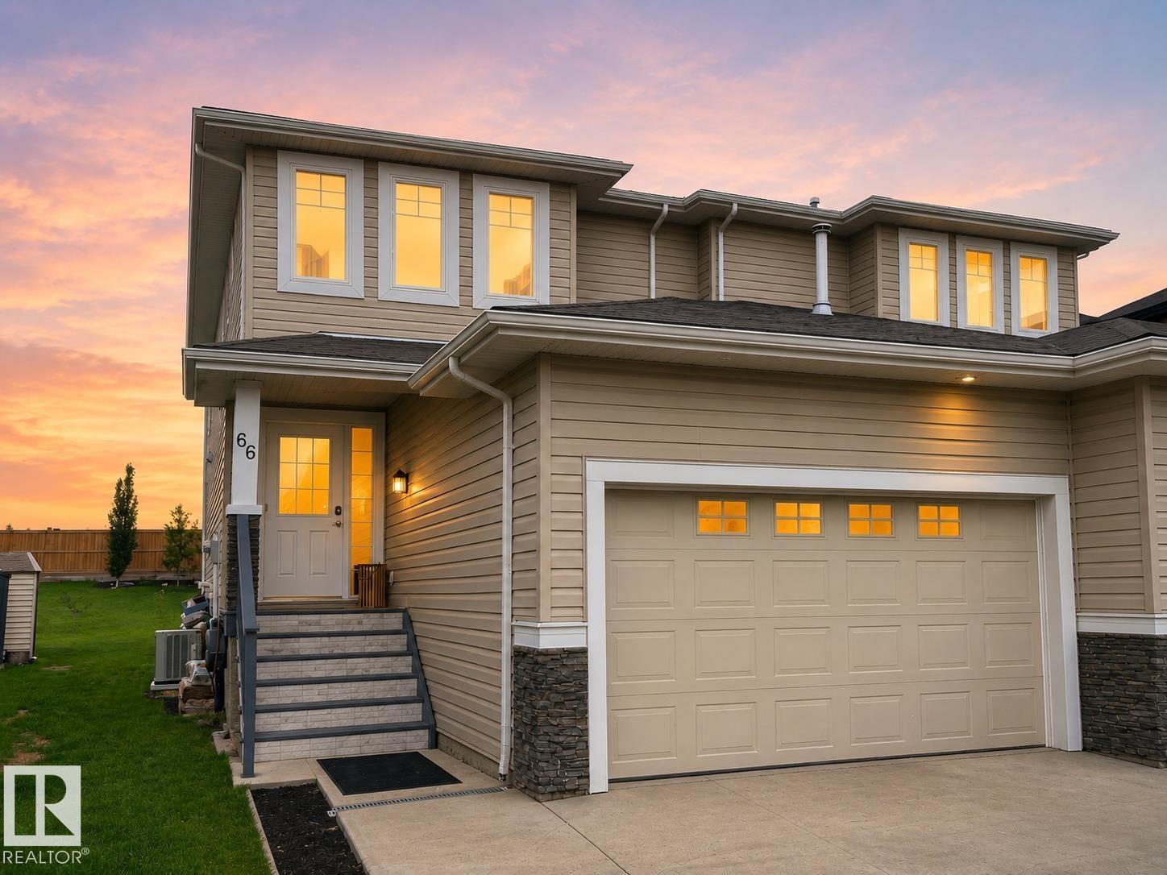
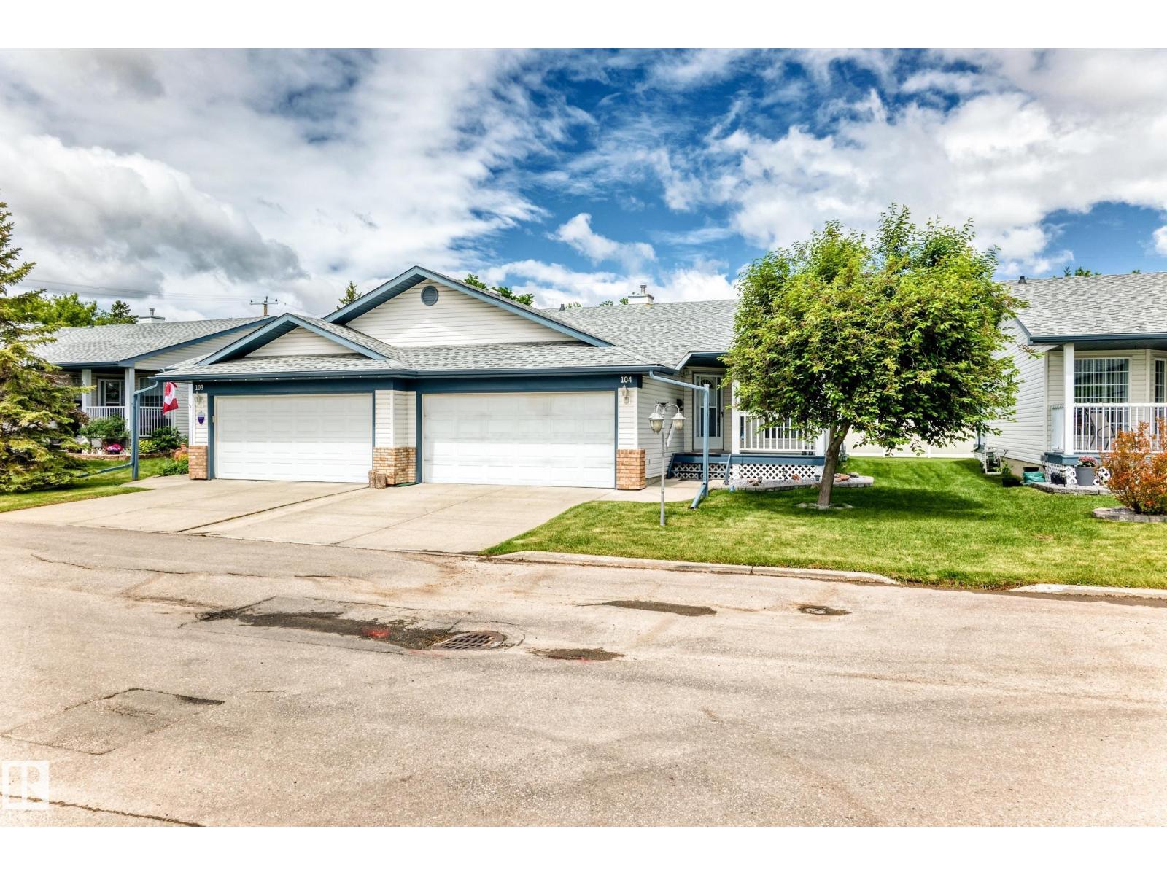
Well-kept home backing onto a walking path with no rear neighbours in family-friendly Robinson. This half duplex welcomes you w/ a spacious front entry leading to an open-concept main floor. The large kitchen features an island, ample cabinet & counter space, & a spacious pantry. The kitchen overlooks the dining area, which leads to the backyard w/ a 2-tier deck & gas hookup. The living room is highlighted by a gas fireplace w/ upgraded tile surround. A spacious laundry room w/ built-in cabinetry & a convenient 2 pc bath complete the main floor. Upstairs you'll find 3 generous bedrooms & a 4 pc bath, including a spacious primary suite w/ a large walk-in closet & a 3 pc ensuite. The basement is partially finished with an office (that could be converted to a bdrm), a flex room w/ electric fireplace just needing flooring & ceiling, & a future bathroom already plumbed. Enjoy the private backyard with no rear neighbours, backing onto the walking path. Completing this home is a single attached heated garage. (id:66704)
Property Summary

Property Type
Single Family
Building Type
Duplex
Storeys
2
Square Footage
1,400 sqft
Neighbourhood
Robinson
Title
Freehold
Land Size
269.42 m²
Built
2014
Parking Type
Heated Garage

Property Details

Interior Features

Appliances Included Dishwasher, Dryer, Garage Door Opener, Microwave, Refrigerator, Stove, Washer, Window Coverings
Basement Type Full (partially Finished)
Fireplace Yes
Fireplace Type Unknown
Fireplace Fuel Gas

Building Features

Features No Back Lane
Construction Style Semi-detached

Heating & Cooling

Heating Type Forced Air

Neighbourhood Features

Amenities Nearby Airport, Golf Course, Playground, Schools, Shopping

Additional Details

Amenities Vinyl Windows
Basement Development Partially Finished
Half Bath Total 1

Measurements

Square Footage 1,400 Sqft

Rooms

Basement
Family Room 4.75 m x 5.47 m 15'7" x 17'11"
Office 4.75 m x 5.47 m 15'7" x 17'11"
Main Level
Living Room 4.36 m x 3.03 m 14'4" x 9'11"
Dining Room 3.13 m x 3.71 m 10'3" x 12'2"
Kitchen 4.63 m x 2.67 m 15'2" x 8'9"
Laundry Room 2.75 m x 2.25 m 9' x 7'5"
Upper Level
Primary Bedroom 3.99 m x 4.68 m 13'1" x 15'4"
Bedroom 2 3.67 m x 2.85 m 12' x 9'4"
Bedroom 3 3.67 m x 2.85 m 12' x 9'4"

Lot Features

Fencing Fence

Additional Land Details

Acreage No
Land Amenities Airport, Golf Course, Playground, Schools, Shopping
Size Irregular 269.42

Location

Talk to us

Questions about this home?

Call or email our team directly — no forms, no waiting on a callback.

Call (780) 000-0000