Active

471 Reed Cr Leduc, Alberta

$390,000

MLS® Number: E4496662

  • Robinson
  • 47 days on market
  • 47 active listings within 1km
3 Beds
3 Baths
1,443 Sqft

Listed by Spencer Mottus, Professional Realty Group

Listing Description

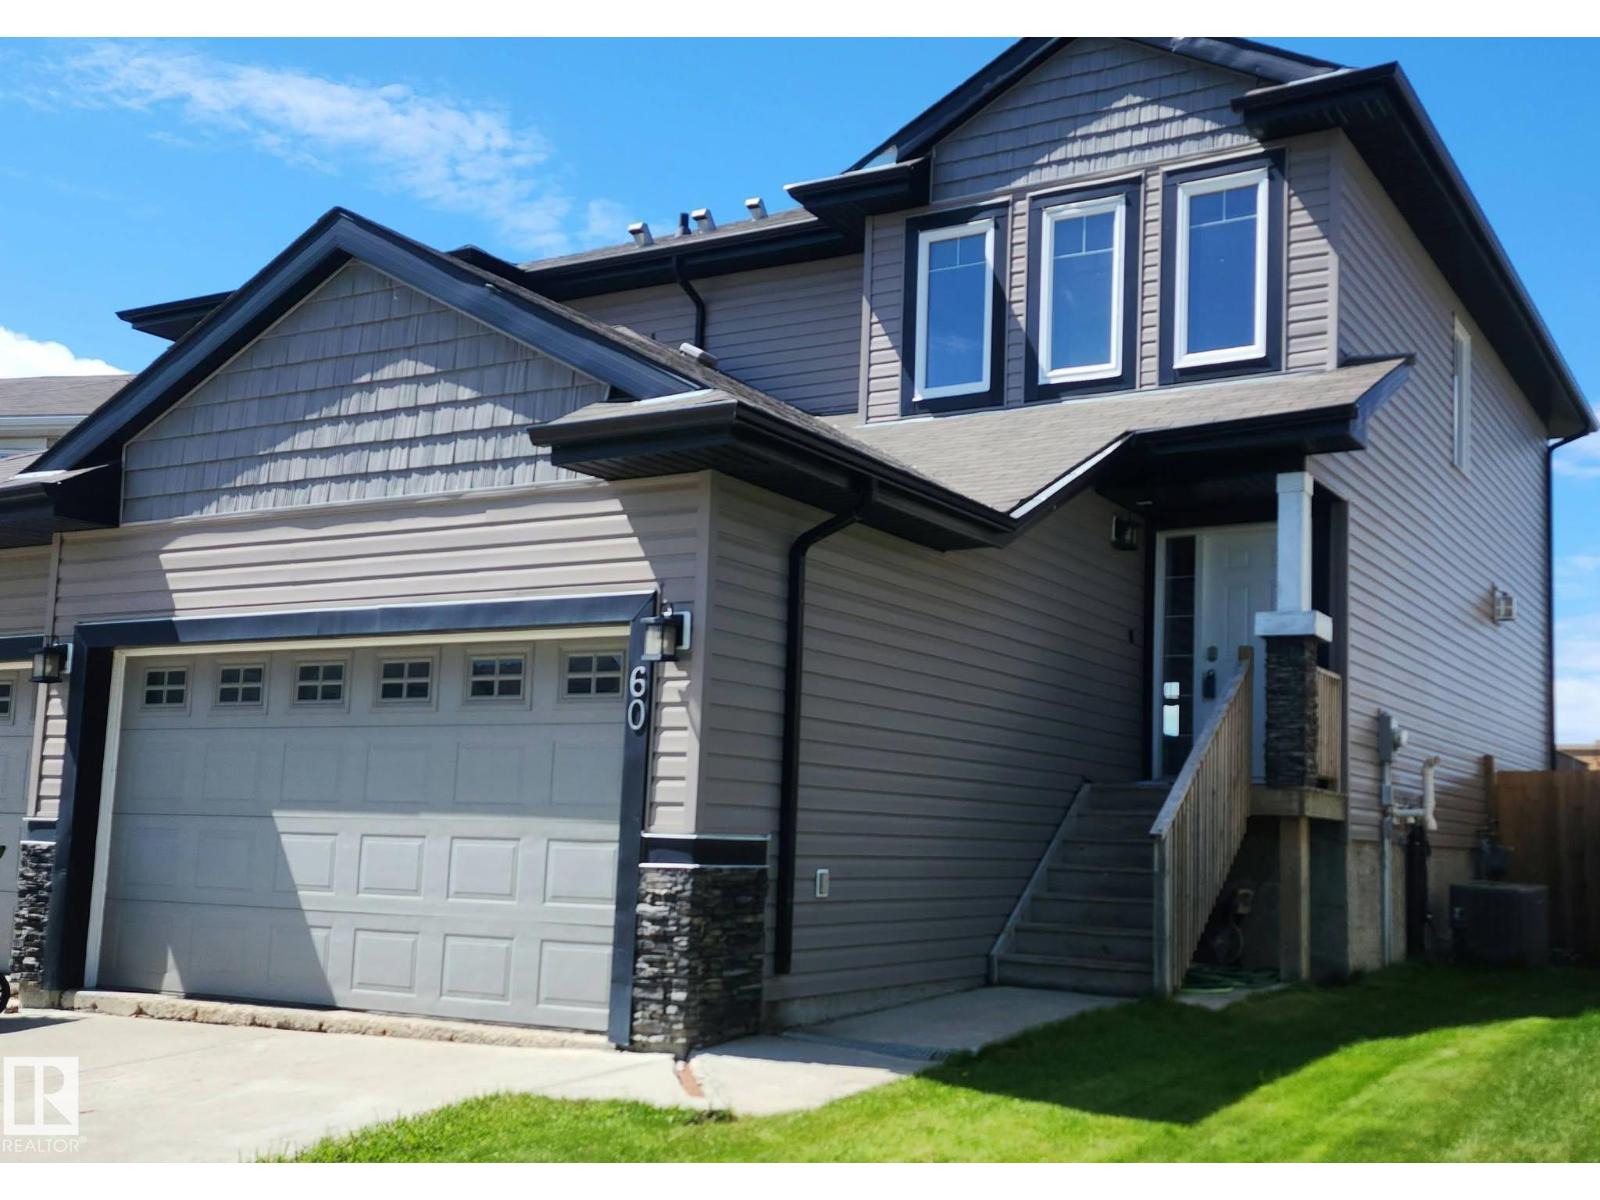
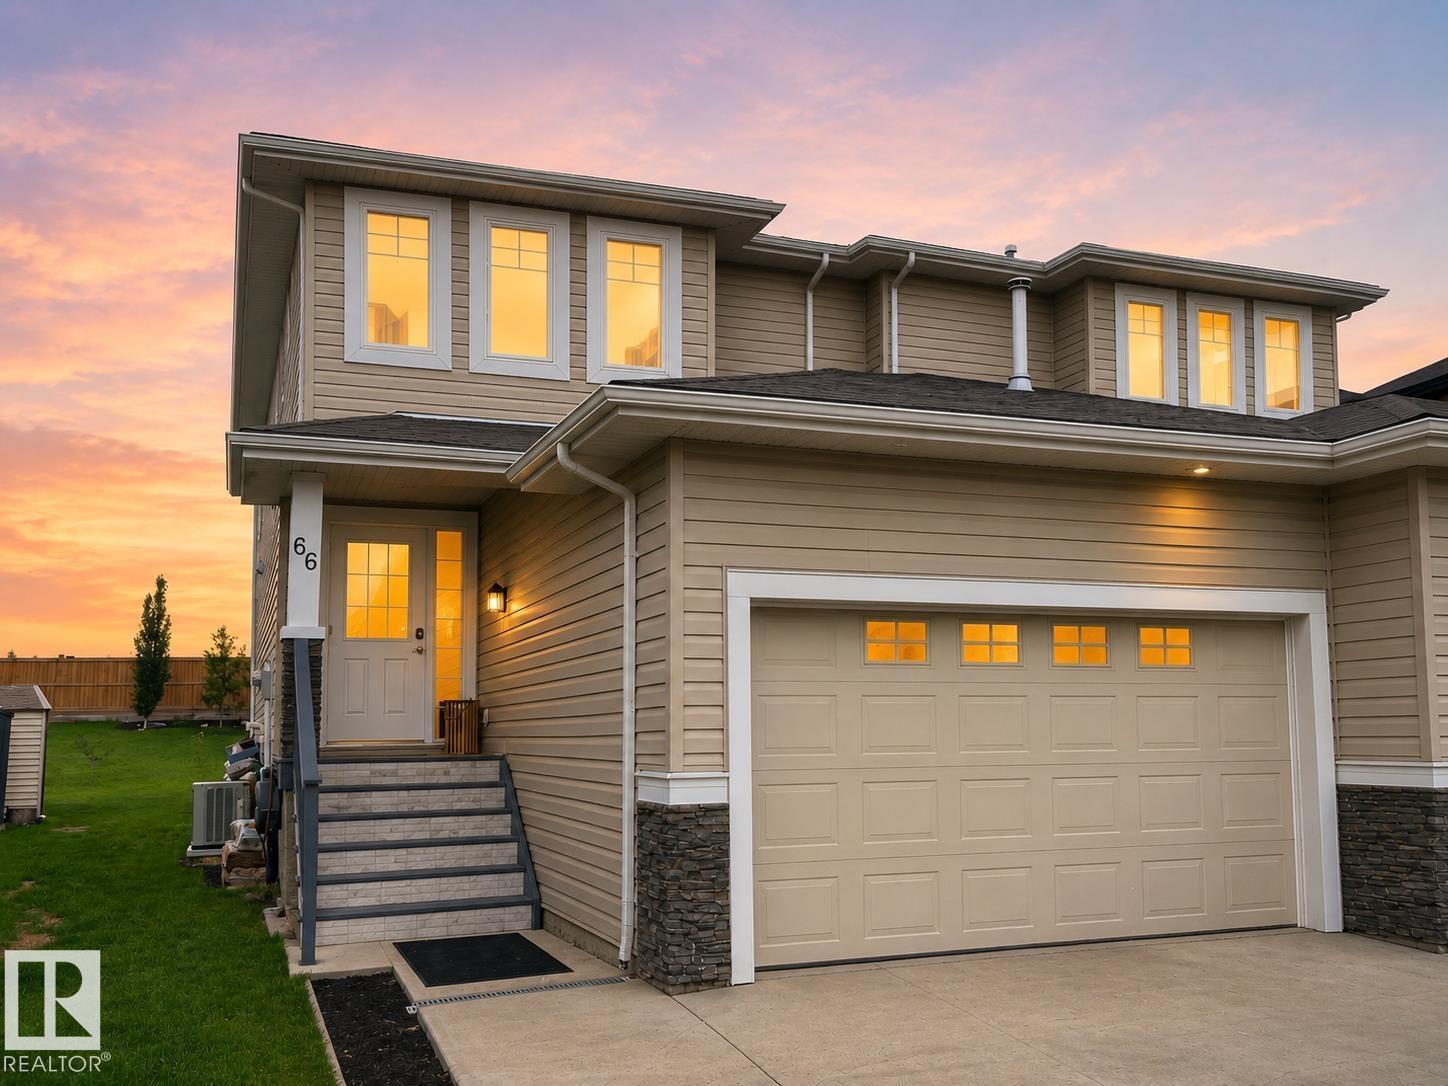
Welcome to this warm and inviting half duplex, perfectly designed for family living! With a bright OPEN-CONCEPT layout and plenty of space to gather, this well-maintained home offers both comfort and functionality. The main floor features rich HARDWOOD FLOORING, dark maple cabinetry, STAINLESS STEEL APPLIANCES, a LARGE SIT-UP ISLAND, and a spacious dining area ideal for family meals and entertaining. The cozy living room is filled with NATURAL LIGHT from the large windows and anchored by a GAS FIREPLACE—perfect for relaxing evenings at home. Upstairs, the SPACIOUS PRIMARY SUITE offers oversized windows, a walk-in closet, and a private 4-PIECE ENSUITE, while two additional bedrooms, a full bath, and convenient UPPER-FLOOR LAUNDRY provide room for the whole family. NEW CARPET adds fresh comfort upstairs. Outside, enjoy the LARGE FULLY-FENCED YARD with a patio and plenty of space for kids and pets to play. A perfect place to call home! (id:66704)
Property Summary

Property Type
Single Family
Building Type
Duplex
Storeys
2
Square Footage
1,443 sqft
Neighbourhood
Robinson
Title
Freehold
Built
2013

Property Details

Interior Features

Appliances Included Dishwasher, Dryer, Microwave Range Hood Combo, Refrigerator, Stove, Washer, Window Coverings
Basement Type Full (unfinished)
Fireplace No

Building Features

Features Flat Site, Paved Lane, Lane
Construction Style Semi-detached

Heating & Cooling

Heating Type Forced Air

Neighbourhood Features

Amenities Nearby Airport, Playground

Additional Details

Basement Development Unfinished
Half Bath Total 1
Structure Deck

Measurements

Square Footage 1,443 Sqft

Rooms

Main Level
Living Room 3.37 m x 4.17 m 11'1" x 13'8"
Dining Room 2.48 m x 3.33 m 8'2" x 10'11"
Kitchen 2.71 m x 3.86 m 8'11" x 12'8"
Upper Level
Primary Bedroom 3.63 m x 5.50 m 11'11" x 18'1"
Bedroom 2 2.89 m x 4.33 m 9'6" x 14'2"
Bedroom 3 2.80 m x 4.33 m 9'2" x 14'2"

Lot Features

Fencing Fence

Additional Land Details

Acreage No
Land Amenities Airport, Playground

Location

Talk to us

Questions about this home?

Call or email our team directly — no forms, no waiting on a callback.

Call (780) 000-0000