Active

14832 103 Ave NW Edmonton, Alberta

$525,000

MLS® Number: E4493783

  • Grovenor
  • 64 days on market
  • 55 active listings within 1km
3 Beds
3 Baths
1,305 Sqft

Listed by Danny Yip Lau, Exp Realty

Listing Description

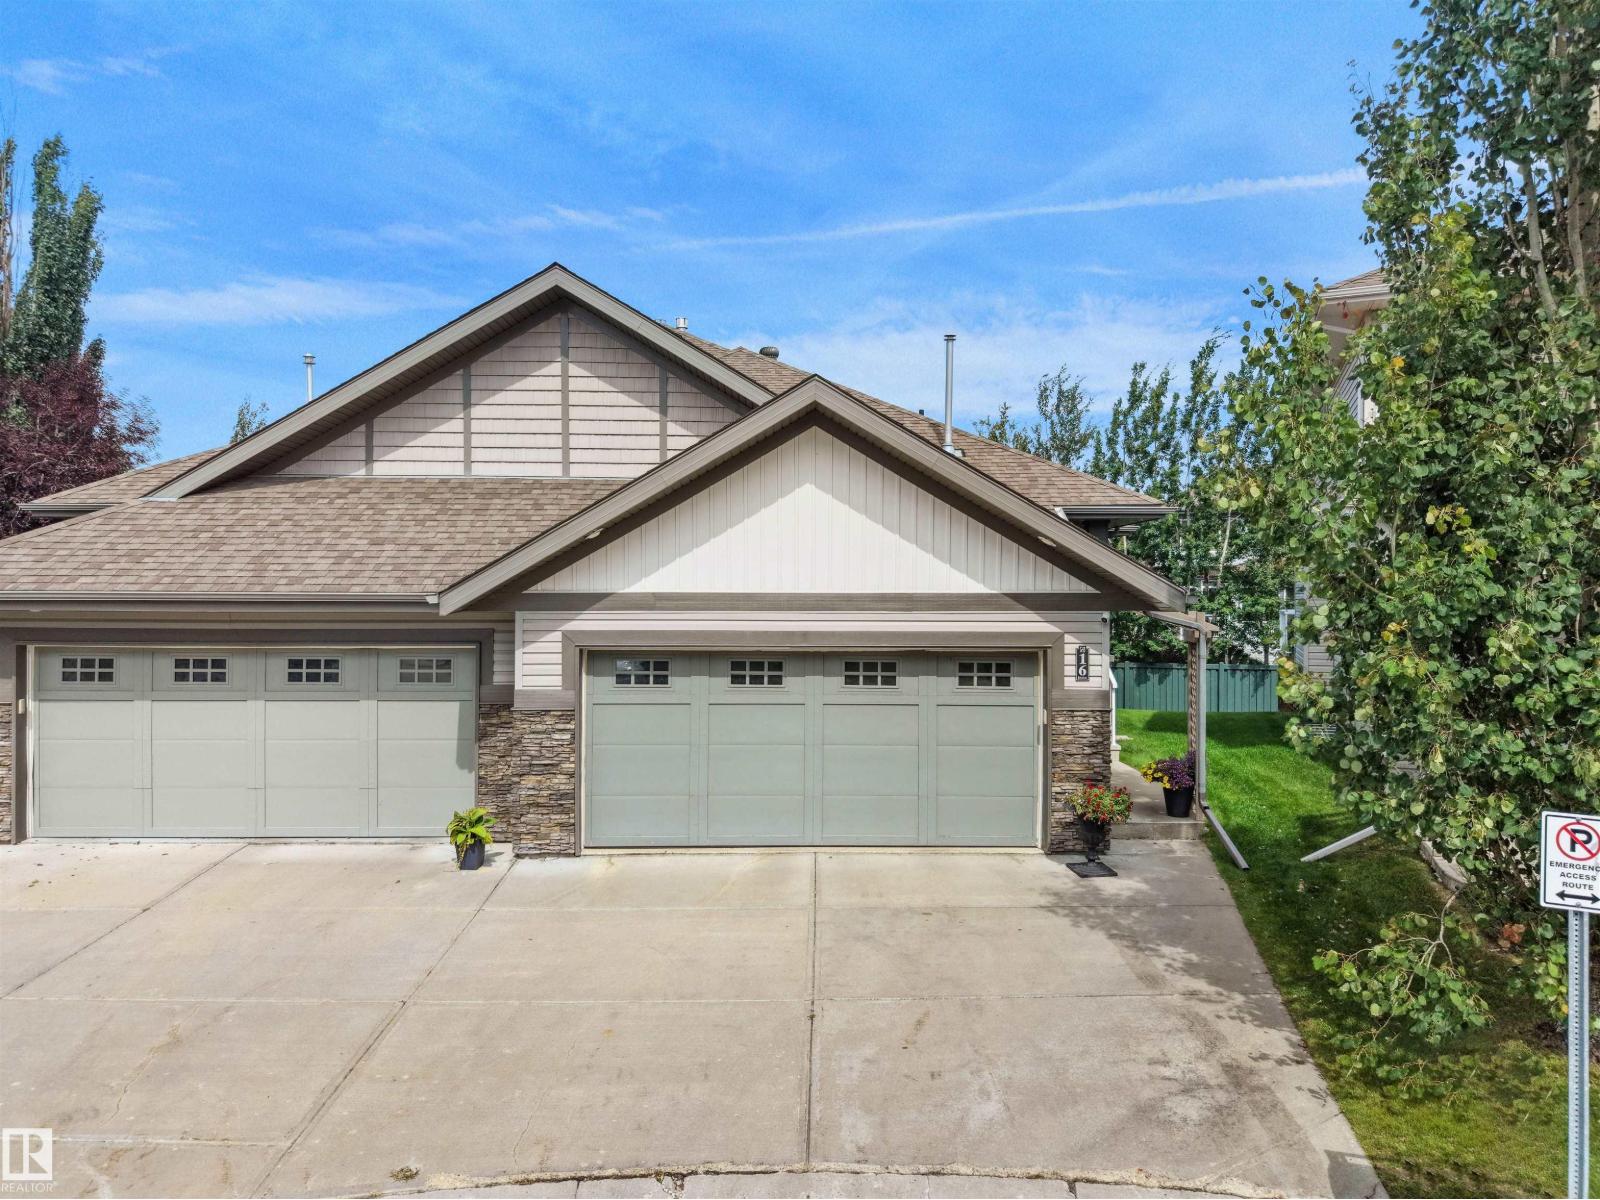
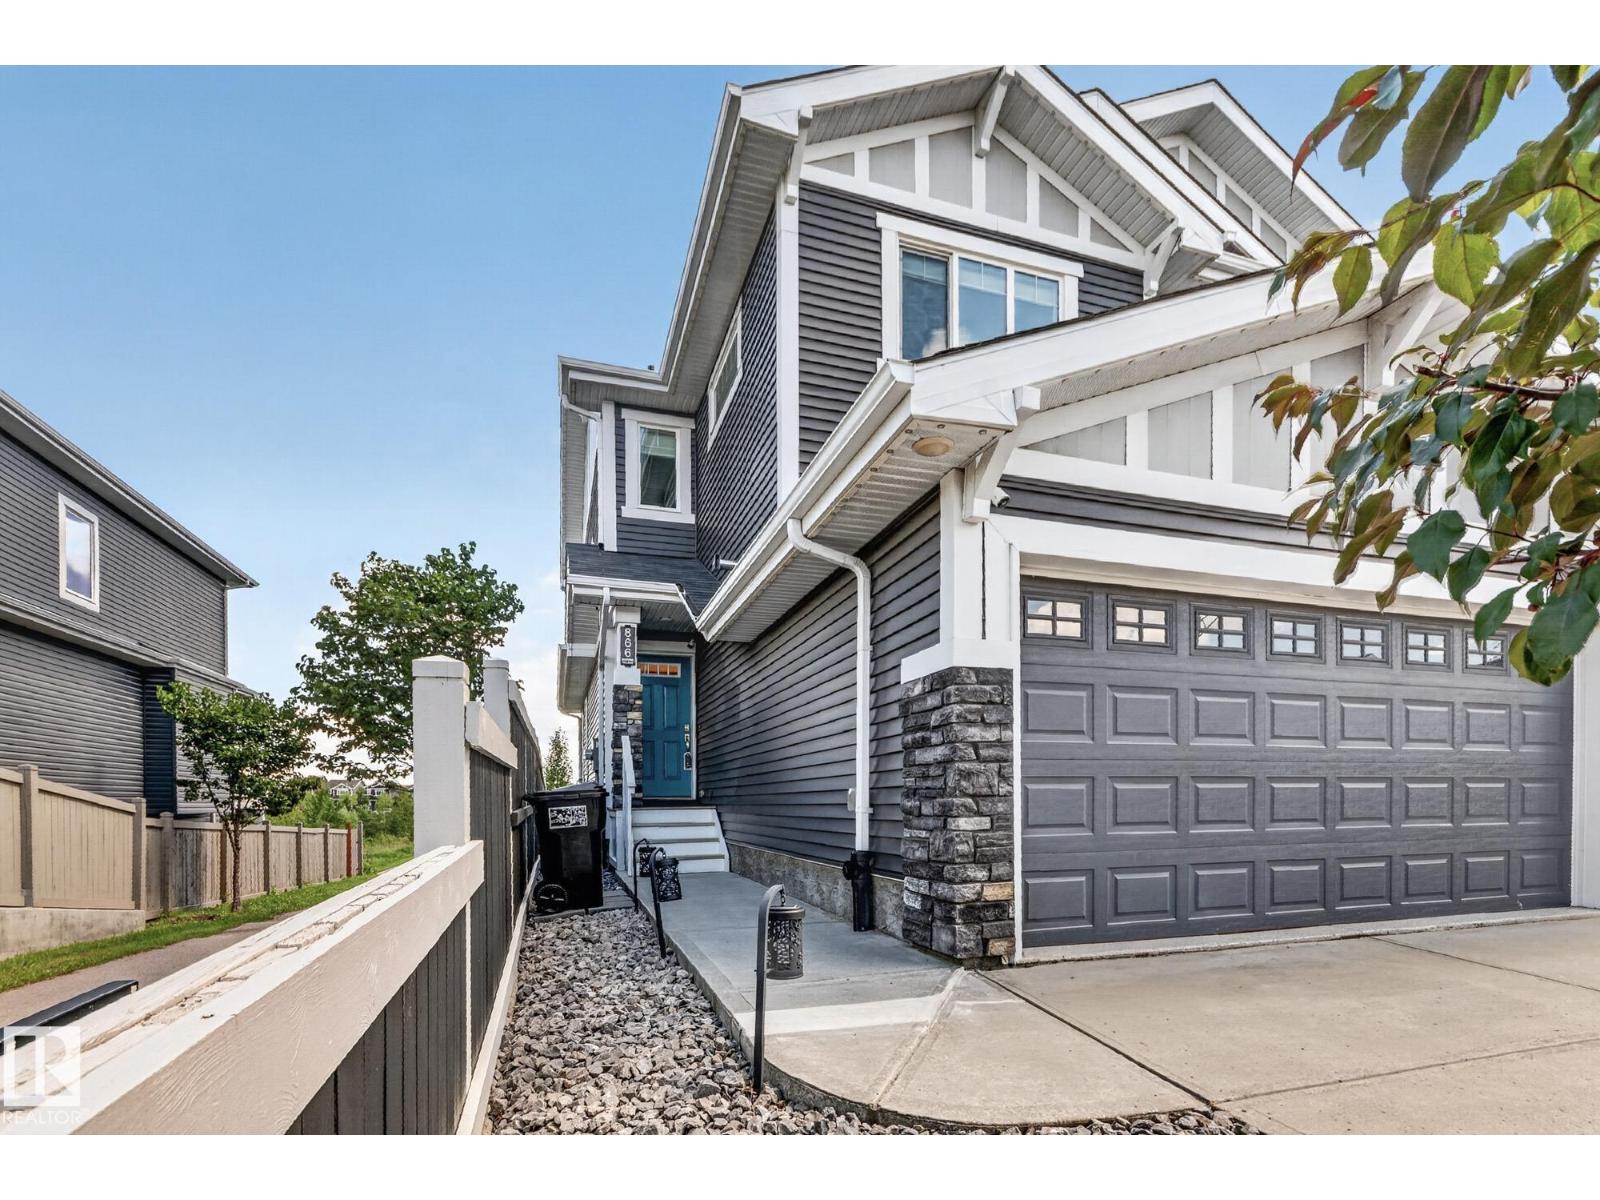
Unique 1,305 sqft half duplex in the sought after community of Grovenor! This 3 bedroom, 2.5 bathroom home offers a distinctive multi level design featuring hardwood flooring, modern flat roof architecture, and an incredible rooftop patio perfect for entertaining or enjoying summer evenings. The spacious primary bedroom includes its own private balcony, creating a peaceful outdoor retreat. A separate basement entrance provides added flexibility, while the attached single garage offers secure parking and storage. Located just 10–15 minutes from downtown, you'll enjoy quick access to major routes, public transit, and the future West Block LRT station. Outdoor enthusiasts will love being steps from McKinnon Ravine, with walking and cycling trails connecting directly to the North Saskatchewan River Valley trail system. Close to shopping, restaurants, parks, schools, and everyday amenities, this is a rare opportunity to own a truly distinctive home in one of Edmonton's most desirable mature neighbourhoods. (id:66704)
Property Summary

Property Type
Single Family
Building Type
Duplex
Square Footage
1,305 sqft
Neighbourhood
Grovenor
Title
Condominium/Strata
Built
2015

Property Details

Interior Features

Appliances Included Dishwasher, Dryer, Microwave Range Hood Combo, Refrigerator, Stove, Washer, Window Coverings
Basement Type Full (finished)
Fireplace No

Building Features

Construction Style Semi-detached

Heating & Cooling

Heating Type Forced Air

Neighbourhood Features

Amenities Nearby Playground, Public Transit, Schools, Shopping

Additional Details

Basement Development Finished
Half Bath Total 1
Structure Patio(s)

Measurements

Square Footage 1,305 Sqft

Rooms

Basement
Family Room 8.76 m x 3.39 m 28'9" x 11'1"
Main Level
Living Room 6.71 m x 3.69 m 22' x 12'1"
Dining Room 2.28 m x 1.66 m 7'6" x 5'5"
Kitchen 3.94 m x 2.75 m 12'11" x 9'
Upper Level
Primary Bedroom 4.42 m x 3.66 m 14'6" x 12'
Bedroom 2 4.59 m x 3.70 m 15'1" x 12'2"
Bedroom 3 2.32 m x 3.05 m 7'7" x 10'

Lot Features

Fencing Fence

Additional Land Details

Acreage No
Land Amenities Playground, Public Transit, Schools, Shopping

Location

Talk to us

Questions about this home?

Call or email our team directly — no forms, no waiting on a callback.

Call (780) 000-0000