Active

9919 79 St NW Edmonton, Alberta

$524,900

MLS® Number: E4486676

  • Forest Heights (Edmonton)
  • 102 days on market
  • 25 active listings within 1km
3 Beds
3 Baths
1,837 Sqft

Listed by Moe Charara, Royal Lepage Arteam Realty

Listing Description

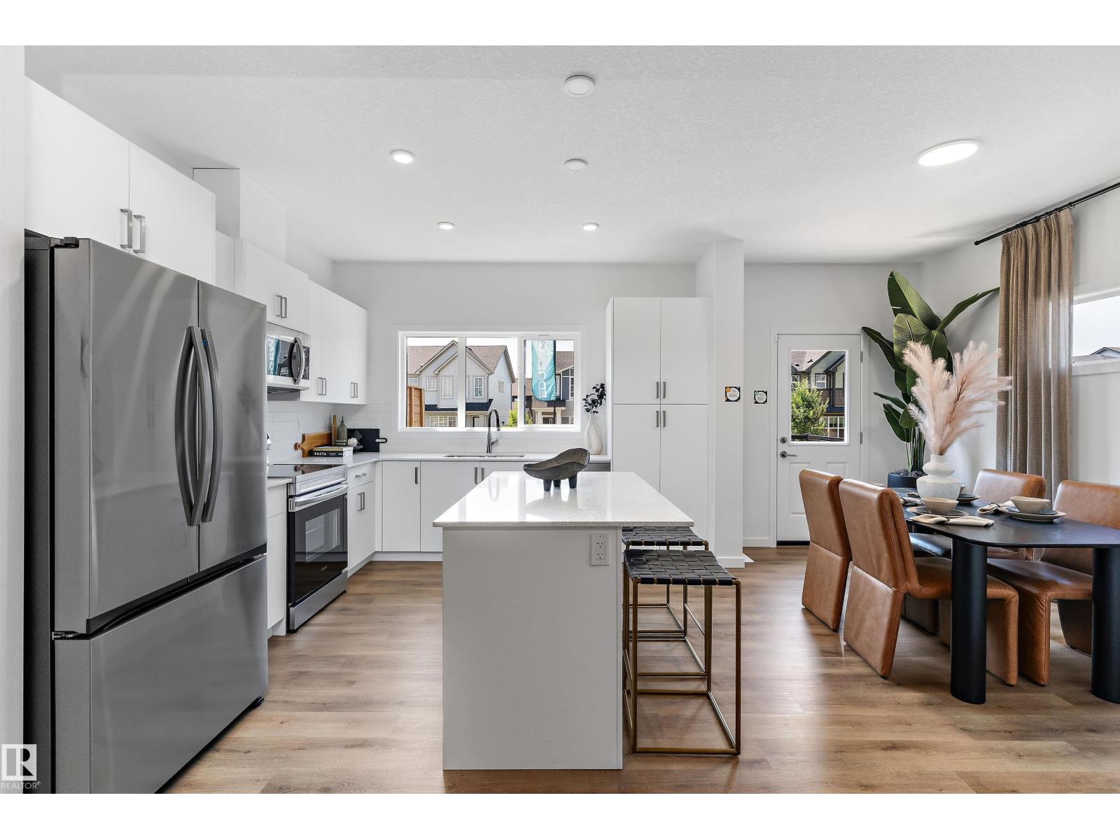
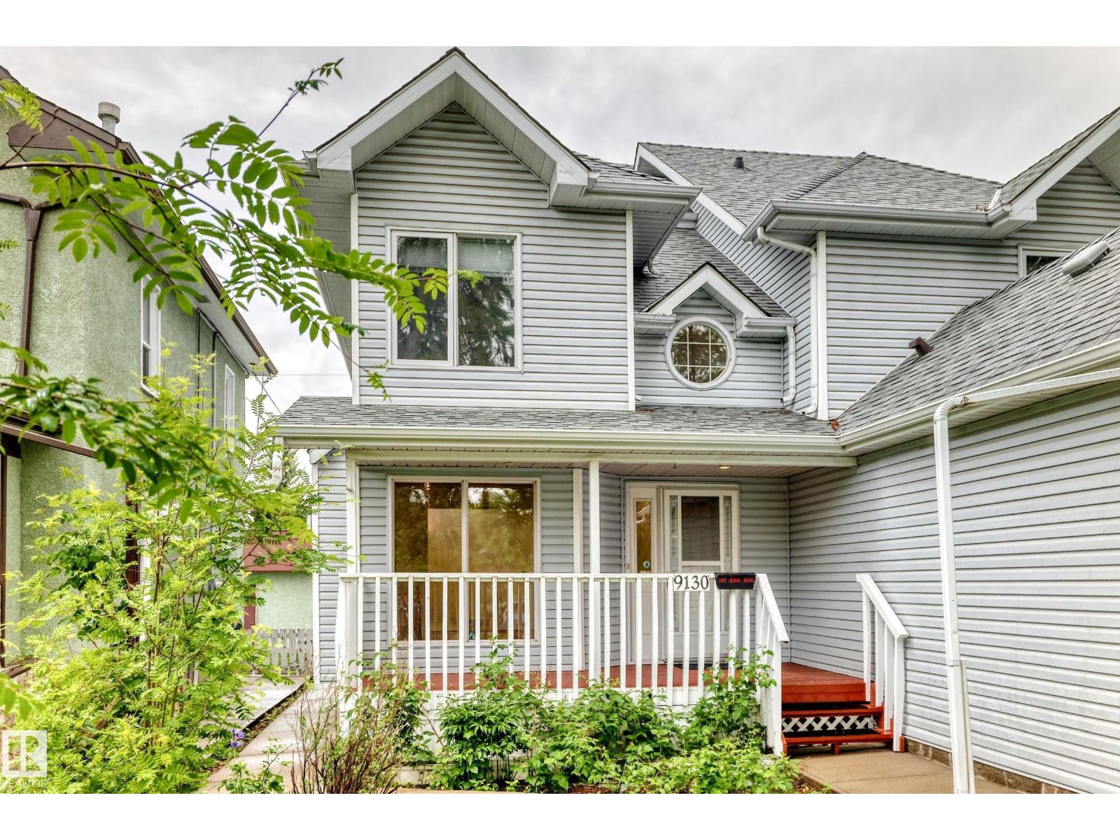
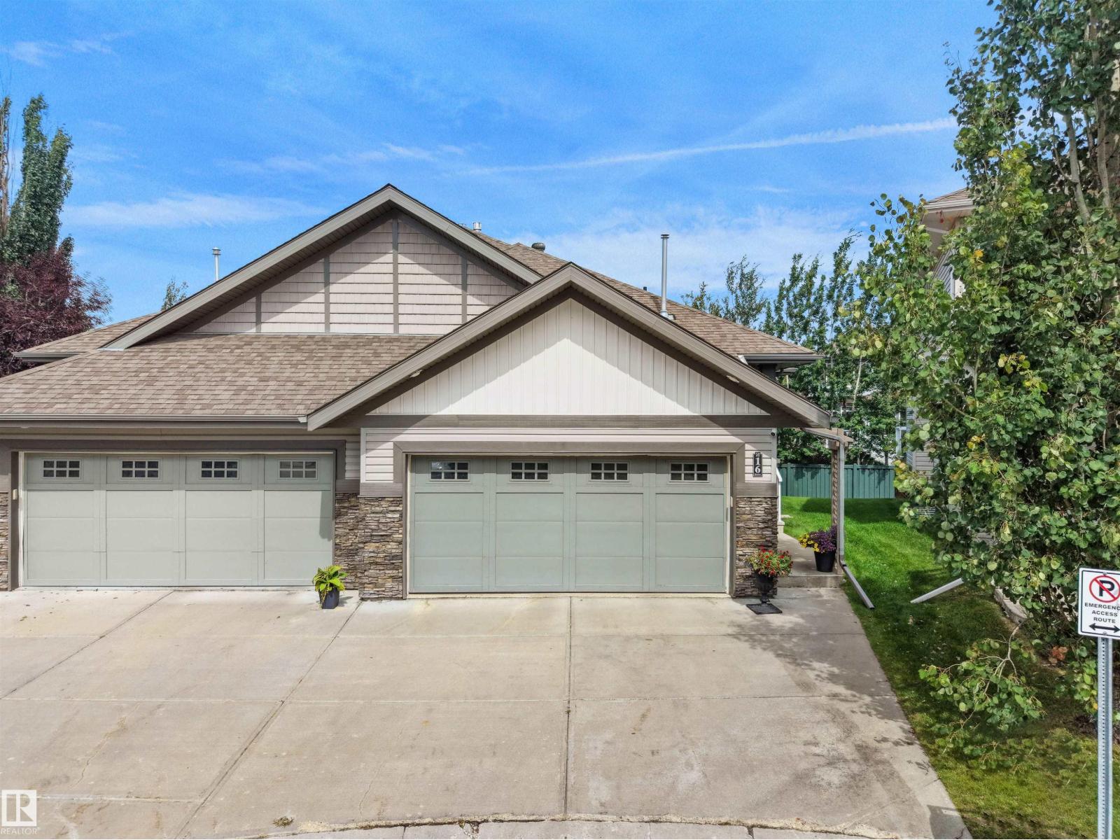
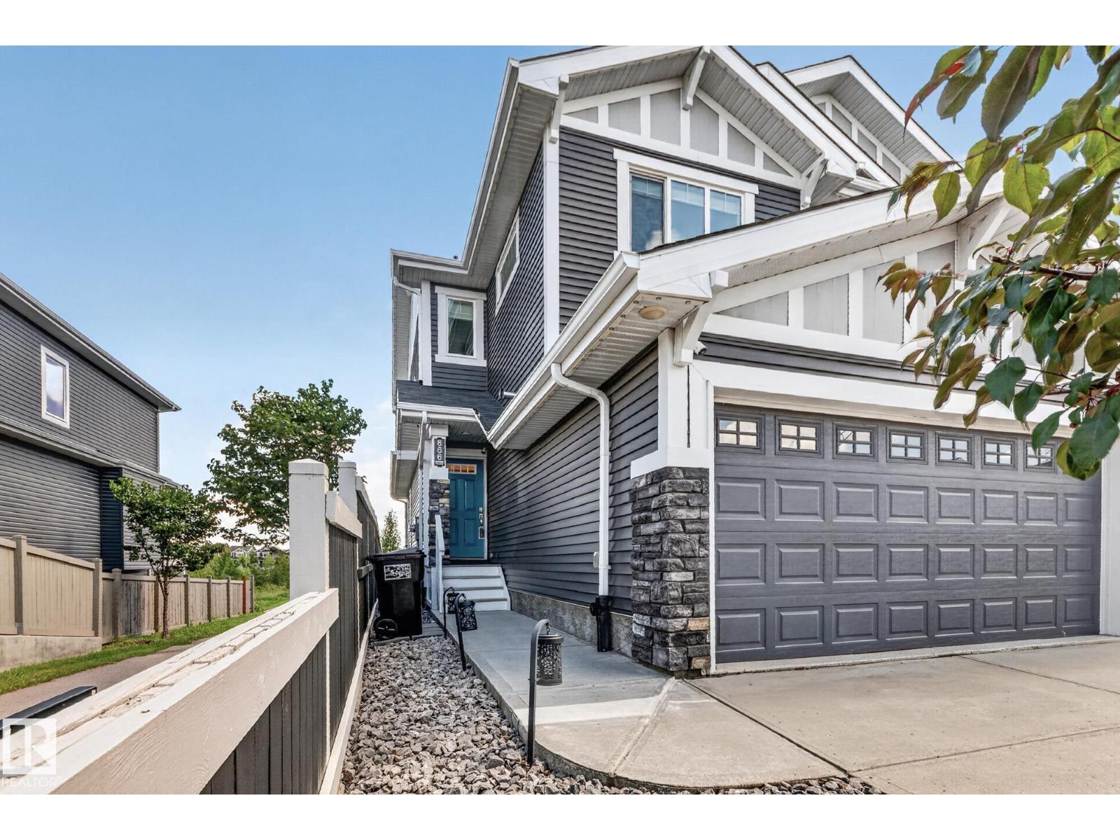
Exceptional spacious half duplex in the highly desirable Forest Heights! Ideally located just minutes from downtown, with easy access to the river valley, parks, and schools, this charming two-storey home offers 1,837 sq. ft. of beautifully finished living space. Complete with a double detached garage and fully fenced backyard, this home combines style, comfort, and convenience. High-end finishes throughout include tile and hardwood flooring, plus a spacious front foyer with a walk-in closet. The bright, family-sized living room flows seamlessly into the thoughtfully designed kitchen, featuring stunning white cabinetry, quartz countertops, a large island, full-height backsplash, corner pantry, and generous dining area. A convenient half bath is located near the back entrance. Upstairs, you’ll find three spacious bedrooms, including a luxurious primary suite with a walk-in closet and spa-inspired five-piece ensuite. This level also features a full laundry room and an additional full 4 piece bathroom. (id:66704)
Property Summary

Property Type
Single Family
Building Type
Duplex
Storeys
2
Square Footage
1,837 sqft
Neighbourhood
Forest Heights (Edmonton)
Title
Freehold
Built
2015

Property Details

Interior Features

Appliances Included Dishwasher, Dryer, Hood Fan, Refrigerator, Stove, Washer, Window Coverings
Basement Type Full (unfinished)
Fireplace Yes
Fireplace Type Insert
Fireplace Fuel Electric

Building Features

Features See Remarks, Lane, Exterior Walls- 2x6", No Smoking Home, Level
Construction Style Semi-detached

Heating & Cooling

Heating Type Forced Air

Neighbourhood Features

Amenities Nearby Golf Course, Playground, Public Transit, Schools, Shopping

Additional Details

Amenities Ceiling - 9ft, Vinyl Windows
Basement Development Unfinished
Fire Protection Smoke Detectors
Half Bath Total 1

Measurements

Square Footage 1,837 Sqft

Rooms

Main Level
Living Room 5.03 m x 4.42 m 16'6" x 14'6"
Dining Room 4.17 m x 2.91 m 13'8" x 9'7"
Kitchen 5.73 m x 4.84 m 18'10" x 15'11"
Upper Level
Primary Bedroom 4.94 m x 3.79 m 16'2" x 12'5"
Bedroom 2 3.77 m x 3.27 m 12'4" x 10'9"
Bedroom 3 4.90 m x 2.80 m 16'1" x 9'2"
Laundry Room 2.48 m x 1.68 m 8'2" x 5'6"

Lot Features

Fencing Fence

Additional Land Details

Acreage No
Land Amenities Golf Course, Playground, Public Transit, Schools, Shopping

Location

Talk to us

Questions about this home?

Call or email our team directly — no forms, no waiting on a callback.

Call (780) 000-0000