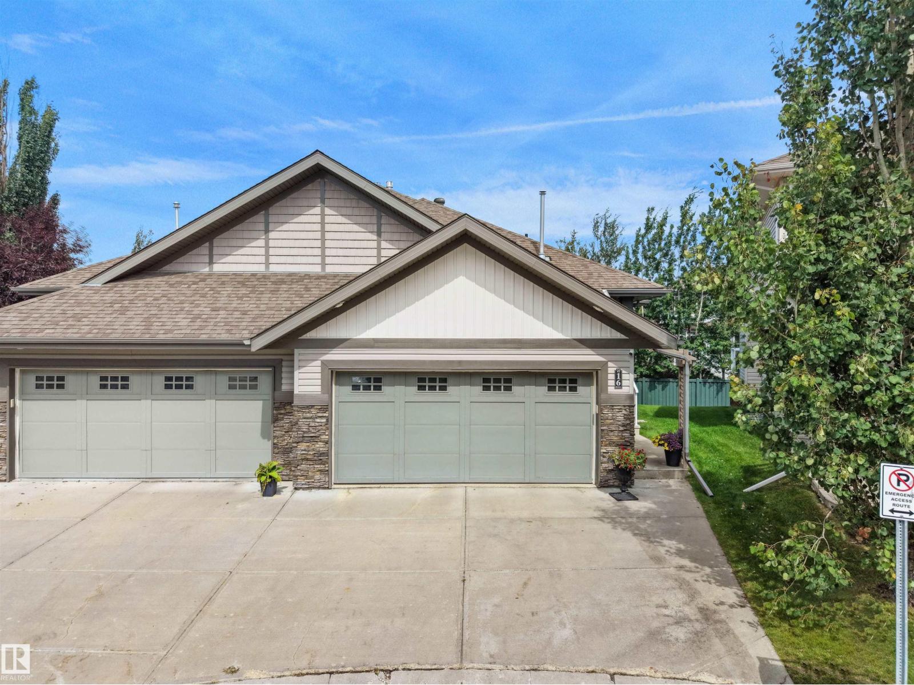
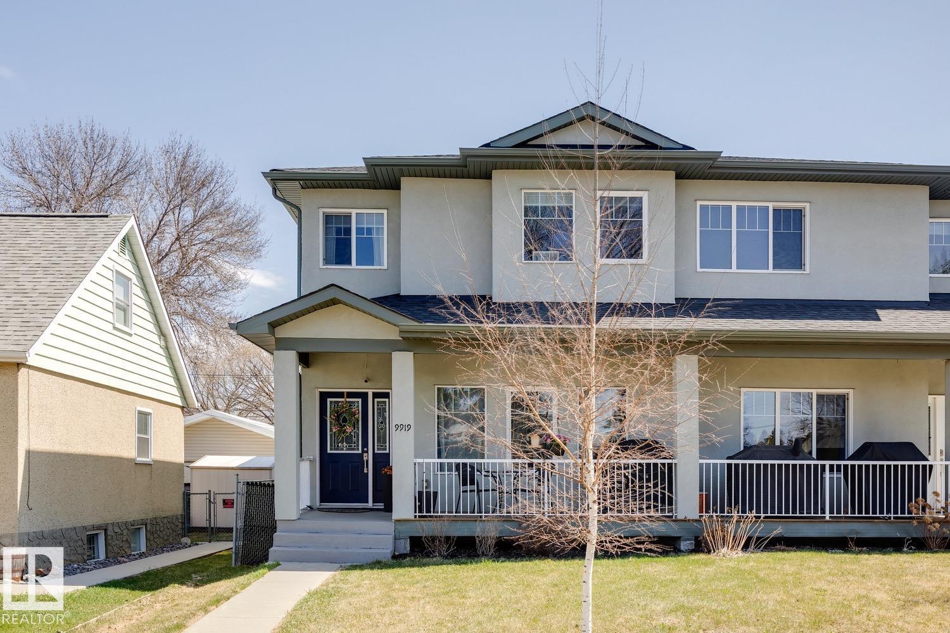
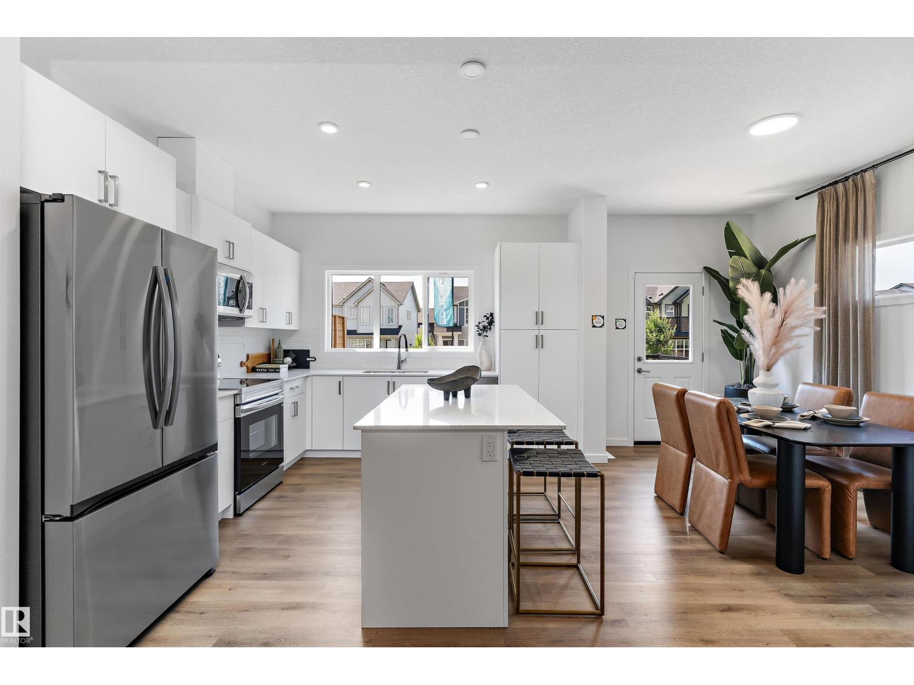
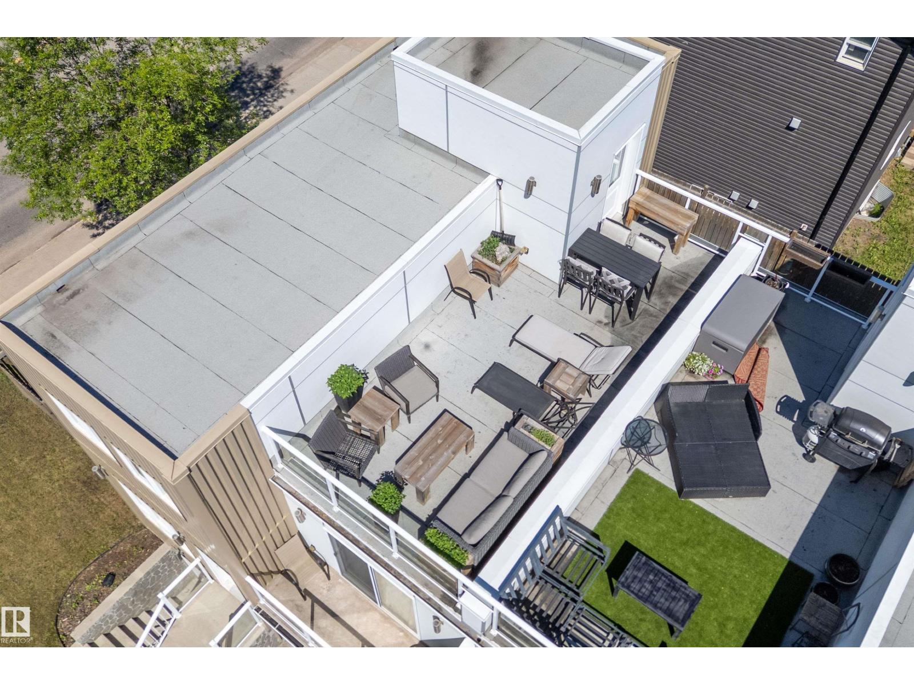
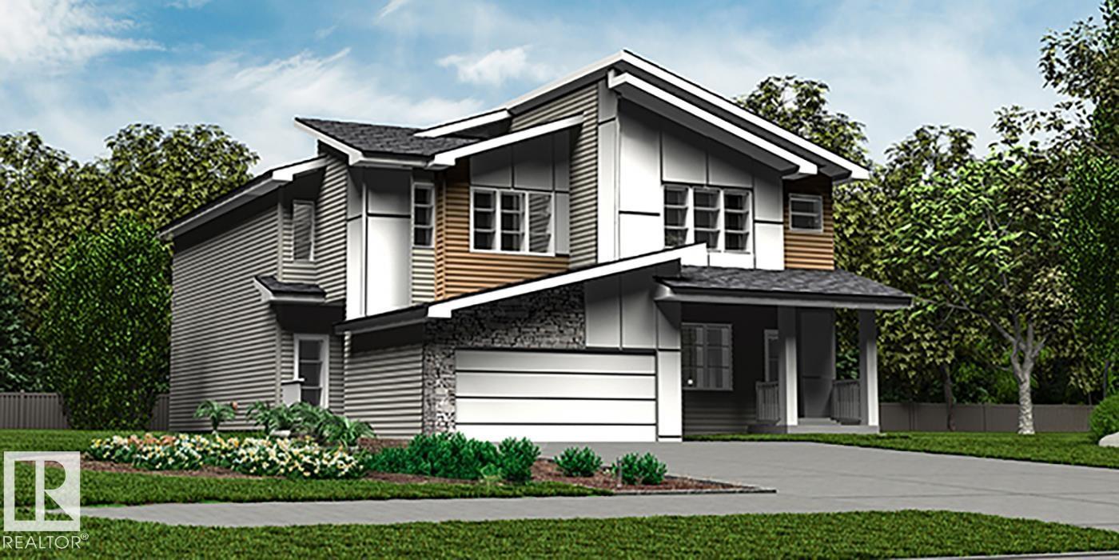
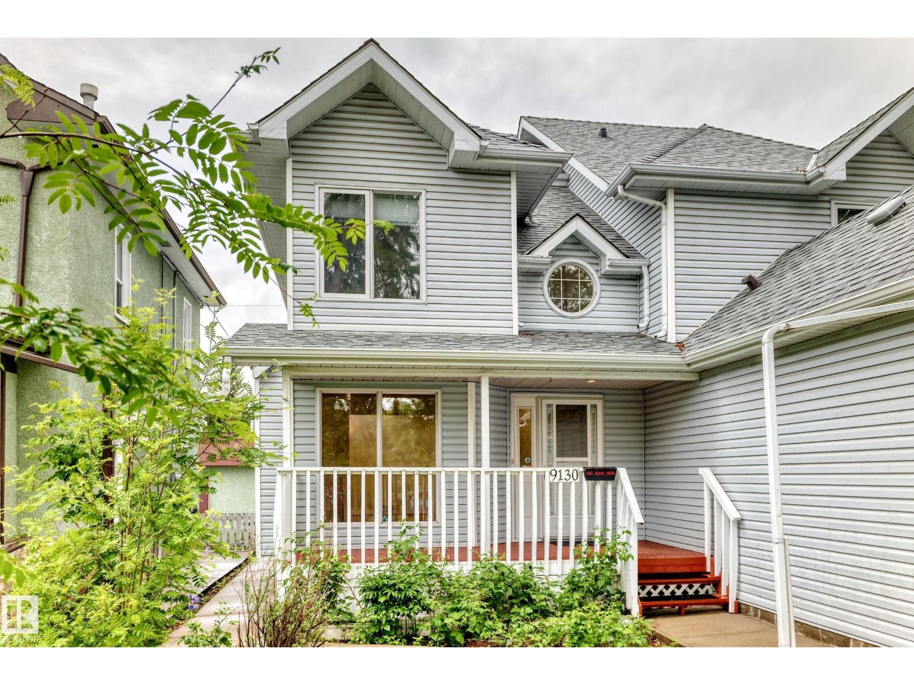
Looking for a beautiful modern home w/unobstructed pond views, siding a walk path w/a gorgeous back yard for under $550k? This is it! The main floor offers a spacious layout w/laminate flooring and half bathroom w/tiled floors. The bright Kitchen features dark stainless appliances w/gorgeous granite counters, tasteful lighting, Flawless cabinets and a walk in pantry. The Living room has a rock faced gas fireplace w/mantle and the Dining room opens to the raised composite deck w/glass railings and unobstructed views of the pond. This back yard requires ZERO maintenance... paved pathways, rocks and astroturf! No Mowing here! Upstairs, We find 3 bedrooms, Laundry Room and Main bathroom all with granite counters. The Ensuite has been tastefully decored and boasts a tiled 2 person shower. No carpet upstairs and each room thoughtfully painted. Spacious HEATED Double garage w/epoxy flooring comes w/mounted cabinets. The exterior soffits have upgraded potlights and this home has A/C! Don't miss out, View today! (id:66704)
Property Summary
Property Type
Single Family
Building Type
Duplex
Storeys
2
Square Footage
1,606 sqft
Neighbourhood
Ebbers
Title
Freehold
Land Size
287.68 m²
Built
2017
Property Details
Interior Features
Appliances Included
Alarm System, Dishwasher, Dryer, Garage Door Opener Remote(s), Garage Door Opener, Hood Fan, Refrigerator, Stove, Washer
Basement Type
Full (unfinished)
Fireplace
Yes
Fireplace Type
Unknown
Fireplace Fuel
Gas
Building Features
Features
Private Setting, See Remarks, No Back Lane, Closet Organizers, No Animal Home, No Smoking Home