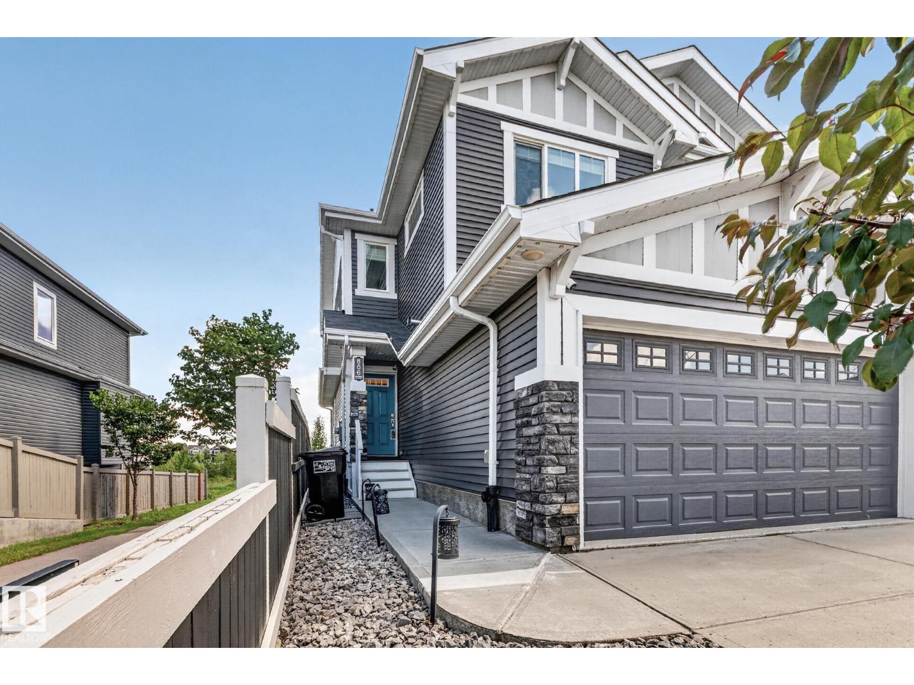
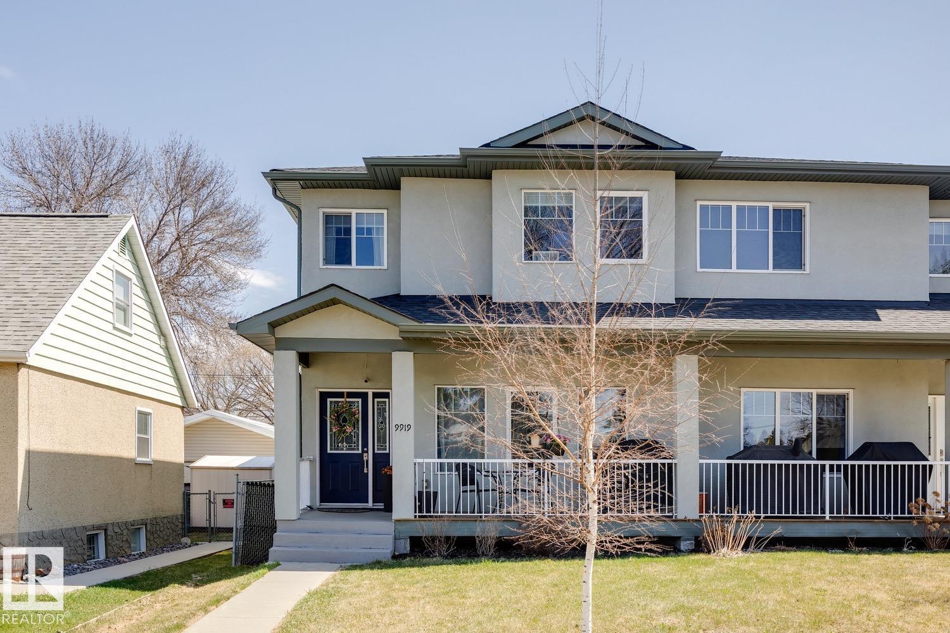
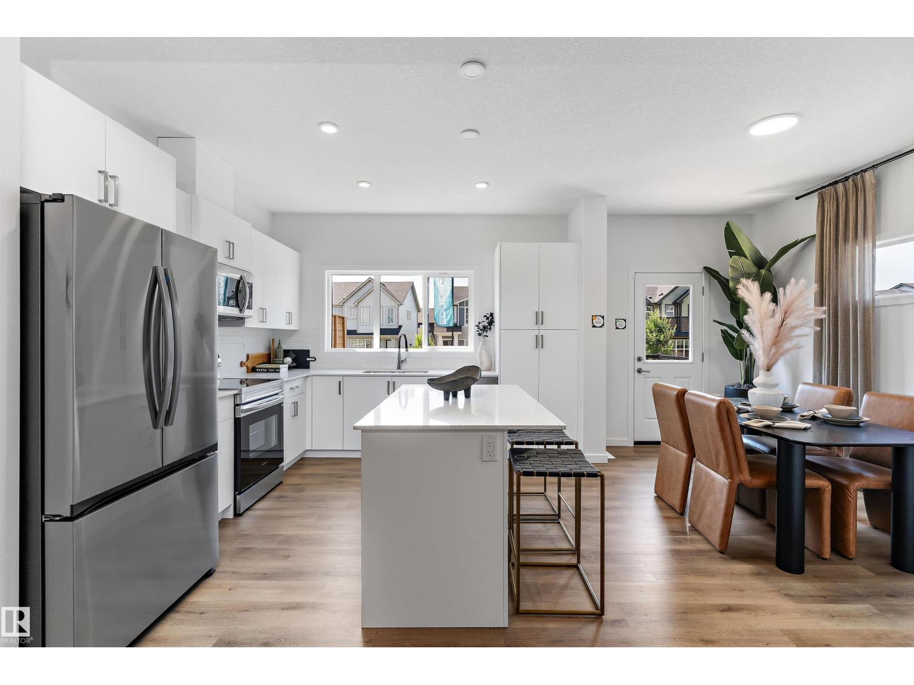
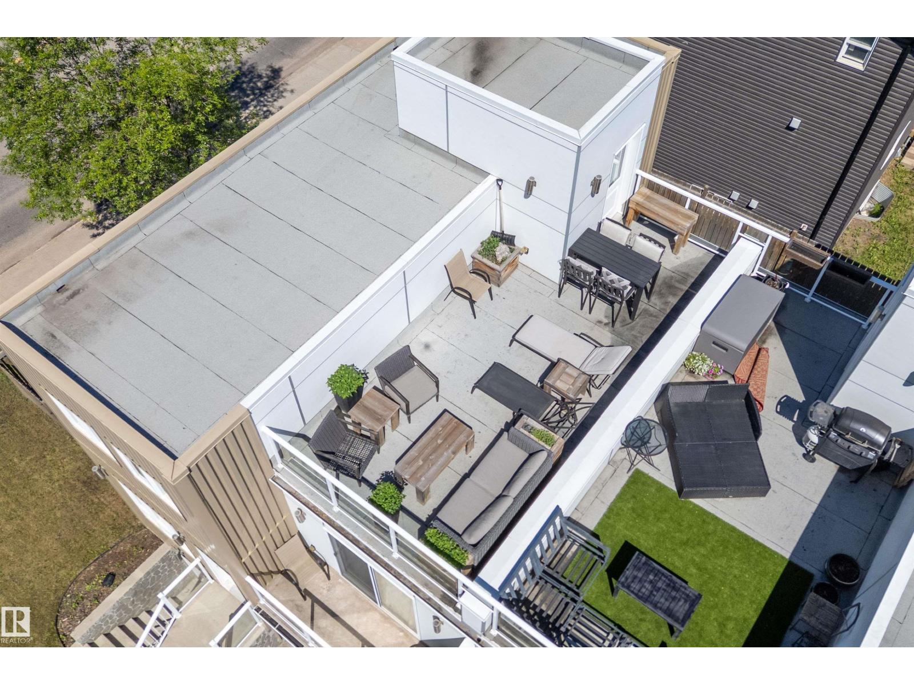
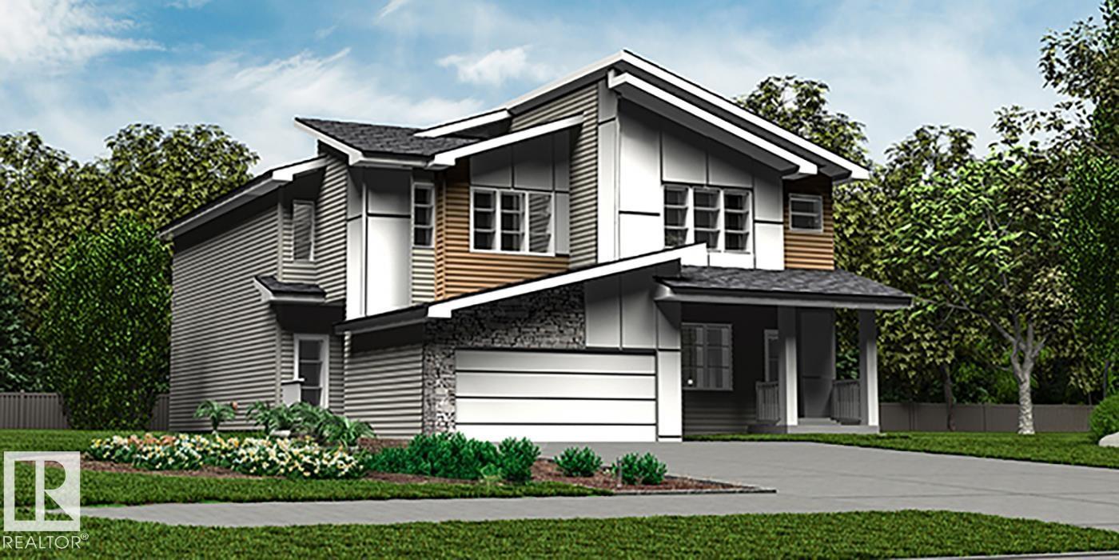
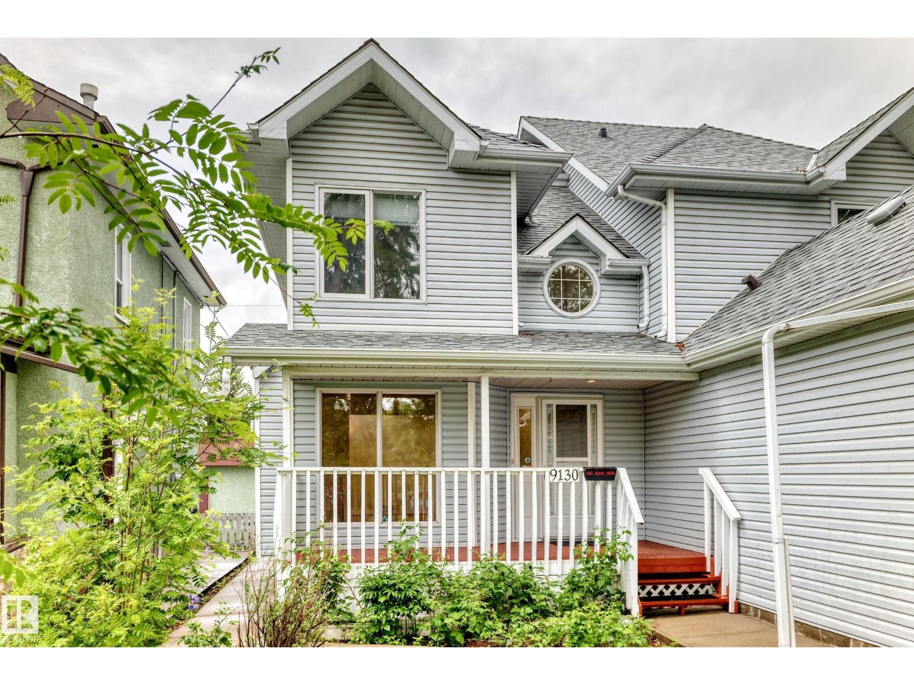
Step into this stunning Kimberley-built bungalow in Rutherford, one of Edmonton's most desirable communities. Enjoy easy access to nearby ponds, parks, walking trails, schools, transit and shopping everything you need, right at your doorstep.Inside, an open and airy main floor centers around a gorgeous kitchen with granite counters, stainless steel appliances, a gas range and walk-through pantry. Hardwood floors, air conditioning and a cozy 3-sided fireplace add warmth and style throughout. The primary suite offers a walk-in closet and a spa-inspired 5-piece bath with soaker tub, while a flexible den works perfectly as an office or extra bedroom.Downstairs, high 9-ft ceilings top off a fully finished basement with a spacious rec room, fireplace, wet bar, two bedrooms, a 4-piece bath and generous storage.Outside: a large deck with gas BBQ hookup, a big backyard and a heated double garage with epoxy floors (id:66704)
Property Summary
Property Type
Single Family
Building Type
Duplex
Storeys
1
Square Footage
1,373 sqft
Neighbourhood
Rutherford (Edmonton)
Title
Condominium/Strata
Land Size
418.72 m²
Built
2010
Property Details
Interior Features
Appliances Included
Dishwasher, Dryer, Garage Door Opener Remote(s), Garage Door Opener, Microwave Range Hood Combo, Refrigerator, Gas Stove(s), Central Vacuum, Washer, Window Coverings
Basement Type
Full (finished)
Fireplace
Yes
Fireplace Type
Unknown
Fireplace Fuel
Gas
Building Features
Features
Cul-de-sac, Private Setting, See Remarks, No Animal Home