Active

20211 9 Av SW Edmonton, Alberta

$4,500,000

MLS® Number: E4493785

  • Riverview Area
  • 64 days on market
  • 3 active listings within 1km
4 Beds
4 Baths
5,284 Sqft

Listed by John Rota, Exp Realty

Listing Description

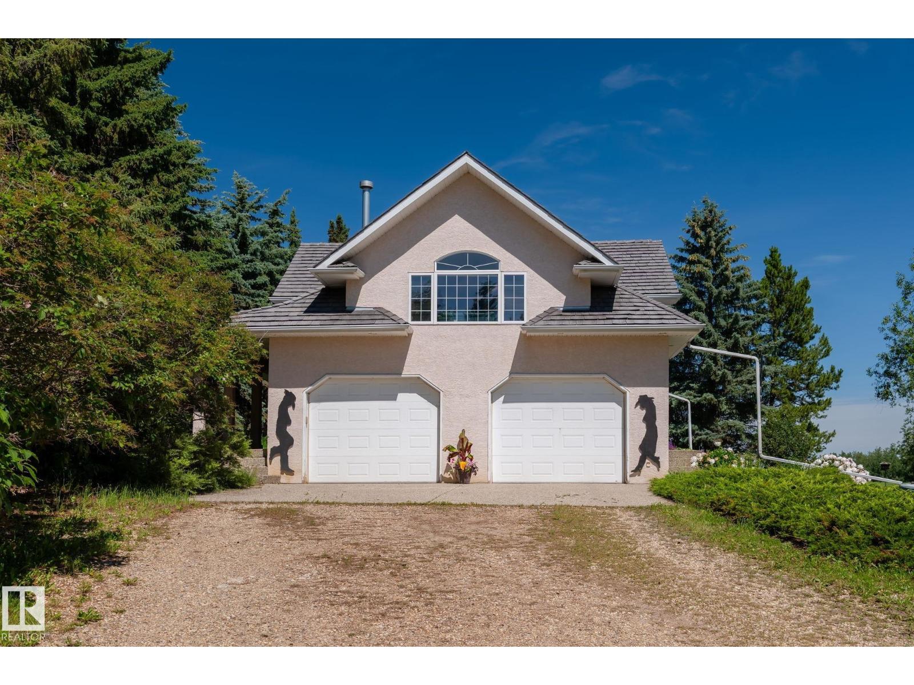
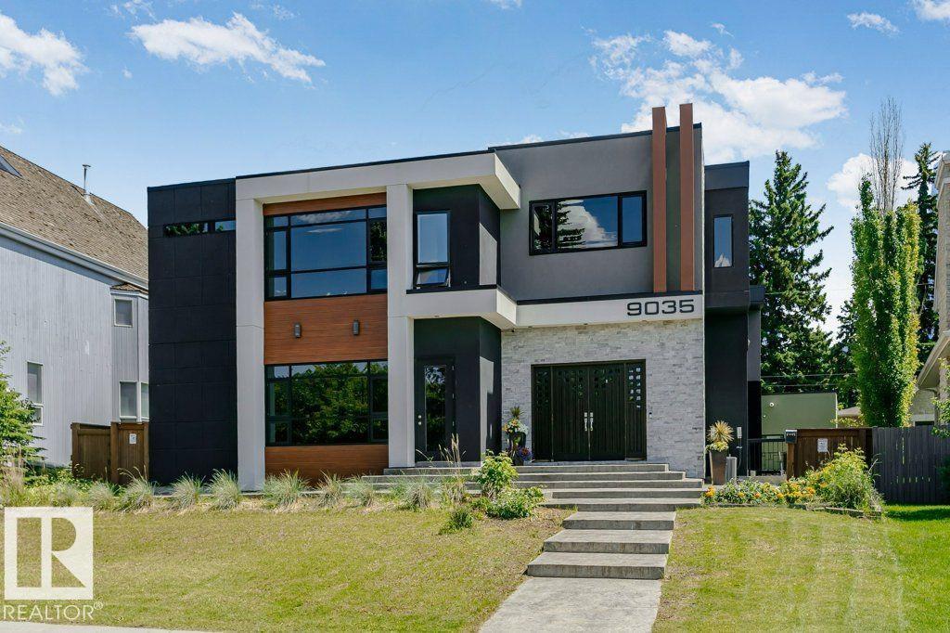
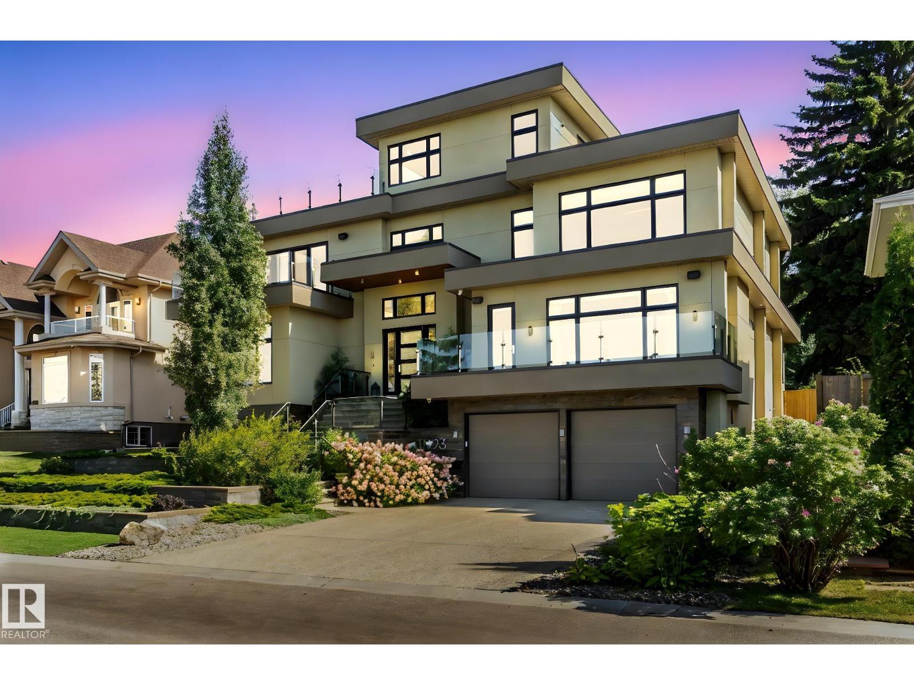
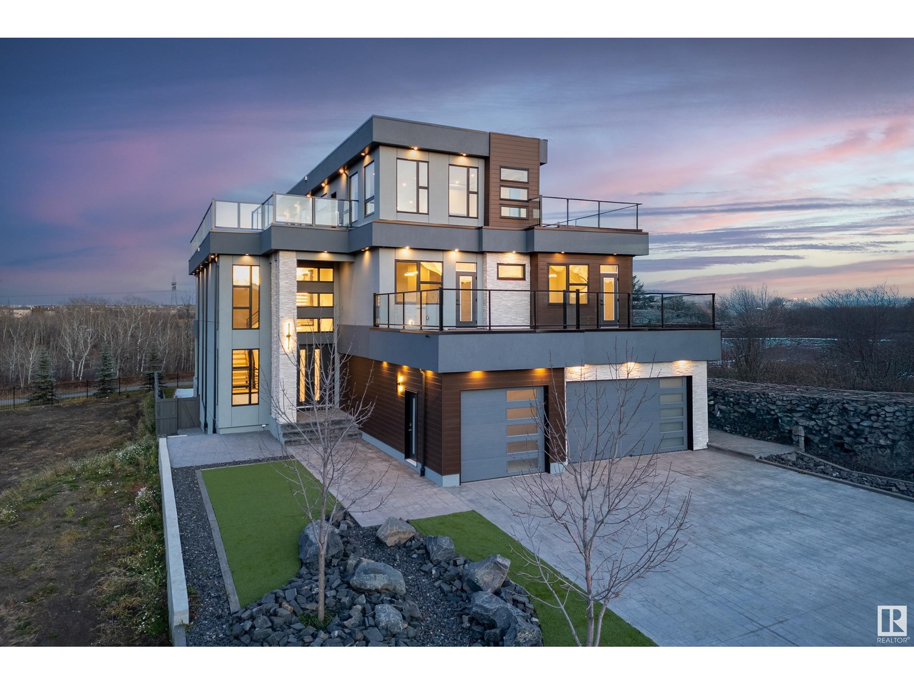
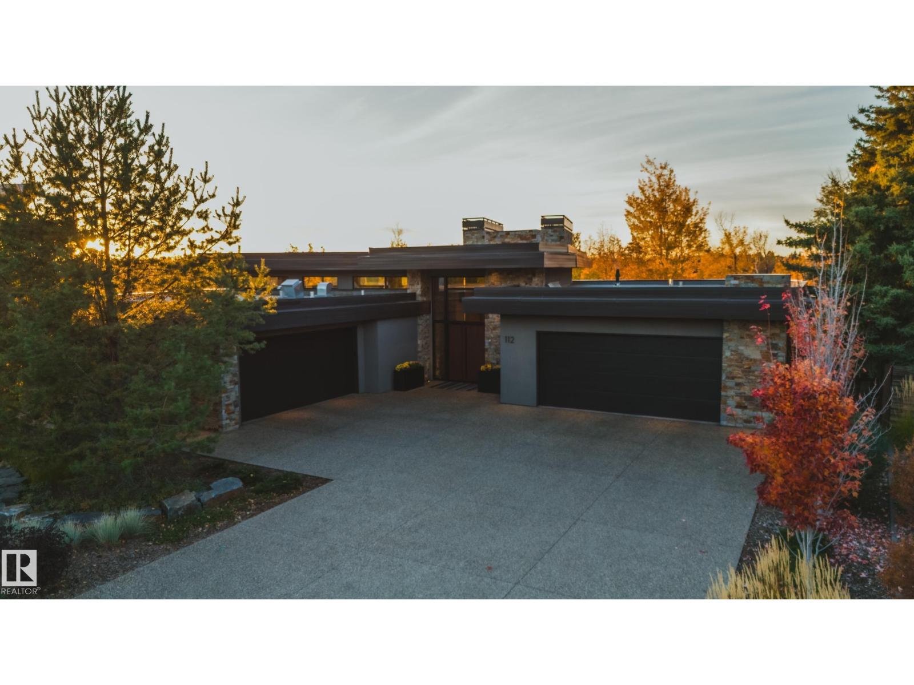
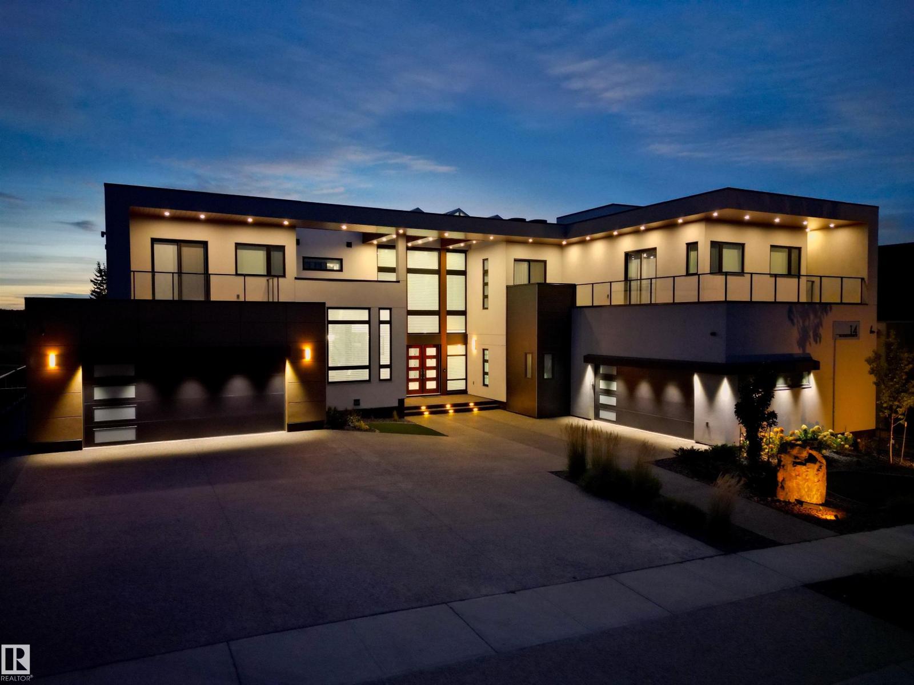
Set on an incredible 32.9-acre property near Edmonton’s River Valley, this architecturally designed custom home offers over 5,283 sq ft of living space, 4 bedrooms, 4 bathrooms, and a triple attached garage. The main floor features a spacious kitchen with walk-in pantry, family room with fireplace, dining area, bar, mudroom, laundry, and powder room. Upstairs, the private primary retreat includes a spa-inspired ensuite, walk-in closet, and balcony, while a second bedroom enjoys its own ensuite. The entry-level basement offers a large living room, second kitchen, 2 bedrooms, a 3-piece bath, steam room, and ample storage. Surrounded by mature trees, with a deck, patio, and balcony to enjoy the peaceful setting, this rare property offers exceptional privacy and space while remaining minutes from city amenities. Whether enjoyed as-is or redesigned to suit your vision, this one-of-a-kind River Valley acreage presents a remarkable opportunity to create something truly special. (id:66704)

Property Summary

Property Type
Single Family
Building Type
House
Storeys
1
Square Footage
5,284 sqft
Neighbourhood
Riverview Area
Title
Freehold
Land Size
132,678.00 m²
Built
1971
Parking Type
Oversize

Property Details

Interior Features

Appliances Included Dishwasher, Dryer, Garage Door Opener Remote(s), Garage Door Opener, Refrigerator, Gas Stove(s), Washer
Basement Features Walk Out
Basement Type Full (finished)
Fireplace Yes
Fireplace Type Unknown
Fireplace Fuel Wood

Building Features

Features Hillside, Private Setting, Treed, Ravine, Rolling, Skylight
Style Bungalow
Construction Style Detached

Heating & Cooling

Heating Type Forced Air

Neighbourhood Features

Amenities Nearby Park, Golf Course

Additional Details

Basement Development Finished
Ceiling Type Vaulted
Half Bath Total 1
Parking Space Total 8
Structure Deck, Patio(s)

Measurements

Square Footage 5,284 Sqft

Rooms

Main Level
Living Room 6.67 m x 7.43 m 21'11" x 24'5"
Dining Room 6.80 m x 4.78 m 22'4" x 15'8"
Kitchen 7.51 m x 5.85 m 24'8" x 19'2"
Bedroom 3 6.41 m x 5.27 m 21' x 17'3"
Bedroom 4 3.80 m x 3.99 m 12'6" x 13'1"
Second Kitchen 2.34 m x 3.12 m 7'8" x 10'3"
Upper Level
Family Room 6.80 m x 8.04 m 22'4" x 26'5"
Primary Bedroom 9.89 m x 4.97 m 32'5" x 16'4"
Bedroom 2 6.69 m x 4.14 m 21'11" x 13'7"
Laundry Room 2.47 m x 2.48 m 8'1" x 8'2"
Mud Room 2.64 m x 3.08 m 8'8" x 10'1"

Lot Features

View Ravine View

Additional Land Details

Acreage Yes
Land Amenities Park, Golf Course
Size Irregular 132678

Location

Talk to us

Questions about this home?

Call or email our team directly — no forms, no waiting on a callback.

Call (780) 000-0000