Active

4111 Whispering River Dr. Dr SW Edmonton, Alberta

$4,190,000

MLS® Number: E4443138

  • Windermere
  • 427 days on market
  • 17 active listings within 1km
4 Beds
8 Baths
4,953 Sqft

Listed by Bozena Odyjewska, NOW Real Estate Group

Listing Description

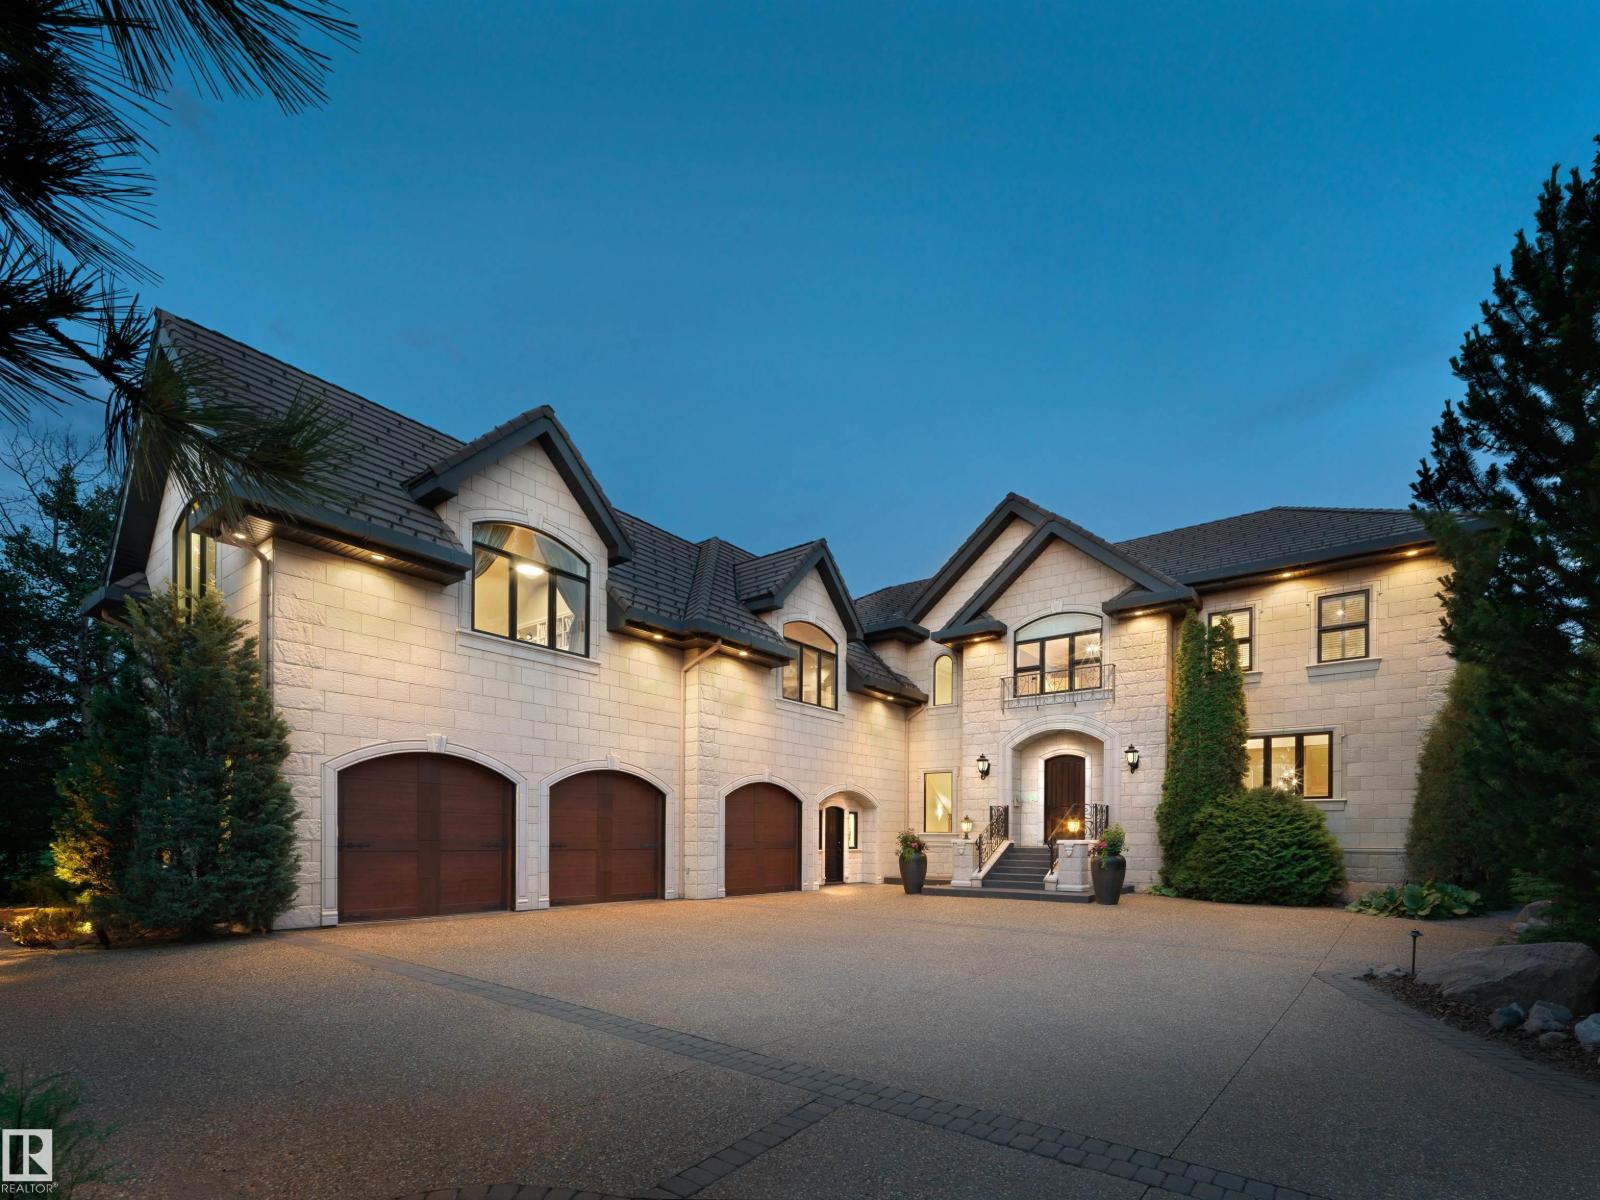
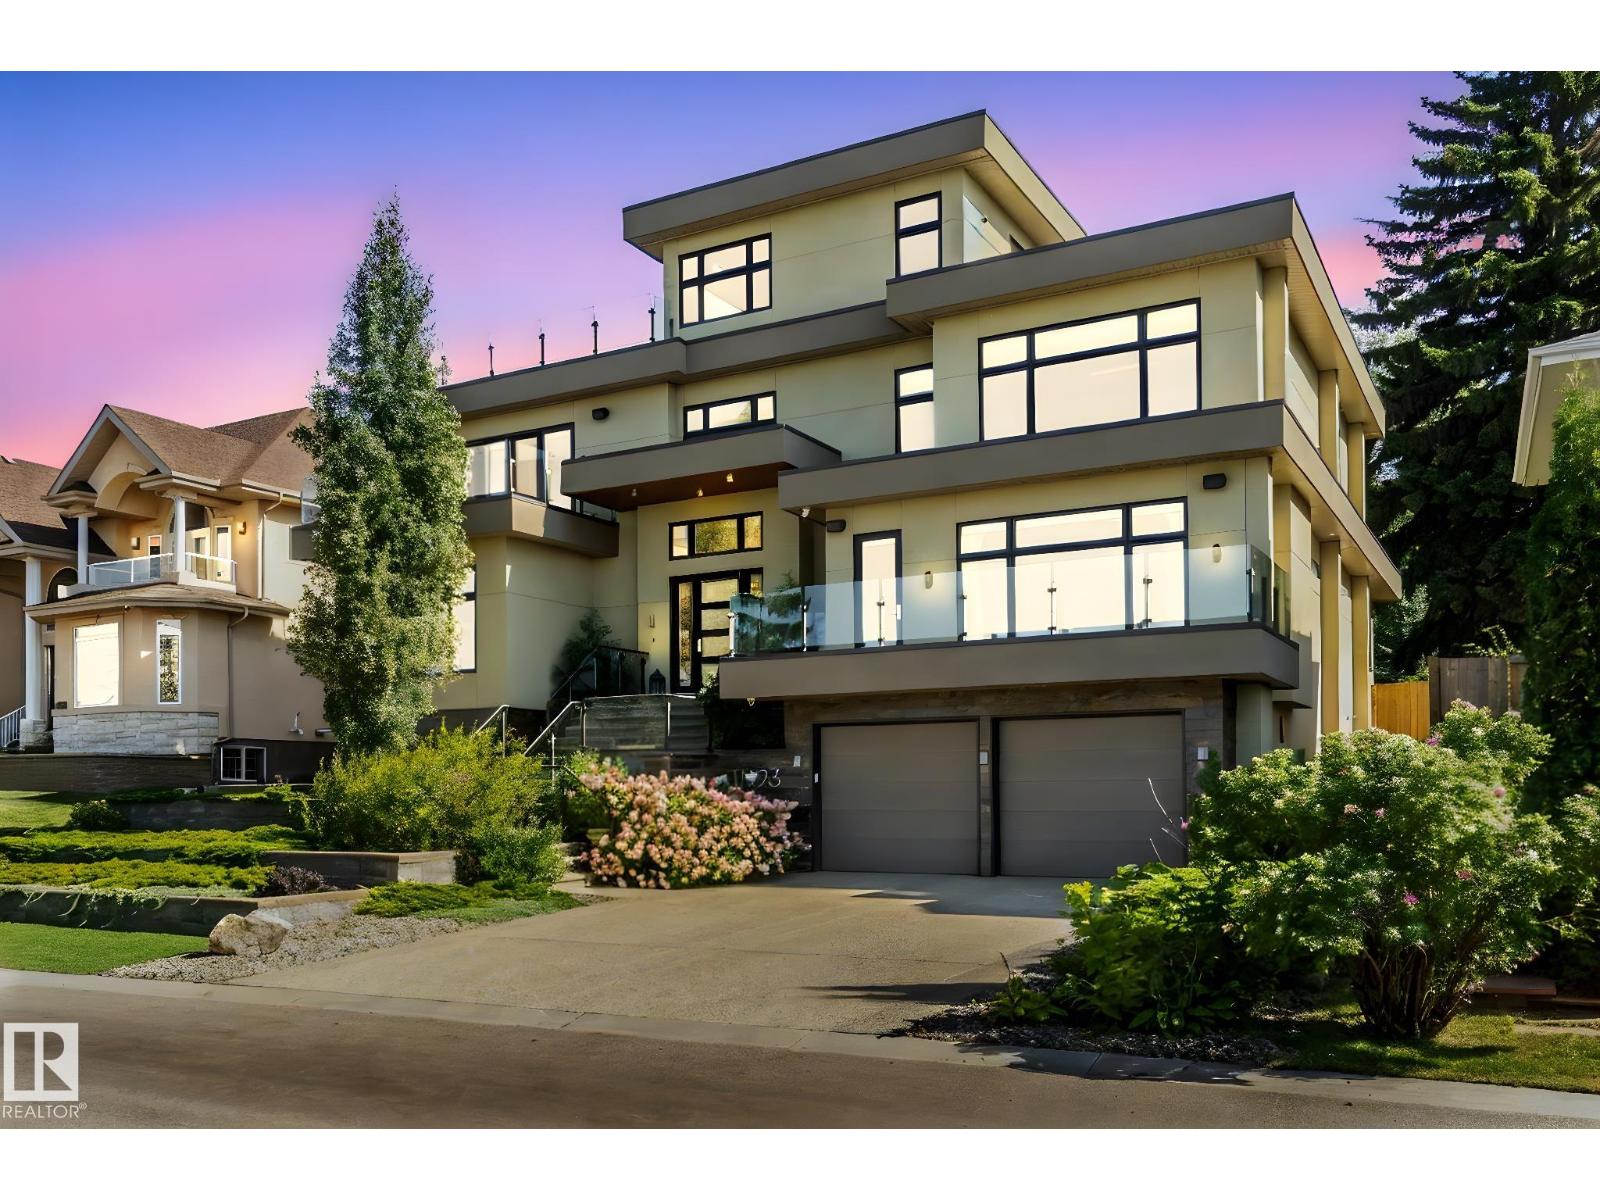
Absolutely Beautiful 3Storey home with 6650sq.ft living space. Rooftop patio overlooking the ravine & neighbourhood. 2900sq.ft of patios finished w/vinyl cover/composite planks. 5 stop elevator perfect for multigeneration users Beautiful kitchen&spice kitchen w/high end appliances. 8 washrooms, one a spa room w/jacuzzi, steam shower. Top floor great for entertaining w/pool table. 4 fireplaces. All rooms have patio access & bedrooms have ensuite bathrooms. Upgraded audio,speakers,camera system & window coverings. Many mini,rope & pot lights. Beautiful wood shelving & pillars w/mini lights, basement wall decoration. Theatre room w/amazing lighting elements. Wet bar w/black quartz, countertops, horizontal road railings. In floor heating on main floor,basement & in the 6 vehicle garage. Landscaping and large concrete pad in the backyard for any sport activity. Upgrade epoxy finish on garage floor. Concrete stairs to backyard. Many upgrades in this lovely home. Listing realtor is the seller's family member (id:66704)

Property Summary

Property Type
Single Family
Building Type
House
Storeys
3
Square Footage
4,953 sqft
Neighbourhood
Windermere
Title
Freehold
Land Size
1,108.93 m²
Built
2025
Parking Type
Heated Garage

Property Details

Interior Features

Appliances Included Alarm System, Dryer, Garage Door Opener Remote(s), Garage Door Opener, Hood Fan, Oven - Built-in, Microwave, Refrigerator, Stove, Gas Stove(s), Washer, Window Coverings, Wine Fridge, Two Refrigerators
Basement Features Walk Out
Basement Type See Remarks (finished)
Fireplace Yes
Fireplace Type Unknown
Fireplace Fuel Gas

Building Features

Features See Remarks, Ravine, Park/reserve, No Animal Home
Construction Style Detached

Heating & Cooling

Heating Type Forced Air, In Floor Heating

Neighbourhood Features

Amenities Nearby Park, Playground, Schools

Additional Details

Amenities Ceiling - 9ft
Basement Development Finished
Half Bath Total 2
Parking Space Total 12
Structure Dog Run - Fenced In

Measurements

Square Footage 4,953 Sqft

Rooms

Basement
Family Room 9.76 m x 5.49 m 32' x 18'
Bedroom 4 4.27 m x 3.50 m 14' x 11'6"
Media 5.12 m x 3.84 m 16'10" x 12'7"
Main Level
Living Room 7.00 m x 5.06 m 23' x 16'7"
Dining Room 4.57 m x 4.27 m 15' x 14'
Kitchen 4.57 m x 4.88 m 15' x 16'
Den 4.88 m x 4.27 m 16' x 14'
Second Kitchen 4.72 m x 2.75 m 15'6" x 9'
Upper Level
Primary Bedroom 5.79 m x 4.27 m 19' x 14'
Bedroom 2 4.57 m x 3.81 m 15' x 12'6"
Bedroom 3 4.57 m x 3.81 m 15' x 12'6"
Recreation Room 7.01 m x 5.49 m 23' x 18'
Games Room 6.10 m x 5.58 m 20' x 18'4"

Lot Features

Fencing Fence
View Ravine View

Additional Land Details

Acreage No
Land Amenities Park, Playground, Schools
Size Irregular 1108.93

Location

Talk to us

Questions about this home?

Call or email our team directly — no forms, no waiting on a callback.

Call (780) 000-0000