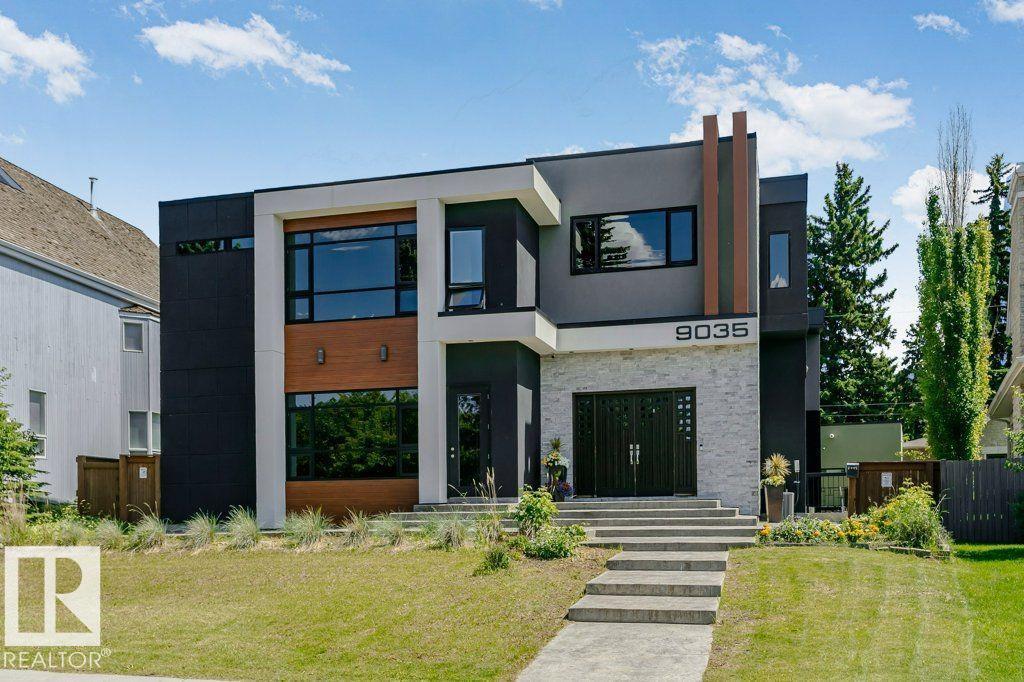
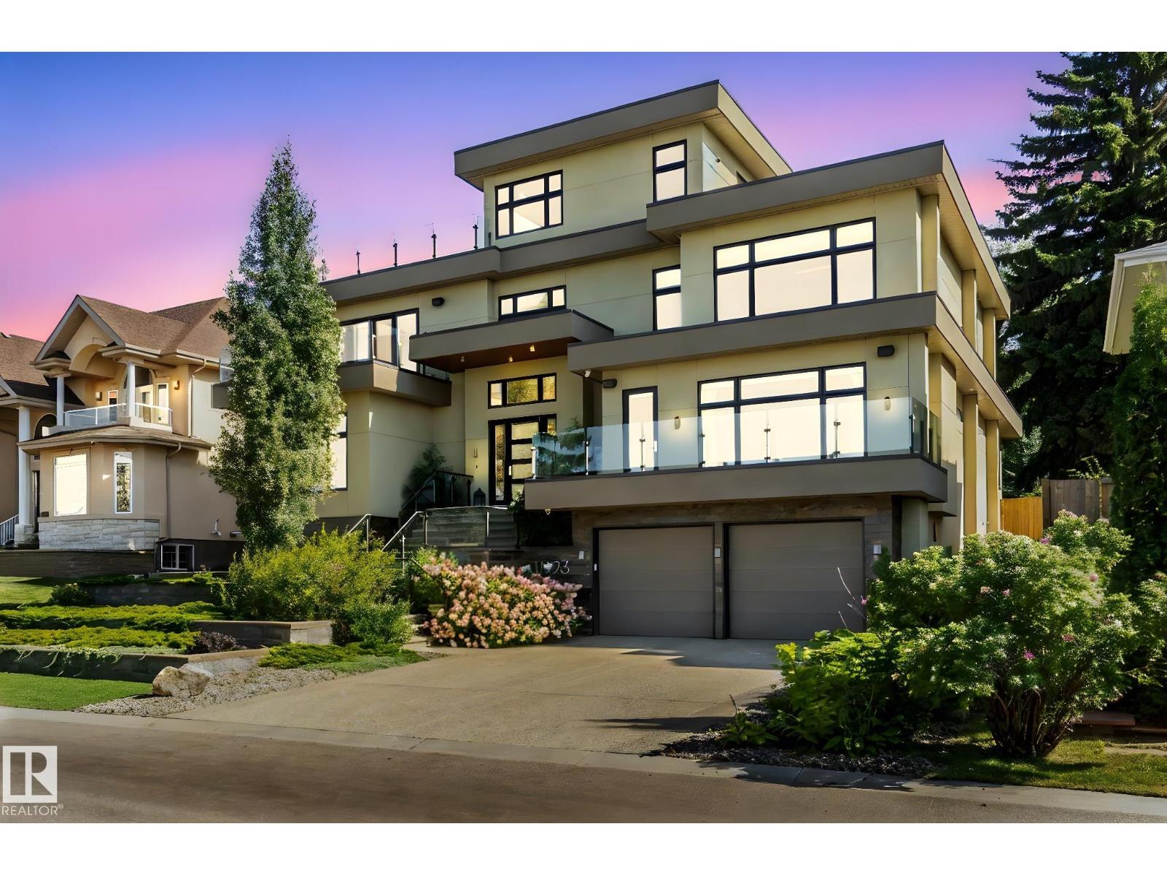
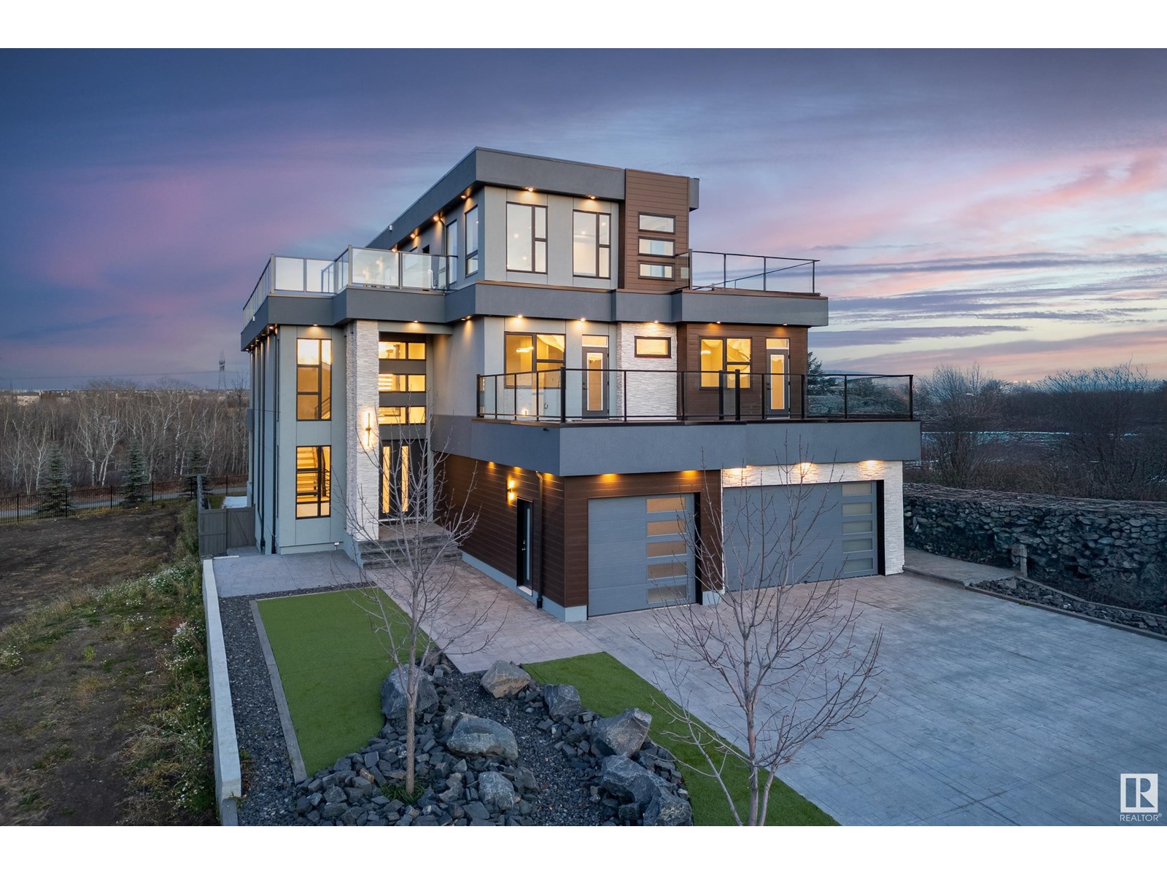
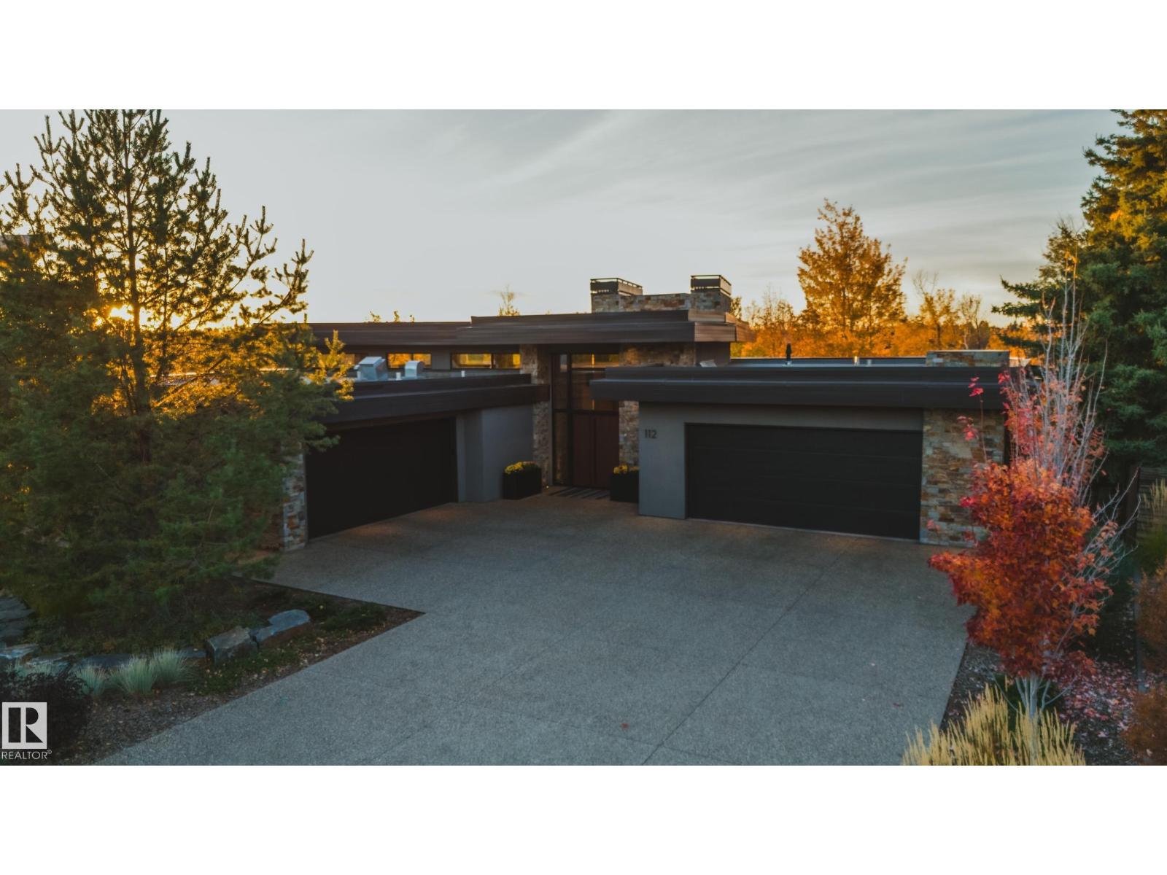
Discover an unparalleled lifestyle at The Banks at Hendriks Pointe in Edmonton, Alberta, Canada. This stunning architectural gem boasts nearly 15,000 sqft of luxurious living space, featuring 6 bedrooms & 9 bathrooms across 3 levels, all accessible via a private elevator. Enjoy breathtaking views from two grand formal living rooms & indulge your culinary passions in the chef’s kitchen, complete w/ top-tier appliances and a spacious center island, plus a dedicated spice kitchen. The upper level houses 4 exquisite bedroom suites, each w/ walk-in closets, full ensuites, & private balconies. The owner’s retreat is a true sanctuary, showcasing spectacular river views & an expansive walk-in closet. The highlight is the rooftop patio, offering 360-degree views of the North Saskatchewan River Valley. The lower level features a gym, theatre room, a 6th bedroom suite, and ample living areas, with multiple walkouts to a serene lower patio. Every detail reflects sophisticated craftsmanship, redefining luxury living. (id:66704)
Property Summary
Property Type
Single Family
Building Type
House
Storeys
2
Square Footage
9,595 sqft
Neighbourhood
Keswick
Title
Condominium/Strata
Built
2018
Property Details
Interior Features
Appliances Included
Dryer, Hood Fan, Oven - Built-in, Microwave, Stove, Gas Stove(s), Washer, Window Coverings, Two Refrigerators, Dishwasher
Basement Type
Full (finished)
Fireplace
Yes
Fireplace Type
Unknown
Fireplace Fuel
Electric
Building Features
Features
See Remarks, Ravine, Wet Bar, Closet Organizers, No Animal Home, No Smoking Home
Heating & Cooling
Heating Type
Forced Air
Neighbourhood Features
Community Features
Lake Privileges
Amenities Nearby
Park, Golf Course, Public Transit, Schools, Shopping
Additional Details
Amenities
Ceiling - 10ft, Ceiling - 9ft
Basement Development
Finished
Ceiling Type
Vaulted
Half Bath Total
3
Structure
Deck, Dog Run - Fenced In, Patio(s)
Measurements
Square Footage
9,595 Sqft
Rooms
Basement
Bedroom 6
5.70 m x 5.20 m18'8" x 17'1"
Recreation Room
12.00 m x 17.00 m39'4" x 55'9"
Media
7.60 m x 8.60 m24'11" x 28'3"
Main Level
Living Room
6.00 m x 7.40 m19'8" x 24'3"
Dining Room
4.30 m x 5.70 m14'1" x 18'8"
Kitchen
5.20 m x 7.40 m17'1" x 24'3"
Family Room
9.30 m x 6.70 m30'6" x 22'
Bedroom 2
6.80 m x 7.70 m22'4" x 25'3"
Upper Level
Primary Bedroom
5.20 m x 6.70 m17'1" x 22'
Bedroom 3
6.70 m x 7.50 m22' x 24'7"
Bedroom 4
5.80 m x 10.00 m19' x 32'10"
Bedroom 5
4.70 m x 4.60 m15'5" x 15'1"
Office
4.70 m x 2.40 m15'5" x 7'10"
Lot Features
View
Ravine View, Valley View
Waterfront Features
Waterfront
Waterfront On Lake
Additional Land Details
Acreage
No
Land Amenities
Park, Golf Course, Public Transit, Schools, Shopping