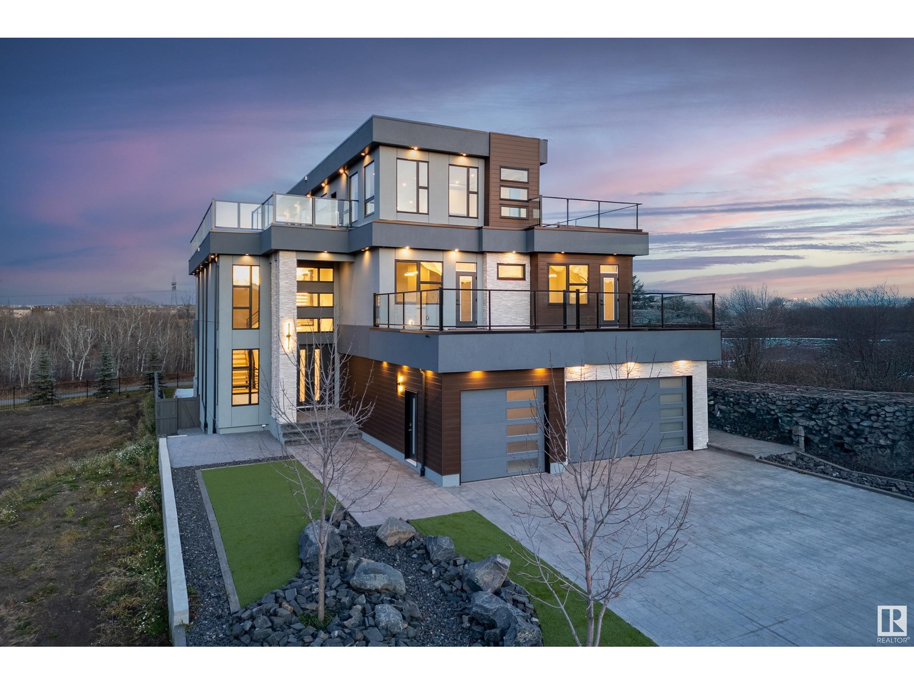
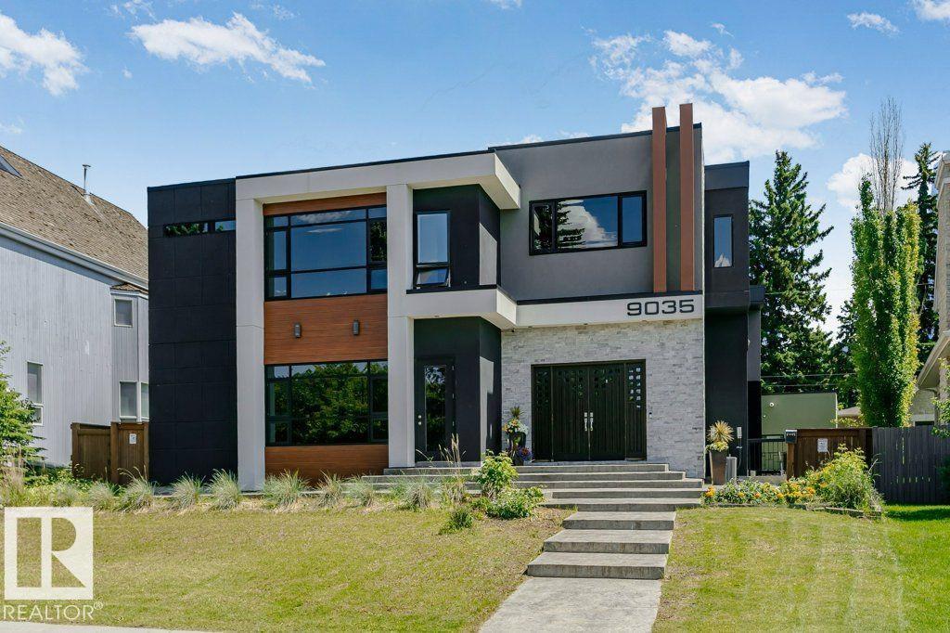
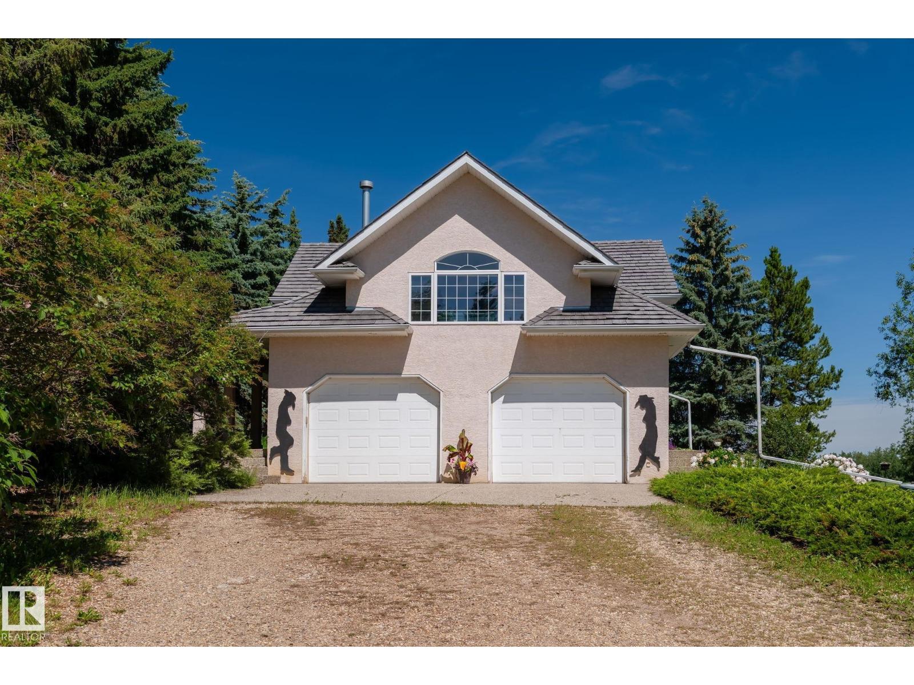
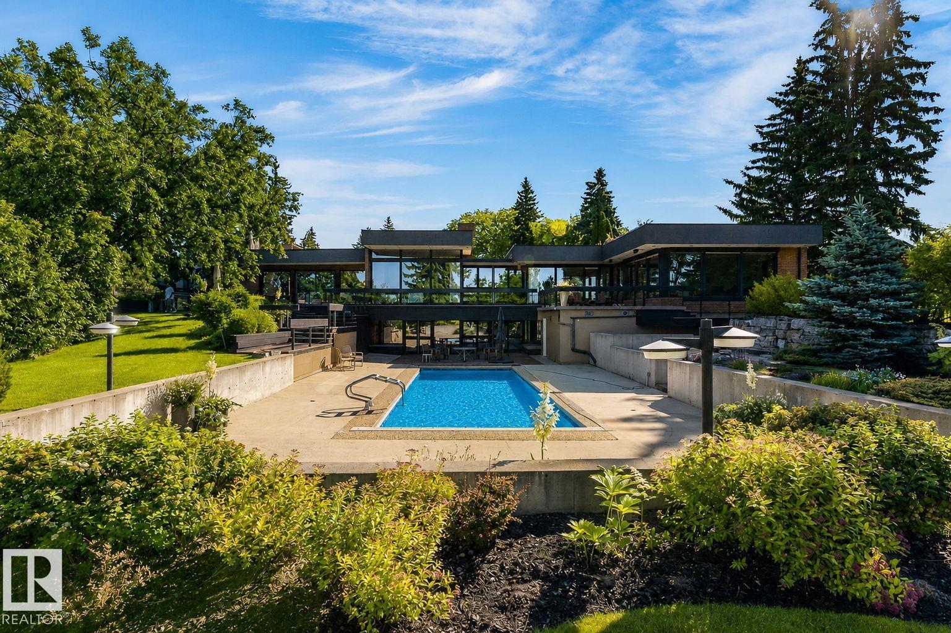
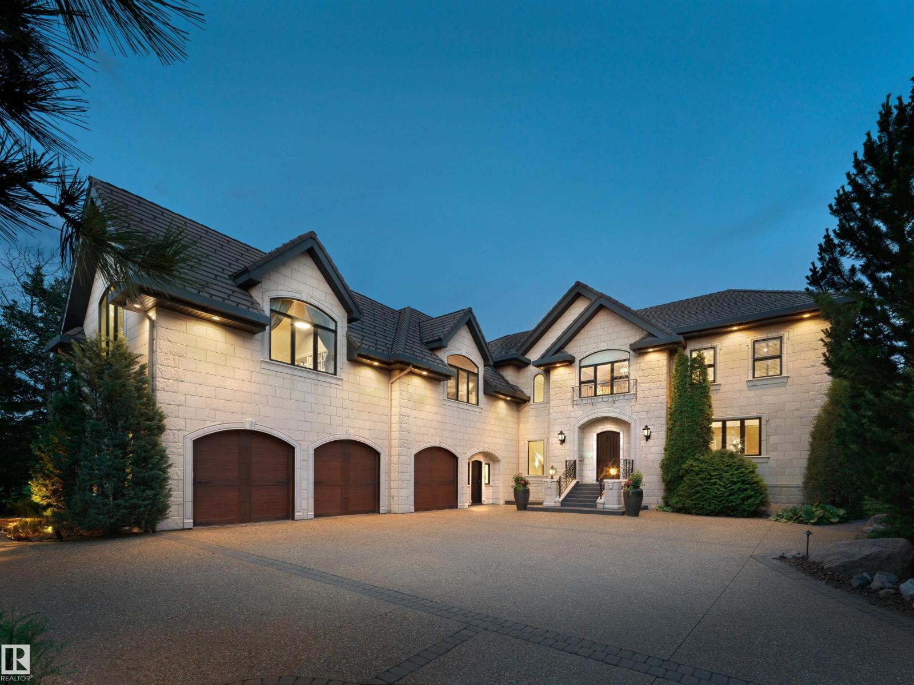
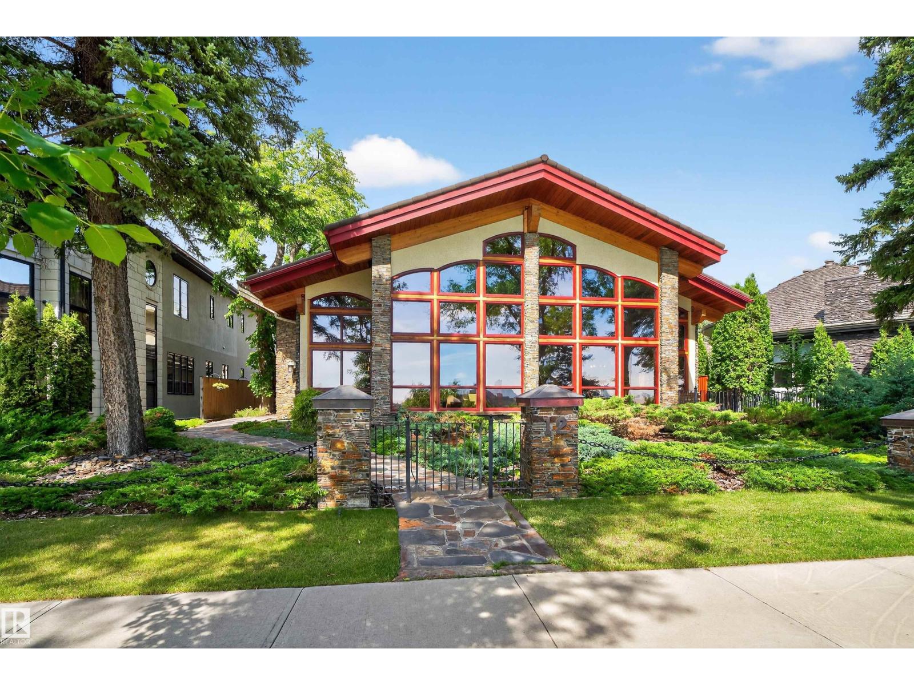
Perched in prestigious Windsor Park, this custom-built mansion offers a rare opportunity to own one of Edmonton’s most exclusive addresses. Overlooking the river, downtown skyline, and expansive parkland, this architectural gem is the epitome of luxury living. Spanning 5 levels and accessed by a private elevator, the home features 7 bedrooms and 9 bathrooms, w/ 4 being spa-inspired ensuites-featuring luxuries like a steam shower, soaker tub, bidet, and makeup desk. WIC's are abundant, and every detail showcases uncompromising craftsmanship, from eye-catching light fixtures to premium finishes throughout. Entertain effortlessly with a chef’s dream kitchen, butler’s pantry, covered patio, and a spectacular rooftop terrace with panoramic views. The sub-basement includes a home theatre, while the lower level offers an in home bar, rec room & 2-bdrm nanny suite with 2nd kitchen & laundry. Additional highlights: heated floors, AC, motorized blinds, central vac, & a tandem 4-car garage. This home is a STATEMENT! (id:66704)
Property Summary
Property Type
Single Family
Building Type
House
Storeys
3
Square Footage
5,662 sqft
Neighbourhood
Windsor Park (Edmonton)
Title
Freehold
Land Size
996.00 m²
Built
2016
Parking Type
Heated Garage
Property Details
Interior Features
Appliances Included
Garage Door Opener, Garburator, Hood Fan, Refrigerator, Stove, Central Vacuum, Window Coverings, See Remarks, Dryer, Two Refrigerators, Two Washers, Dishwasher
Basement Type
Full (finished)
Fireplace
Yes
Fireplace Type
Unknown
Fireplace Fuel
Electric
Building Features
Features
Private Setting, Ravine, Lane, Wet Bar, Closet Organizers, No Animal Home, No Smoking Home, Built-in Wall Unit
Construction Style
Detached
Heating & Cooling
Heating Type
Forced Air, In Floor Heating
Neighbourhood Features
Amenities Nearby
Park, Golf Course, Public Transit, Schools, Shopping, Ski Hill
Additional Details
Amenities
Ceiling - 10ft, Vinyl Windows
Basement Development
Finished
Fire Protection
Smoke Detectors
Half Bath Total
4
Structure
Deck, Porch, Patio(s)
Measurements
Square Footage
5,662 Sqft
Rooms
Lower Level
Family Room
10.46 m x 9.30 m34'4" x 30'6"
Bedroom 3
3.73 m x 5.09 m12'3" x 16'8"
Bedroom 4
3.84 m x 3.67 m12'7" x 12'
Main Level
Living Room
6.54 m x 6.63 m21'5" x 21'9"
Dining Room
4.17 m x 5.18 m13'8" x 17'
Kitchen
4.92 m x 5.80 m16'2" x 19'
Bedroom 2
4.14 m x 5.17 m13'7" x 17'
Breakfast
3.24 m x 3.25 m10'8" x 10'8"
Laundry Room
2.72 m x 3.04 m8'11" x 10'
Pantry
3.22 m x 2.40 m10'7" x 7'10"
Additional Bedroom
3.90 m x 5.41 m12'10" x 17'9"
Upper Level
Primary Bedroom
6.05 m x 6.61 m19'10" x 21'8"
Bedroom 5
4.91 m x 5.09 m16'1" x 16'8"
Bedroom 6
4.53 m x 5.46 m14'10" x 17'11"
Lot Features
Fencing
Fence
View
Ravine View, Valley View, City View
Additional Land Details
Acreage
No
Land Amenities
Park, Golf Course, Public Transit, Schools, Shopping, Ski Hill