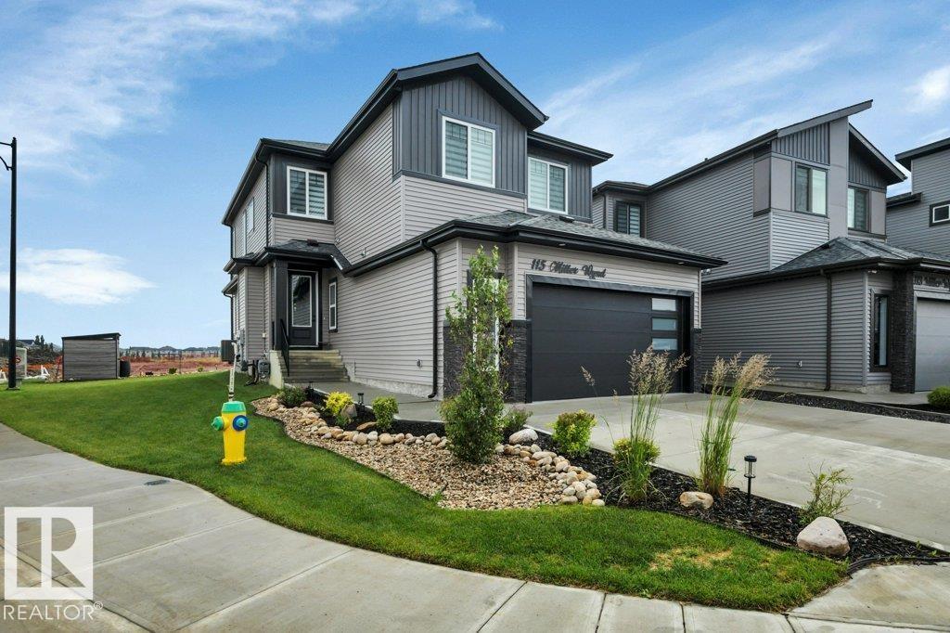
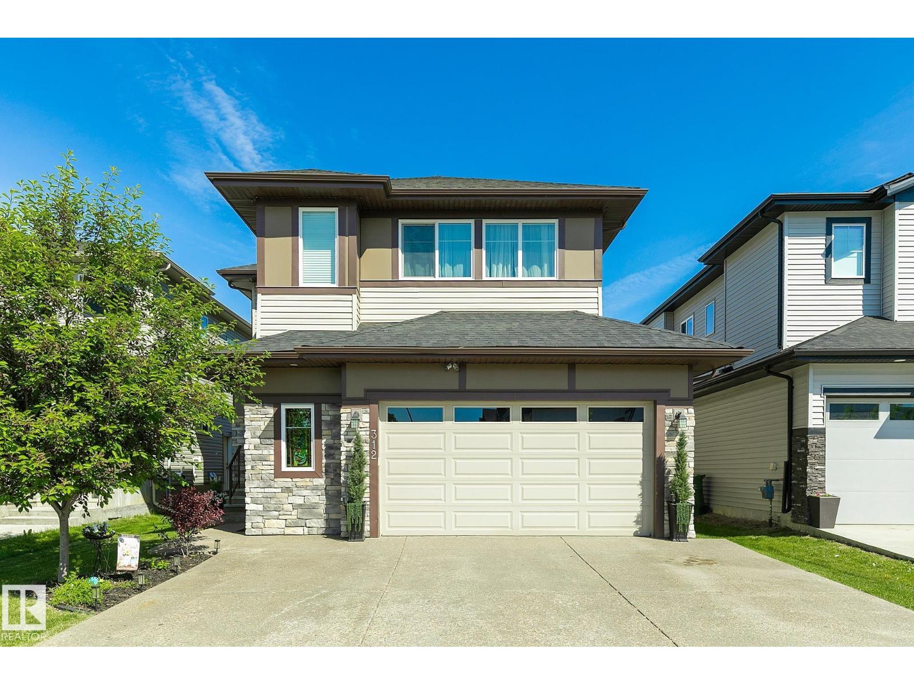
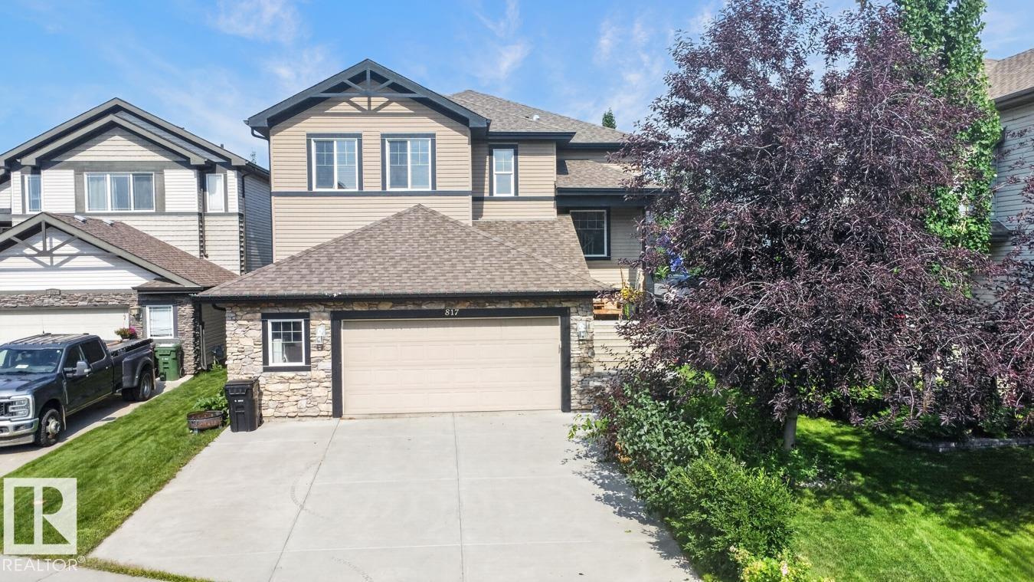
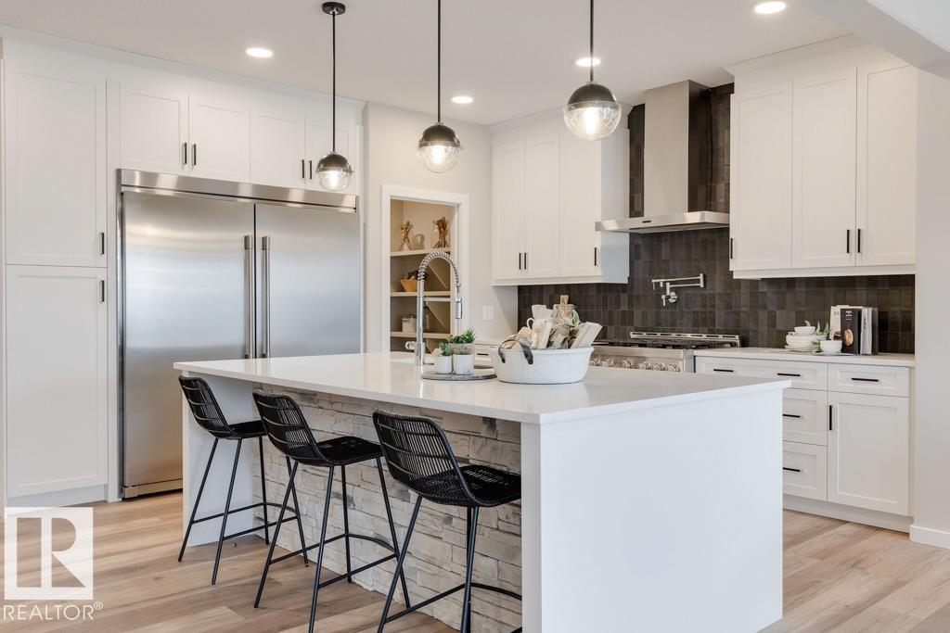
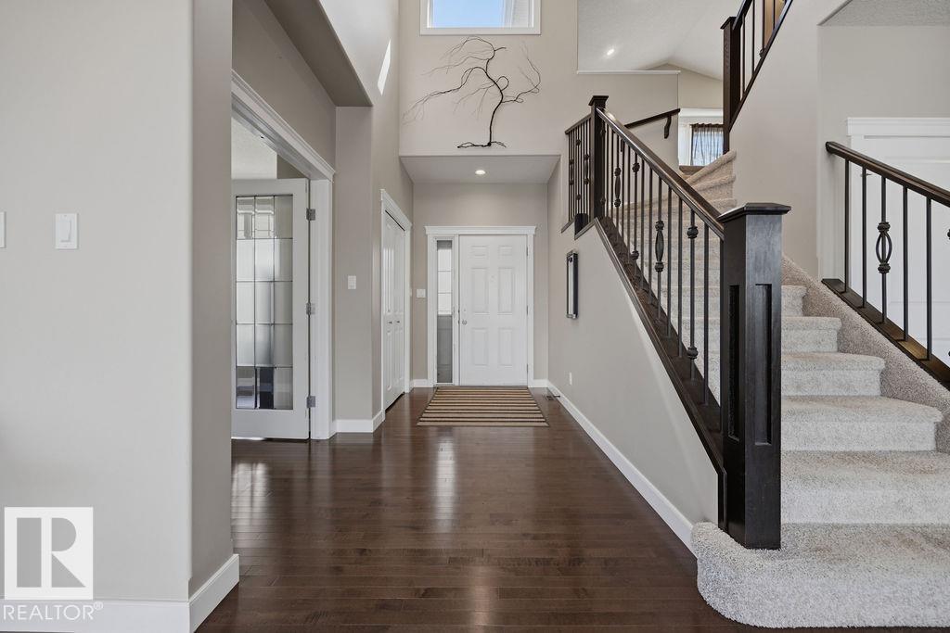
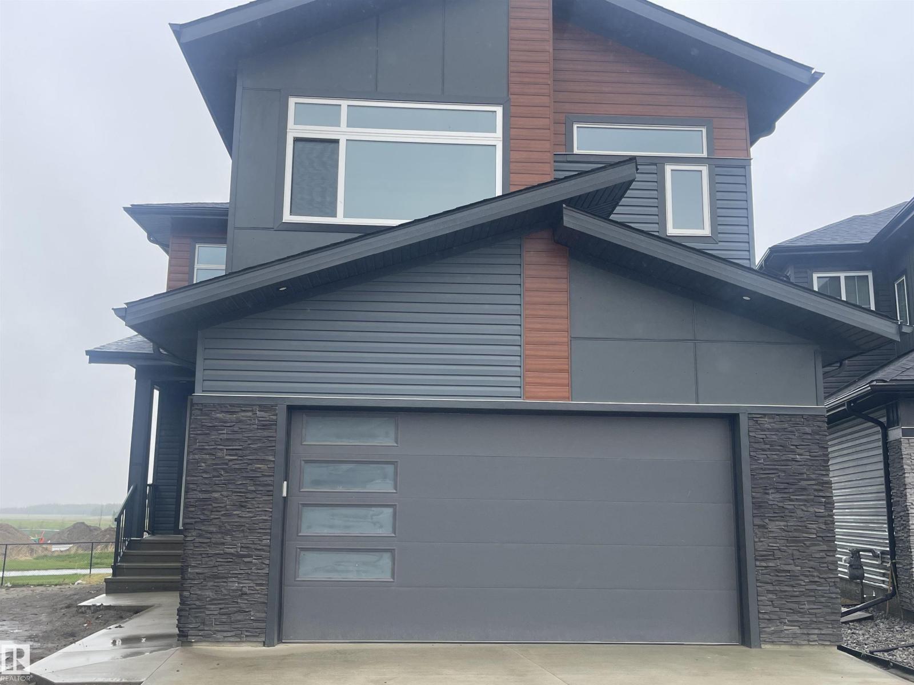
APPLIANCES, LANDSCAPING, & DECK INCLUDED! Backing directly onto serene green space, this brand-new, almost 2,500 sq. ft. home in Leduc’s vibrant Anderson perfectly blends luxury and functionality. The main level commands attention with dramatic 10’ raised ceilings and an elegant electric fireplace in the Great Room. The chef’s kitchen features quartz counters, a central island, included stainless steel appliances, and a functional butler’s pantry. Highly requested: a MAIN FLOOR BEDROOM and adjacent FULL BATH offer the ideal setup for guests or a home office. Upstairs, find 9’ ceilings, a massive bonus room, and 4 spacious bedrooms, including a primary retreat with a spa-like 5-piece ensuite. Fully turn-key, this home comes complete with a finished deck (featuring a gas line) and a fully landscaped yard. Complete with an insulated double garage, you are minutes from schools, shopping, walking trails, and quick QE II access via the new 65 Ave corridor. (id:66704)
Property Summary
Property Type
Single Family
Building Type
House
Storeys
2
Square Footage
2,490 sqft
Neighbourhood
Anderson (Leduc)
Title
Freehold
Land Size
368.55 m²
Built
2026
Property Details
Interior Features
Appliances Included
Dishwasher, Dryer, Hood Fan, Microwave, Refrigerator, Gas Stove(s), Washer, See Remarks
Basement Type
Full (unfinished)
Fireplace
Yes
Fireplace Type
Insert
Fireplace Fuel
Electric
Building Features
Features
See Remarks, No Back Lane, Closet Organizers, Exterior Walls- 2x6", No Animal Home, No Smoking Home