Active

115 Miller Wd Leduc, Alberta

$649,900

MLS® Number: E4500075

  • Meadowview Park_ledu
  • 27 days on market
  • 42 active listings within 1km
3 Beds
3 Baths
2,137 Sqft

Listed by Jesse D. Loader, KIC Realty

Listing Description

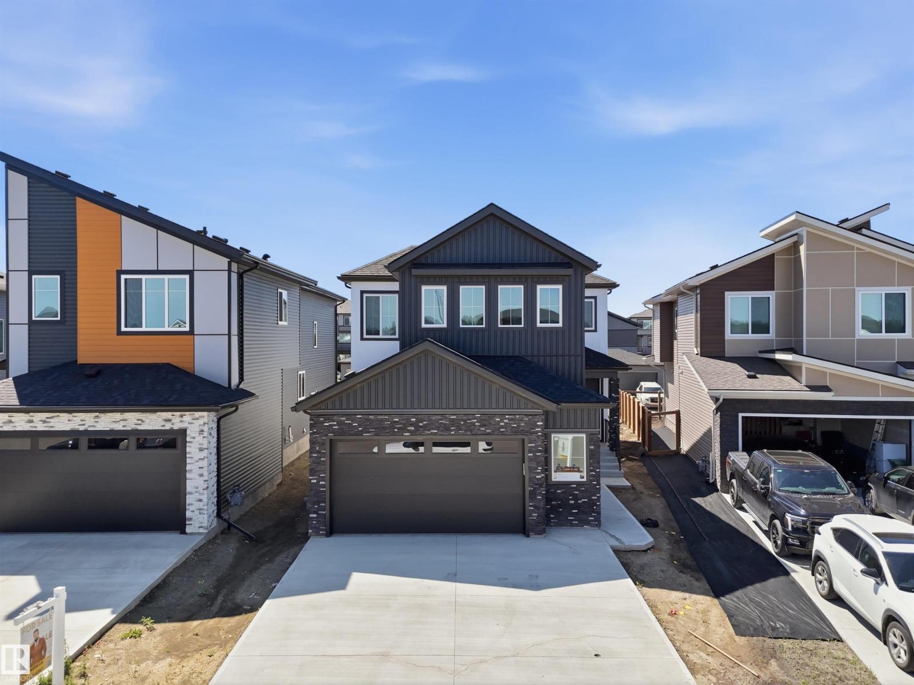
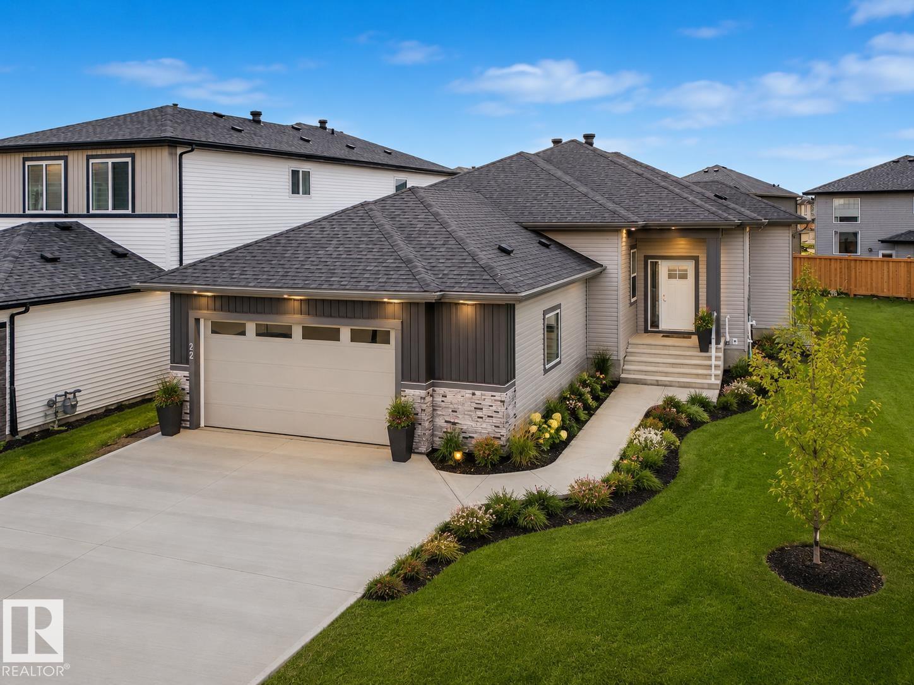
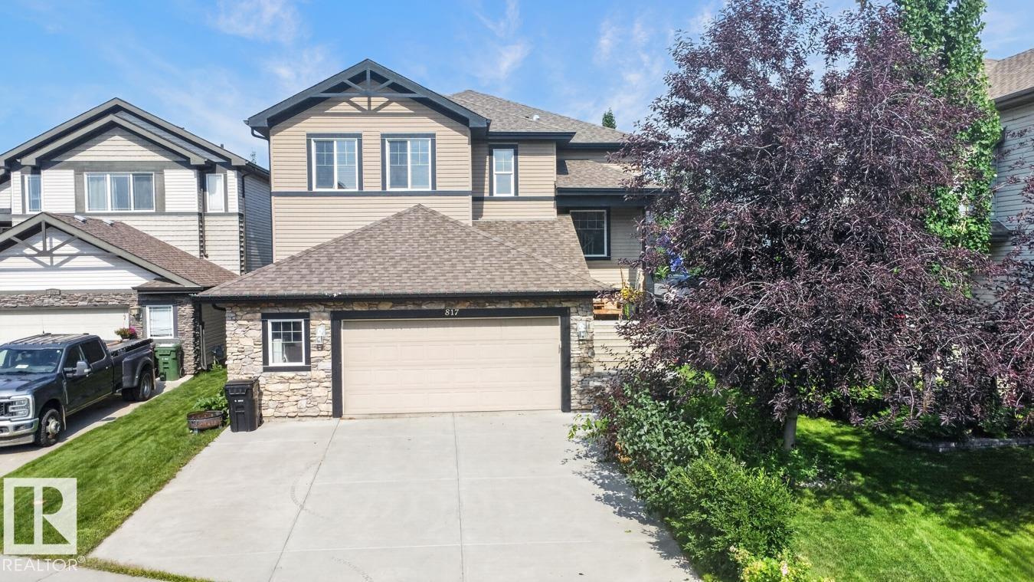
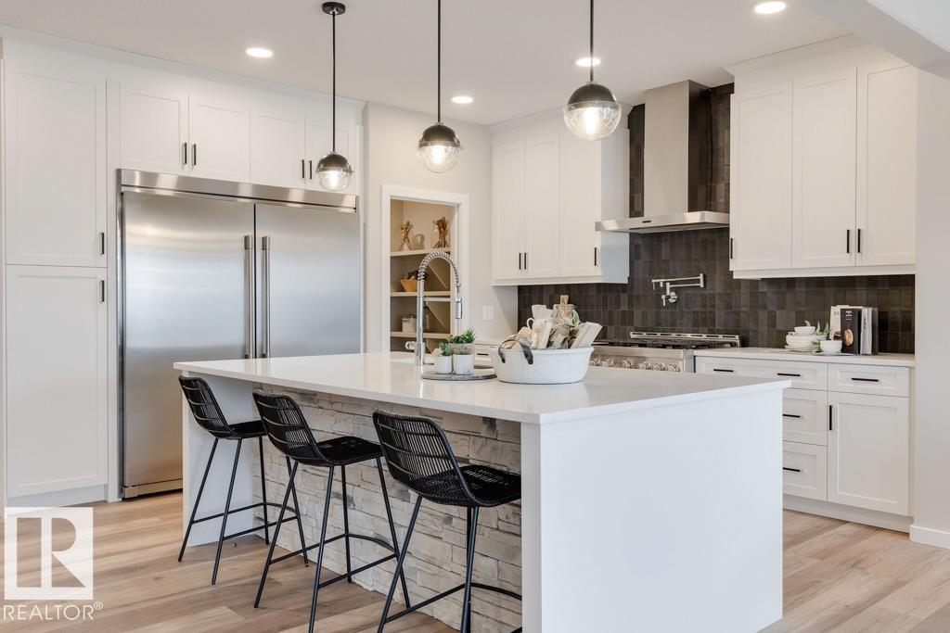
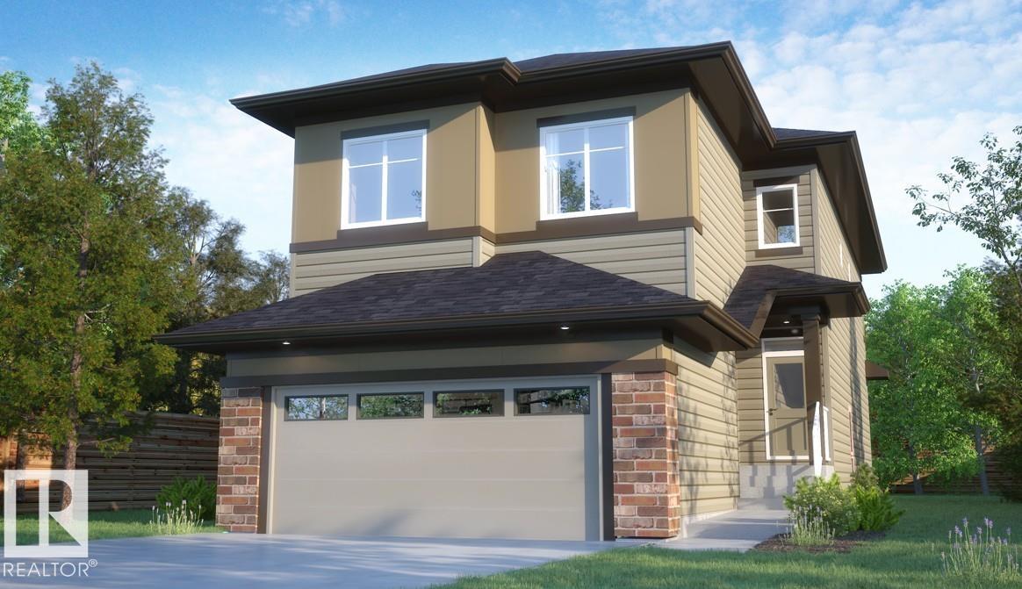
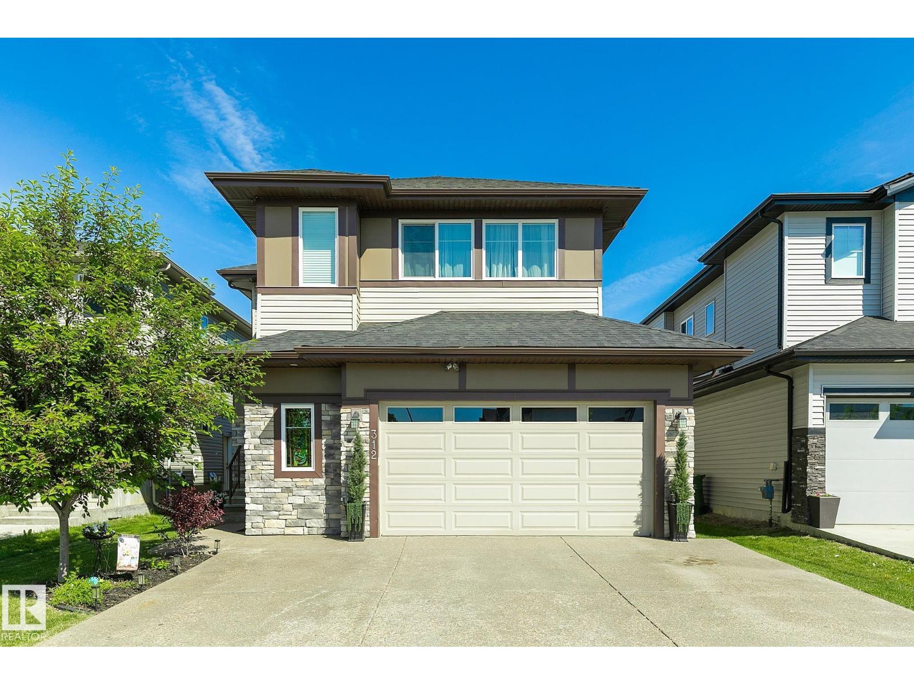
No, this is not a showhome...but you wouldn't be able to tell the difference. Stunning home in the community of Meadowview! Beautiful open-concept floor plan with open railings at the entrance, open-riser stairs, open-to-above living room with an upgraded lighting package. This home has herringbone vinyl plank flooring, extra windows that let in abundant natural light, and very high-end appliances. Stone countertops with waterfall edge, 9-foot ceilings on all 3 levels, main-floor den for your home office, beautifully landscaped yard, heated and finished garage with extra width for storage, and you can fit a full-sized truck inside! Upstairs features a unique bonus room with a privacy wall to the main floor, and 3 bedrooms, including the primary with a walk-in closet, and a beautiful ensuite that has dual sinks and a separate tub/shower. This home is an absolute stunner; you must see for yourself! Steps from walking trails, a pond, and an elementary school. (id:66704)
Property Summary

Property Type
Single Family
Building Type
House
Storeys
2
Square Footage
2,137 sqft
Neighbourhood
Meadowview Park_LEDU
Title
Freehold
Land Size
443.15 m²
Built
2025

Property Details

Interior Features

Appliances Included Dishwasher, Dryer, Garage Door Opener, Refrigerator, Storage Shed, Stove, Washer, Window Coverings
Basement Type Full (unfinished)
Fireplace Yes
Fireplace Type Unknown
Fireplace Fuel Electric

Building Features

Features Corner Site, Flat Site, Exterior Walls- 2x6", No Animal Home, No Smoking Home, Level
Construction Style Detached

Heating & Cooling

Heating Type Forced Air
Cooling Type Central Air Conditioning

Neighbourhood Features

Amenities Nearby Airport, Golf Course, Playground, Schools, Shopping

Additional Details

Amenities Ceiling - 9ft, Vinyl Windows
Basement Development Unfinished
Ceiling Type Vaulted
Half Bath Total 1

Measurements

Square Footage 2,137 Sqft

Rooms

Main Level
Living Room 4.67 m x 3.96 m 15'4" x 13'
Dining Room 3.64 m x 2.61 m 11'11" x 8'7"
Kitchen 3.95 m x 3.63 m 13' x 11'11"
Den 3.02 m x 2.74 m 9'11" x 9'
Upper Level
Primary Bedroom 5.07 m x 3.95 m 16'8" x 13'
Bedroom 2 4.01 m x 3.14 m 13'2" x 10'4"
Bedroom 3 3.15 m x 3.12 m 10'4" x 10'3"
Bonus Room 3.41 m x 3.23 m 11'2" x 10'7"
Laundry Room 1.66 m x 1.42 m 5'5" x 4'8"

Additional Land Details

Acreage No
Land Amenities Airport, Golf Course, Playground, Schools, Shopping
Size Irregular 443.15

Location

Talk to us

Questions about this home?

Call or email our team directly — no forms, no waiting on a callback.

Call (780) 000-0000