Active

817 Southfork Gr Leduc, Alberta

$639,900

MLS® Number: E4501586

  • Southfork
  • 18 days on market
  • 30 active listings within 1km
4 Beds
3 Baths
2,701 Sqft

Listed by Jason R. Rustand, RE/MAX Real Estate

Listing Description

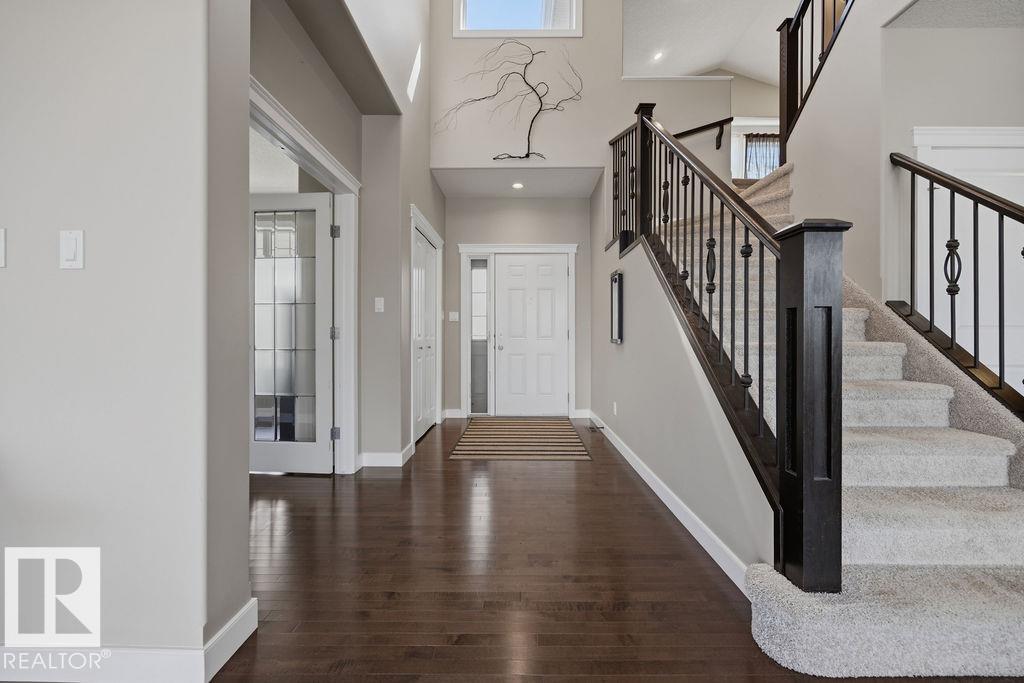
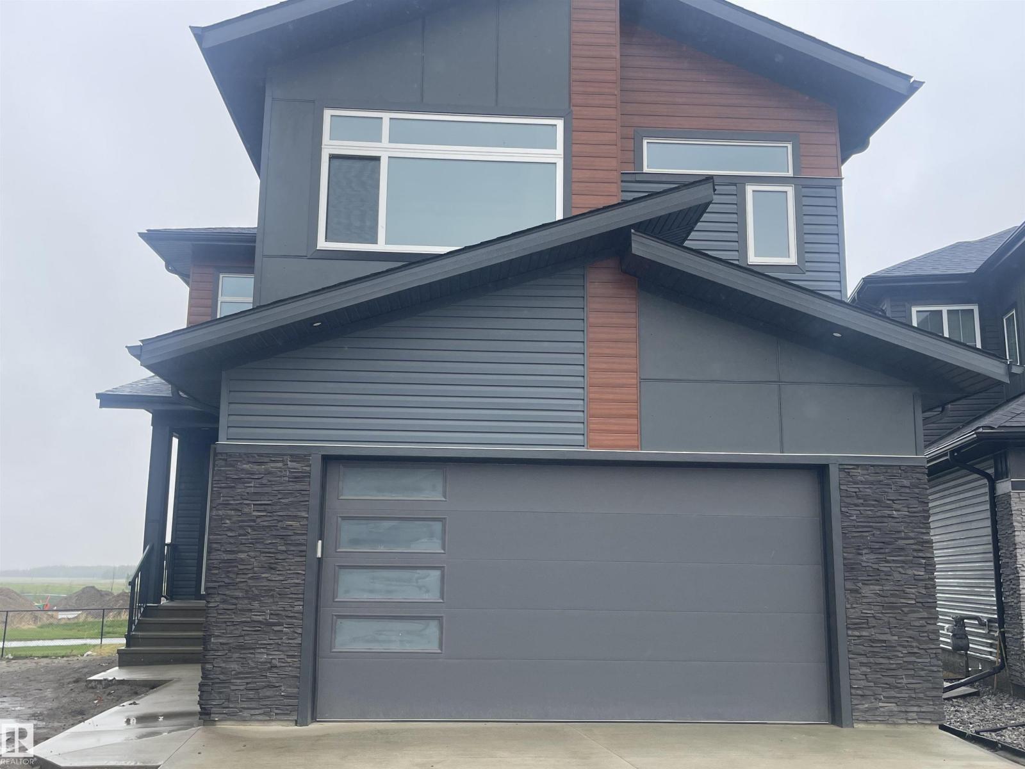
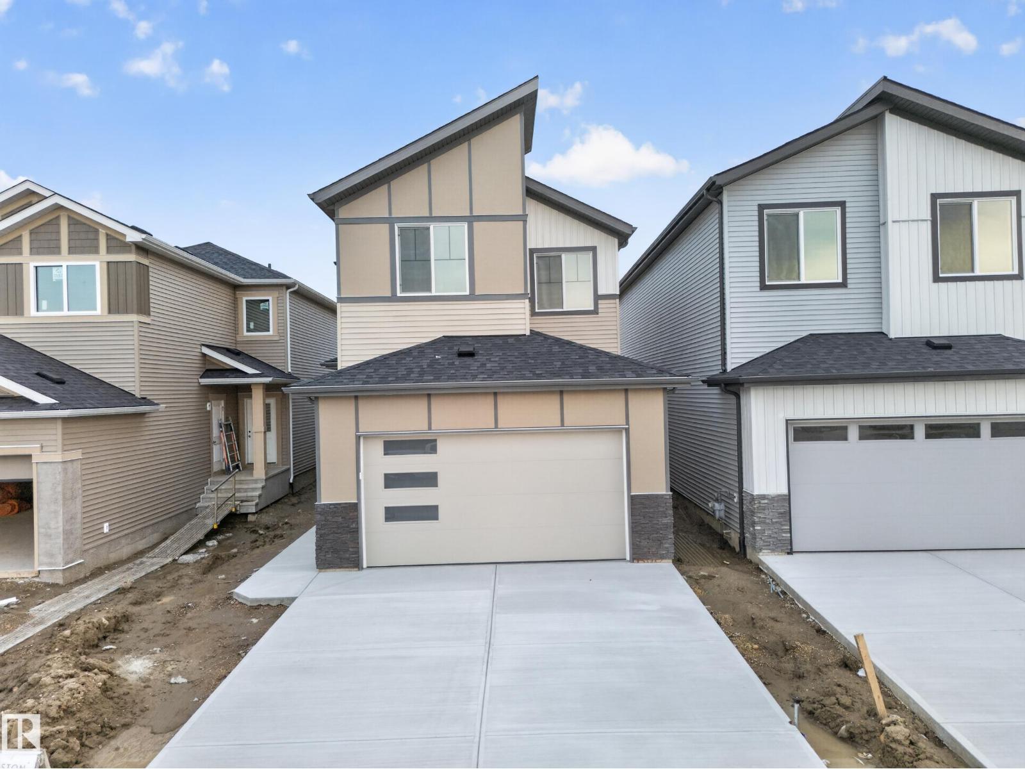
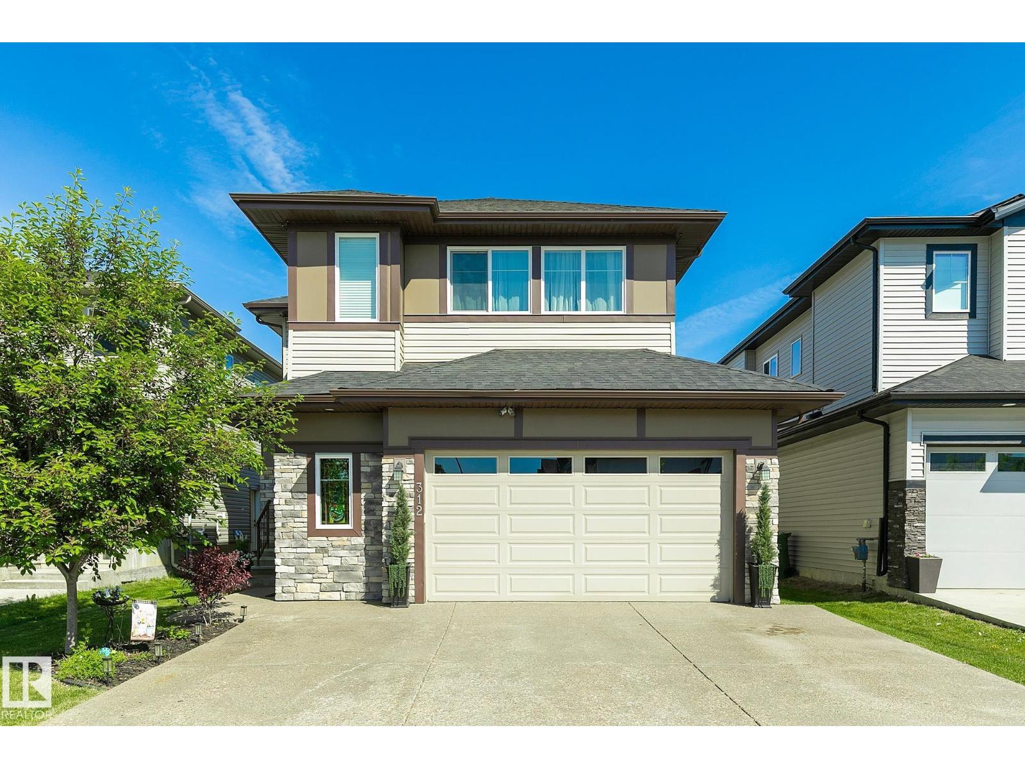
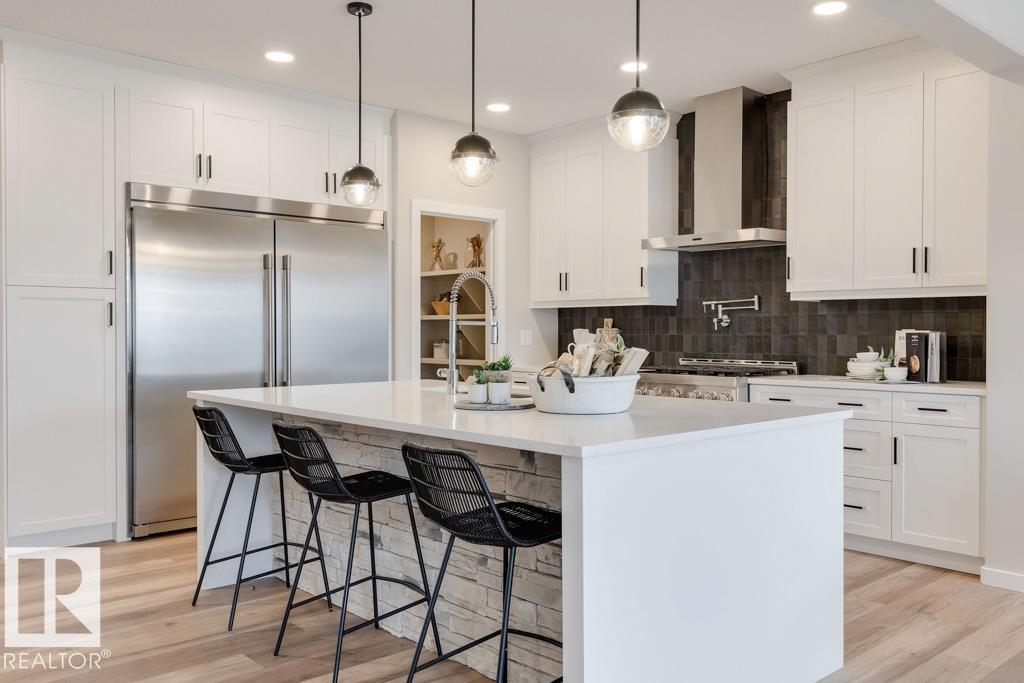
Welcome home to the gorgeous 2700 sq ft, 4 bed, 2.5 bath 2 storey property on one of the most desirable streets in Southfork! Backing a green space & walking paths, this big lot boasts beautiful landscaping, stone accents & a 2-tiered deck perfect for entertaining. The oversized 25' x 39' tandem heated garage w/ mezzanine adds incredible curb appeal & functionality. Inside, the big & spacious open-concept living/kitchen features a wood burning stove, while the kitchen impresses with granite countertops, gas range & abundant cupboards. A main floor den offers flexibility as an office or formal dining area. Upstairs, a vaulted bonus room is filled w/natural light. The generous primary bedroom boasts a gorgeous 5pc ensuite w/tile surround soaker tub, walk in shower w/bench, his & hers vanities, WI closet, while two more bedrooms, laundry room & a 4pc bath complete the level. The partially finished basement offers 1 bedroom. The backyard—complete w/ pool & deck/ is perfect for the kids. (id:66704)

Property Summary

Property Type
Single Family
Building Type
House
Storeys
2
Square Footage
2,701 sqft
Neighbourhood
Southfork
Title
Freehold
Land Size
588.17 m²
Built
2009
Parking Type
Attached Garage

Property Details

Interior Features

Appliances Included Dishwasher, Dryer, Freezer, Microwave Range Hood Combo, Stove, Washer, Window Coverings, See Remarks, Two Refrigerators
Basement Type Full (other, See Remarks)
Fireplace Yes
Fireplace Type Woodstove
Fireplace Fuel Wood

Building Features

Features Flat Site
Construction Style Detached

Heating & Cooling

Heating Type Forced Air
Cooling Type Central Air Conditioning

Neighbourhood Features

Amenities Nearby Airport, Park

Additional Details

Basement Development Other, See Remarks
Ceiling Type Vaulted
Fire Protection Smoke Detectors
Half Bath Total 1
Parking Space Total 4
Pool Type Outdoor Pool
Structure Deck

Measurements

Square Footage 2,701 Sqft

Rooms

Basement
Bedroom 4 Measurements not available
Main Level
Living Room 6.02 m x 8.13 m 19'9" x 26'8"
Dining Room 2.98 m x 3.49 m 9'9" x 11'5"
Kitchen 4.62 m x 3.29 m 15'2" x 10'10"
Breakfast 4.45 m x 3.22 m 14'7" x 10'7"
Upper Level
Primary Bedroom 5.74 m x 4.71 m 18'10" x 15'5"
Bedroom 2 4.29 m x 3.30 m 14'1" x 10'10"
Bedroom 3 4.36 m x 3.33 m 14'4" x 10'11"
Bonus Room 5.01 m x 4.40 m 16'5" x 14'5"
Laundry Room 1.78 m x 2.93 m 5'10" x 9'7"

Lot Features

Fencing Fence

Additional Land Details

Acreage No
Land Amenities Airport, Park
Size Irregular 588.17

Location

Talk to us

Questions about this home?

Call or email our team directly — no forms, no waiting on a callback.

Call (780) 000-0000